Beautifully updated and ideally situated in one of Nashville’s most sought-after neighborhoods, 4301 Wallace Lane offers timeless style and exceptional spaces for everyday living and entertaining. The home features newly sanded and refinished hardwood floors with a custom stain, fresh interior paint throughout, a new kitchen backsplash and cabinet hardware, and Visual Comfort lighting throughout much of the home. The kitchen is equipped with a Wolf appliance package, including double ovens and a warming drawer, along with a Sub-Zero refrigerator.
Additional highlights include a spacious bonus room with new carpet, a three-car garage, a screened-in porch and an upstairs steam shower. The private backyard is a true retreat, featuring an outdoor pergola with a built-in Coyote grill, hot tub and wood-burning fireplace. Freshly painted exterior trim and a roof less than one year old adds even more peace of mind. Thoughtfully updated, beautifully presented and walkable to Julia Green Elementary, this home is ready for its next chapter. Home is virtually staged.
Active
$3,499,000
4301 Wallace Ln, Nashville, TN 37215
5beds
6,886sqft
:
Get pre-qualified$21,443/mo
Single Family Residence, Residential
Built in 2006
0.96 Acres Lot
$-- Zestimate®
$508/sqft
$-- HOA
What's special
Wood-burning fireplaceScreened-in porchThree-car garageFreshly painted exterior trimSub-zero refrigeratorBeautifully updatedHot tub
- 6 days |
- 547 |
- 33 |
Likely to sell faster than
Zillow last checked:
Listing updated:
Listed by:
Ashley Boykin 615-957-2850,
Coldwell Banker Southern Realty 615-465-3700
Source: RealTracs MLS as distributed by MLS GRID,MLS#: 3336254
Facts & features
Interior
Bedrooms & bathrooms
- Bedrooms: 5
- Bathrooms: 6
- Full bathrooms: 4
- 1/2 bathrooms: 2
- Main level bedrooms: 1
Bedroom 1
- Area: 378 Square Feet
- Dimensions: 21x18
Bedroom 2
- Features: Bath
- Level: Bath
- Area: 210 Square Feet
- Dimensions: 15x14
Bedroom 3
- Features: Bath
- Level: Bath
- Area: 272 Square Feet
- Dimensions: 17x16
Bedroom 4
- Features: Bath
- Level: Bath
- Area: 221 Square Feet
- Dimensions: 17x13
Primary bathroom
- Features: Suite
- Level: Suite
Den
- Area: 484 Square Feet
- Dimensions: 22x22
Dining room
- Features: Formal
- Level: Formal
- Area: 224 Square Feet
- Dimensions: 16x14
Kitchen
- Features: Pantry
- Level: Pantry
- Area: 352 Square Feet
- Dimensions: 22x16
Living room
- Features: Combination
- Level: Combination
- Area: 256 Square Feet
- Dimensions: 16x16
Other
- Features: Breakfast Room
- Level: Breakfast Room
Other
- Features: Bedroom 5
- Level: Bedroom 5
- Area: 192 Square Feet
- Dimensions: 16x12
Recreation room
- Features: Other
- Level: Other
- Area: 660 Square Feet
- Dimensions: 33x20
Heating
- Central, Natural Gas
Cooling
- Central Air, Electric
Appliances
- Included: Double Oven, Electric Oven, Cooktop, Dishwasher, Disposal, Ice Maker, Microwave
Features
- Built-in Features, Ceiling Fan(s), Walk-In Closet(s), Wet Bar
- Flooring: Carpet, Wood, Marble, Tile
- Basement: Crawl Space
- Number of fireplaces: 3
- Fireplace features: Den, Living Room, Wood Burning
Interior area
- Total structure area: 6,886
- Total interior livable area: 6,886 sqft
- Finished area above ground: 6,886
Property
Parking
- Total spaces: 3
- Parking features: Garage Faces Side, Driveway
- Garage spaces: 3
- Has uncovered spaces: Yes
Features
- Levels: Two
- Stories: 2
- Patio & porch: Patio, Screened
- Exterior features: Gas Grill
- Has spa: Yes
- Spa features: Private
- Fencing: Back Yard
Lot
- Size: 0.96 Acres
- Dimensions: 106 x 306
Details
- Parcel number: 13008007100
- Special conditions: Standard
Construction
Type & style
- Home type: SingleFamily
- Architectural style: Traditional
- Property subtype: Single Family Residence, Residential
Materials
- Brick, Wood Siding
- Roof: Asphalt
Condition
- New construction: No
- Year built: 2006
Utilities & green energy
- Sewer: Public Sewer
- Water: Public
- Utilities for property: Electricity Available, Natural Gas Available, Water Available, Cable Connected
Green energy
- Energy efficient items: Water Heater
Community & HOA
Community
- Security: Security System, Smart Camera(s)/Recording
- Subdivision: Sneed Estates
HOA
- Has HOA: No
Location
- Region: Nashville
Financial & listing details
- Price per square foot: $508/sqft
- Tax assessed value: $3,058,900
- Annual tax amount: $21,519
- Date on market: 8/7/2026
- Electric utility on property: Yes
Estimated market value
Not available
Estimated sales range
Not available
Not available
Price history
| Date | Event | Price |
|---|---|---|
| 8/7/2026 | Listed for sale | $3,499,000+145.5%$508/sqft |
Source:  RealTracs MLS as distributed by MLS GRID #3336254 Report a problem RealTracs MLS as distributed by MLS GRID #3336254 Report a problem | ||
| 4/24/2008 | Sold | $1,425,000+270.1%$207/sqft |
Source: Public Record Report a problem | ||
| 8/31/2004 | Sold | $385,000$56/sqft |
Source: Public Record Report a problem | ||
Public tax history
| Year | Property taxes | Tax assessment |
|---|---|---|
| 2025 | $21,519 +28.8% | $764,725 +48.9% |
| 2024 | $16,712 | $513,575 |
| 2023 | $16,712 | $513,575 |
| 2022 | $16,712 -1% | $513,575 |
| 2021 | $16,886 -17.1% | $513,575 +6.4% |
| 2020 | $20,373 +33.8% | $482,650 |
| 2019 | $15,228 | $482,650 |
| 2018 | $15,228 | $482,650 |
| 2017 | $15,228 | $482,650 +45% |
| 2016 | $15,228 +1.3% | $332,975 |
| 2015 | $15,037 | $332,975 |
| 2014 | $15,037 | $332,975 |
| 2013 | -- | $332,975 -16.8% |
| 2012 | -- | $400,225 |
| 2011 | -- | $400,225 |
| 2010 | -- | $400,225 |
| 2009 | -- | $400,225 +3.6% |
| 2008 | -- | $386,425 |
| 2007 | -- | $386,425 |
| 2006 | -- | -- |
| 2005 | -- | -- |
| 2004 | -- | -- |
| 2003 | -- | -- |
| 2002 | -- | -- |
| 2001 | -- | -- |
| 2000 | -- | -- |
Find assessor info on the county website
Monthly payment
Est. payment
Payment breakdown
Explore the cost of this home by adjusting the details. Changes won't be saved.Climate risks
Neighborhood: Green Hills
Nearby schools
GreatSchools rating
- 9/10Julia Green Elementary SchoolGrades: K-5Distance: 0.4 mi
- 8/10John T. Moore Middle SchoolGrades: 6-8Distance: 1.8 mi
- 6/10Hillsboro High SchoolGrades: 9-12Distance: 1.5 mi
Schools provided by the listing agent
- Elementary: Julia Green Elementary
- Middle: John Trotwood Moore Middle
- High: Hillsboro Comp High School
Source: RealTracs MLS as distributed by MLS GRID. This data may not be complete. We recommend contacting the local school district to confirm school assignments for this home.
- $1,348,4003 bd2 ba2.7k sqft4305 Wallace Ln, Nashville, TN 37215Off Market
- $1,223,6003 bd2 ba3.3k sqft3704 Colewood Dr, Nashville, TN 37215Off Market
- $1,771,5004 bd4 ba3.8k sqft4239 Wallace Ln, Nashville, TN 37215Off Market
- $3,244,4003 bd3 ba2.1k sqft4309 Wallace Ln, Nashville, TN 37215Off Market
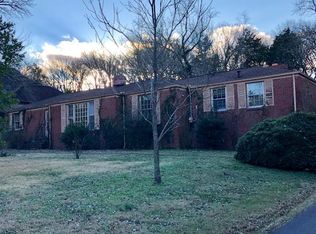
- $2,578,5005 bd5 ba5.8k sqft4320 Sneed Rd, Nashville, TN 37215Off Market
- $3,141,9007 bd6 ba8.2k sqft4322 Sneed Rd, Nashville, TN 37215Off Market
- $1,229,0004 bd4 ba3.3k sqft4237 Wallace Ln, Nashville, TN 37215Off Market
- $2,852,0005 bd6 ba5.3k sqft4240 Wallace Ln, Nashville, TN 37215Off Market
A local agent can set up tours, give advice and negotiate with sellers.
A local lender can help you make sure your offer is ready when you are.
Similar homes
- $3,999,0005 bd6 ba7.1k sqft4301 Esteswood Dr, Nashville, TN 37215For Sale
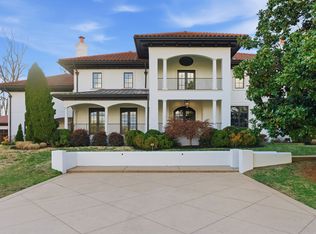
 MLS ID #3146499, Grace Oneal Clayton. RealTracs MLS as distributed by MLS GRID
 - $3,699,0005 bd7 ba5.4k sqft3719 Woodmont Blvd, Nashville, TN 37215For Sale
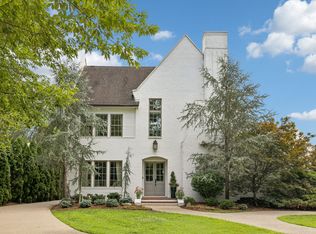 MLS ID #3272193, Amy R. Tarter. RealTracs MLS as distributed by MLS GRID
 - $3,400,0004 bd4 ba4.4k sqft5360 Hillsboro Pike, Nashville, TN 37215For Sale
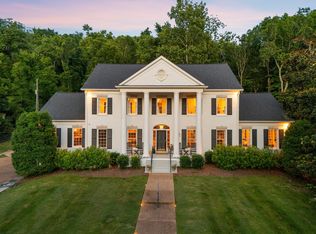 MLS ID #3248212, Stephen Miller. RealTracs MLS as distributed by MLS GRID
 - $2,650,0004 bd5 ba4.3k sqft3333 Trimble Rd, Nashville, TN 37215For Sale
 MLS ID #3304562, Kelia Brooke Wilson. RealTracs MLS as distributed by MLS GRID
 - $4,500,0006 bd7 ba6.5k sqft3444 Woodmont Blvd, Nashville, TN 37215For SaleMLS ID #3288583, Helen Vann. RealTracs MLS as distributed by MLS GRID
- $2,695,0004 bd6 ba5k sqft4208 Arundel Ct, Nashville, TN 37215For SaleMLS ID #3309218, Brooke Durr. RealTracs MLS as distributed by MLS GRID
- $4,200,0004 bd6 ba5k sqft2108 Timberwood Pl, Nashville, TN 37215For SaleMLS ID #3247707, Happy Fulk. RealTracs MLS as distributed by MLS GRID
- $4,595,0005 bd6 ba7.2k sqft2803 Hemingway Dr, Nashville, TN 37215For SaleMLS ID #3133900, William (Jake) Griffin. RealTracs MLS as distributed by MLS GRID
- $2,600,0005 bd5 ba5.2k sqft2127 Chickering Ln, Nashville, TN 37215For SaleMLS ID #3247224, Jack Miller, Luxury & Relocation Specialist. RealTracs MLS as distributed by MLS GRID
- $4,000,0006 bd7 ba7.4k sqft2909 Compton Rd, Nashville, TN 37215For SaleMLS ID #3267424, Gary Ashton. RealTracs MLS as distributed by MLS GRID
- $3,999,0005 bd5 ba5.8k sqft116 Brookfield Ave, Nashville, TN 37205For SaleMLS ID #3233582, Kevin Henderson. RealTracs MLS as distributed by MLS GRID
- $2,599,9995 bd4 ba3.5k sqft402 Lynnwood Blvd, Nashville, TN 37205For SaleMLS ID #3306145, Rachel Benton. RealTracs MLS as distributed by MLS GRID
- $2,275,0004 bd4 ba4.1k sqft4208A Farrar Ave, Nashville, TN 37215For SaleMLS ID #3245311, John Helton. RealTracs MLS as distributed by MLS GRID
- $4,250,0005 bd7 ba6.6k sqft1113 Glenwood Ave, Nashville, TN 37204For SaleMLS ID #3304278, Amy Shaffer. RealTracs MLS as distributed by MLS GRID
- $3,499,0006 bd8 ba8.5k sqft1201 Talon Way, Franklin, TN 37069For SaleMLS ID #3192286, Tami Siedlecki. RealTracs MLS as distributed by MLS GRID
- $3,675,0005 bd7 ba5.7k sqft206 Jones Pkwy, Brentwood, TN 37027For SaleMLS ID #3229413, Lauren Craven. RealTracs MLS as distributed by MLS GRID
- $3,245,0005 bd6 ba6k sqft6035 Frazier Park Ln Lot 13, Brentwood, TN 37027New ConstructionMLS ID #3169682, Lisa Culp Taylor. RealTracs MLS as distributed by MLS GRID
- $1,799,0005 bd5 ba5.1k sqft2831 Polo Club Rd, Nashville, TN 37221For SaleMLS ID #3344412, Leif E. Pilkerton. RealTracs MLS as distributed by MLS GRID
- $3,999,9006 bd8 ba9k sqft5505 Iron Gate Dr, Franklin, TN 37069For SaleMLS ID #3309096, Katie Morrell. RealTracs MLS as distributed by MLS GRID
- $2,899,9995 bd7 ba7k sqft5500 Iron Gate Dr, Franklin, TN 37064For SaleMLS ID #3270471, Jessica Harrison. RealTracs MLS as distributed by MLS GRID
