Walk to Radnor Lake from this exceptional custom estate. Masterfully crafted by Stone Oak Builders in 2022, this remarkable 6-bedroom, 6.5-bath residence combines timeless architecture, elevated finishes, and an extraordinary 1.28-acre setting surrounded by mature trees and natural beauty. Great investment with 2,950 square feet of unfinished basement space to add. Pool rendering by Rondo Pools. Automatic blinds. Inspection done and punch list started. Fully repainted interior- Like new build!
Designed for both grand entertaining and effortless everyday living, the home welcomes you with soaring spaces, an open-concept floor plan, and two elegant staircases that create a striking first impression. The gourmet kitchen is truly the heart of the home, featuring a Sub-Zero refrigerator, Wolf gas range, oversized island, and expansive walk-in pantry—beautifully appointed for both intimate dinners and large gatherings.
Two bedrooms are located on the main level, including a peaceful primary suite, offering exceptional flexibility for guests, multigenerational living, or a private retreat. A thoughtfully designed drop zone connects directly to the 4-car garage, while two full laundry rooms add an uncommon level of convenience.
Outside, the private 1.28-acre lot offers room to create your own backyard oasis, with full-yard irrigation and plenty of space for a custom pool, outdoor living, and entertaining. And with approximately 2,950 square feet of unfinished basement and storage space, the possibilities are nearly endless—imagine a home theater, gym, wine cellar, game room, additional living space, or the ultimate private retreat.
A rare opportunity to own a beautifully crafted estate in one of Nashville's most coveted areas, with Radnor Lake practically at your doorstep and the space, quality, and flexibility to make this home truly your own.
Active
$4,999,000
1209 Otter Creek Rd, Nashville, TN 37215
6beds
8,172sqft
Single Family Residence, Residential
Built in 2022
1.28 Acres Lot
$-- Zestimate®
$612/sqft
$-- HOA
What's special
Oversized islandOpen-concept floor planFull-yard irrigationGourmet kitchenTwo full laundry roomsSub-zero refrigeratorWolf gas range
- 4 days
- 1,271
- 53
Likely to sell faster than
Zillow last checked:
Listing updated:
Listed by:
Davey Hackett 615-415-3923,
Parks Compass 615-790-3400
Source: RealTracs MLS as distributed by MLS GRID,MLS#: 3612831
Facts & features
Interior
Bedrooms & bathrooms
- Bedrooms: 6
- Bathrooms: 8
- Full bathrooms: 6
- 1/2 bathrooms: 2
- Main level bedrooms: 2
Bedroom 1
- Features: Walk-In Closet(s)
- Level: Walk-In Closet(s)
- Area: 500 Square Feet
- Dimensions: 25x20
Bedroom 2
- Features: Bath
- Level: Bath
- Area: 238 Square Feet
- Dimensions: 17x14
Bedroom 3
- Features: Bath
- Level: Bath
- Area: 225 Square Feet
- Dimensions: 15x15
Bedroom 4
- Features: Bath
- Level: Bath
- Area: 195 Square Feet
- Dimensions: 15x13
Primary bathroom
- Features: Double Vanity
- Level: Double Vanity
Den
- Features: Separate
- Level: Separate
- Area: 240 Square Feet
- Dimensions: 16x15
Dining room
- Features: Formal
- Level: Formal
- Area: 224 Square Feet
- Dimensions: 16x14
Other
- Features: Other
- Level: Other
- Area: 552 Square Feet
- Dimensions: 24x23
Kitchen
- Features: Pantry
- Level: Pantry
- Area: 238 Square Feet
- Dimensions: 17x14
Living room
- Area: 552 Square Feet
- Dimensions: 24x23
Other
- Features: Bedroom 5
- Level: Bedroom 5
- Area: 195 Square Feet
- Dimensions: 15x13
Other
- Features: Bedroom 6
- Level: Bedroom 6
- Area: 182 Square Feet
- Dimensions: 14x13
Recreation room
- Features: Second Floor
- Level: Second Floor
- Area: 468 Square Feet
- Dimensions: 26x18
Heating
- Central
Cooling
- Central Air
Appliances
- Included: Double Oven, Gas Oven, Built-In Gas Range
Features
- Flooring: Wood, Tile
- Basement: Full
- Number of fireplaces: 2
- Fireplace features: Living Room
Interior area
- Total structure area: 8,172
- Total interior livable area: 8,172 sqft
- Finished area above ground: 6,892
- Finished area below ground: 1,280
Property
Parking
- Total spaces: 8
- Parking features: Garage Faces Side
- Garage spaces: 4
- Uncovered spaces: 4
Features
- Levels: Three Or More
- Stories: 2
- Patio & porch: Patio, Covered, Deck, Screened
Lot
- Size: 1.28 Acres
- Dimensions: 187 x 294
Details
- Parcel number: 14510003400
- Special conditions: Standard
Construction
Type & style
- Home type: SingleFamily
- Property subtype: Single Family Residence, Residential
Materials
- Hardboard Siding, Brick
- Roof: Shingle
Condition
- New construction: No
- Year built: 2022
Utilities & green energy
- Sewer: Public Sewer
- Water: Public
- Utilities for property: Water Available
Community & HOA
Community
- Subdivision: Tyne Valley Estates
HOA
- Has HOA: No
Location
- Region: Nashville
Financial & listing details
- Price per square foot: $612/sqft
- Tax assessed value: $4,293,800
- Annual tax amount: $21,467
- Date on market: 10/7/2026
Estimated market value
Not available
Estimated sales range
Not available
Not available
Price history
| Date | Event | Price |
|---|---|---|
| 10/7/2026 | Listed for sale | $4,999,000-4.8%$612/sqft |
Source:  RealTracs MLS as distributed by MLS GRID #3612831 Report a problem RealTracs MLS as distributed by MLS GRID #3612831 Report a problem | ||
| 10/5/2026 | Listing removed | $5,250,000$642/sqft |
Source: RealTracs MLS as distributed by MLS GRID #3226545 Report a problem | ||
| 10/1/2026 | Listed for sale | $5,250,000$642/sqft |
Source: RealTracs MLS as distributed by MLS GRID #3226545 Report a problem | ||
| 9/14/2026 | Contingent | $5,250,000$642/sqft |
Source: RealTracs MLS as distributed by MLS GRID #3226545 Report a problem | ||
| 7/21/2026 | Price change | $5,250,000-0.9%$642/sqft |
Source: RealTracs MLS as distributed by MLS GRID #3226545 Report a problem | ||
| 6/4/2026 | Listed for sale | $5,300,000-1.9%$649/sqft |
Source: RealTracs MLS as distributed by MLS GRID #3226545 Report a problem | ||
| 11/14/2024 | Listing removed | $5,400,000$661/sqft |
Source: RealTracs MLS as distributed by MLS GRID #2746429 Report a problem | ||
| 10/12/2024 | Listed for sale | $5,400,000+13.7%$661/sqft |
Source: RealTracs MLS as distributed by MLS GRID #2746429 Report a problem | ||
| 11/29/2022 | Pending sale | $4,750,000+5.6%$581/sqft |
Source: RealTracs MLS as distributed by MLS GRID #2445026 Report a problem | ||
| 11/28/2022 | Sold | $4,500,000-5.3%$551/sqft |
Source: RealTracs MLS as distributed by MLS GRID #2445026 Report a problem | ||
| 11/11/2022 | Contingent | $4,750,000$581/sqft |
Source: RealTracs MLS as distributed by MLS GRID #2445026 Report a problem | ||
| 11/2/2022 | Price change | $4,750,000-4.6%$581/sqft |
Source: RealTracs MLS as distributed by MLS GRID #2445026 Report a problem | ||
| 10/1/2022 | Listed for sale | $4,980,000+398%$609/sqft |
Source: RealTracs MLS as distributed by MLS GRID #2445026 Report a problem | ||
| 6/9/2021 | Sold | $1,000,000$122/sqft |
Source: Public Record Report a problem | ||
Public tax history
| Year | Property taxes | Tax assessment |
|---|---|---|
| 2025 | $29,863 +39.1% | $1,073,450 +46.1% |
| 2024 | $21,467 | $734,675 |
| 2023 | $21,467 +625.6% | $734,675 +625.6% |
| 2022 | $2,959 -44.4% | $101,250 -43.8% |
| 2021 | $5,320 -13.6% | $180,150 +10.8% |
| 2020 | $6,157 +37.5% | $162,550 |
| 2019 | $4,478 | $162,550 |
| 2018 | $4,478 +25% | $162,550 |
| 2017 | $3,583 -20% | $162,550 +31.2% |
| 2016 | $4,478 -4.2% | $123,850 |
| 2015 | $4,676 -3.8% | $123,850 |
| 2014 | $4,860 | $123,850 |
| 2013 | -- | $123,850 -5.7% |
| 2012 | -- | $131,350 |
| 2011 | -- | $131,350 |
| 2010 | -- | $131,350 |
| 2009 | -- | $131,350 +10.9% |
| 2008 | -- | $118,450 |
| 2007 | -- | $118,450 |
| 2006 | -- | -- |
| 2005 | -- | -- |
| 2004 | -- | -- |
| 2003 | -- | -- |
| 2002 | -- | -- |
| 2001 | -- | -- |
| 2000 | -- | -- |
Find assessor info on the county website
Monthly payment
Est. payment
Payment breakdown
Explore the cost of this home by adjusting the details. Changes won't be saved.Climate risks
Neighborhood: Forest Hills
Nearby schools
Schools provided by the listing agent
- Elementary: Percy Priest Elementary
- Middle: John Trotwood Moore Middle
- High: Hillsboro Comp High School
Source: RealTracs MLS as distributed by MLS GRID. This data may not be complete. We recommend contacting the local school district to confirm school assignments for this home.
- $1,322,6004 bd4 ba3.4k sqft1215 Otter Creek Rd, Nashville, TN 37215Off Market
- $1,941,100-- bd-- ba2.9k sqft5301 Granny White Pike, Nashville, TN 37215Off Market
- $625,000-- bd-- ba-- sqft6024 Robert E Lee Dr, Nashville, TN 37215Off Market
- $1,048,9004 bd3 ba2.4k sqft1221 Otter Creek Rd, Nashville, TN 37215Off Market
Similar homes
- $5,350,0005 bd7 ba9.3k sqft4520 Shys Hill Rd, Nashville, TN 37215For Sale
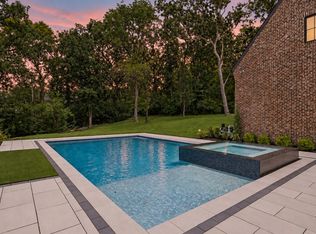
 MLS ID #3515456, Erin Krueger. RealTracs MLS as distributed by MLS GRID
 - $4,199,0005 bd6 ba6.5k sqft4019 Vailwood Dr, Nashville, TN 37215For Sale
 MLS ID #3611022, Starling Davis. RealTracs MLS as distributed by MLS GRID
 - $4,990,0006 bd9 ba7.9k sqft4123 Skyline Dr, Nashville, TN 37215New Construction
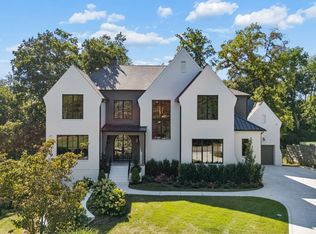 MLS ID #3225194, Richard F Bryan. RealTracs MLS as distributed by MLS GRID
 - $5,125,0005 bd7 ba7.9k sqft3726 Woodlawn Dr, Nashville, TN 37215For Sale
 MLS ID #3233720, Erin Krueger. RealTracs MLS as distributed by MLS GRID
 - $3,999,0006 bd8 ba7.7k sqft6452 Penrose Dr, Brentwood, TN 37027For SaleMLS ID #3612023, Erin Krueger. RealTracs MLS as distributed by MLS GRID
- $4,890,0006 bd8 ba6.5k sqft4317 Wallace Ln, Nashville, TN 37215For SaleMLS ID #3525864, Kristie Gogo. RealTracs MLS as distributed by MLS GRID
- $4,200,0004 bd6 ba5k sqft2108 Timberwood Pl, Nashville, TN 37215For SaleMLS ID #3593050, Happy Fulk. RealTracs MLS as distributed by MLS GRID
- $5,499,9006 bd8 ba8.1k sqft935 Battery Ln, Nashville, TN 37220For SaleMLS ID #3211078, Martin Lovelace. RealTracs MLS as distributed by MLS GRID
- $5,099,0005 bd9 ba8.2k sqft4316 Prescott Rd, Nashville, TN 37204For SaleMLS ID #3192328, Jarod DeLozier. RealTracs MLS as distributed by MLS GRID
- $2,695,0005 bd5 ba5k sqft4427 Lealand Ln, Nashville, TN 37204For SaleMLS ID #3615460, Gary Ashton. RealTracs MLS as distributed by MLS GRID
- $4,750,0006 bd11 ba9.6k sqft6453 Penrose Dr, Brentwood, TN 37027For SaleMLS ID #3545695, Erin Krueger. RealTracs MLS as distributed by MLS GRID
- $2,550,0005 bd7 ba4.5k sqft2808 White Oak Dr, Nashville, TN 37215New ConstructionMLS ID #3612802, Molly Mason. RealTracs MLS as distributed by MLS GRID
- $4,692,0005 bd7 ba7.9k sqft822 Windstone Blvd, Brentwood, TN 37027For SaleMLS ID #3225248, Lisa Culp Taylor. RealTracs MLS as distributed by MLS GRID
- $3,699,0005 bd7 ba5.4k sqft3719 Woodmont Blvd, Nashville, TN 37215For SaleMLS ID #3272193, Amy R. Tarter. RealTracs MLS as distributed by MLS GRID
- $2,649,0005 bd6 ba6.1k sqft3907 Trimble Rd, Nashville, TN 37215For SaleMLS ID #3512431, Chip Wilkison. RealTracs MLS as distributed by MLS GRID
- $3,950,0005 bd7 ba6.6k sqft1113 Glenwood Ave, Nashville, TN 37204For SaleMLS ID #3597730, Amy Shaffer. RealTracs MLS as distributed by MLS GRID
- $6,295,5706 bd10 ba8.8k sqft809 Brentview Dr, Nashville, TN 37220For SaleMLS ID #3611405, Clay Tate. RealTracs MLS as distributed by MLS GRID
- $3,995,0005 bd6 ba5.9k sqft827 Maxwell Ct, Nashville, TN 37220For SaleMLS ID #3232544, Jonathan Rivers. RealTracs MLS as distributed by MLS GRID
- $5,850,0005 bd7 ba8k sqft818 Brentview Dr, Nashville, TN 37220New ConstructionMLS ID #3335892, Grant Sory. RealTracs MLS as distributed by MLS GRID
- $5,475,0005 bd7 ba7.3k sqft4712 Hazelwood Cir, Nashville, TN 37220For SaleMLS ID #3256162, Hannah Stephenson. RealTracs MLS as distributed by MLS GRID
