Within the City of Belle Meade, Bonaventure is a small enclave of only a dozen homes. A private street encircles the neighborhood's park. The traditional, French-inspired exterior belies the re-imagined fresh, modern interiors flooded with light. Constructed in 1983, the home is sheathed in true stucco. In 2019, the current owners performed a thorough renovation encompassing main level public spaces and the primary suite. Practical floor plan changes, coupled with the installation of huge expanses of glass, especially in the kitchen and family room, elevated the home's aesthetics. However, it is the remarkable parklike feel, provided by mature trees and lush landscaping, that sets this property apart. Note: Natural gas generator already in place!
Active
Price cut: $490K (7/19)
$4,500,000
118 Bonaventure Pl, Nashville, TN 37205
4beds
5,776sqft
:
Get pre-qualified$28,146/mo
Single Family Residence, Residential
Built in 1983
0.96 Acres Lot
$-- Zestimate®
$779/sqft
$425/mo HOA
What's special
Traditional french-inspired exteriorRemarkable parklike feel
- 81 days |
- 663 |
- 22 |
Zillow last checked:
Listing updated:
Listed by:
Richard B French 615-604-2323,
French King Fine Properties 615-292-2622
Source: RealTracs MLS as distributed by MLS GRID,MLS#: 3199062
Facts & features
Interior
Bedrooms & bathrooms
- Bedrooms: 4
- Bathrooms: 6
- Full bathrooms: 4
- 1/2 bathrooms: 2
- Main level bedrooms: 1
Bedroom 1
- Features: Suite
- Level: Suite
- Area: 272 Square Feet
- Dimensions: 16x17
Bedroom 2
- Features: Bath
- Level: Bath
- Area: 221 Square Feet
- Dimensions: 17x13
Bedroom 3
- Features: Bath
- Level: Bath
- Area: 208 Square Feet
- Dimensions: 16x13
Bedroom 4
- Features: Bath
- Level: Bath
- Area: 180 Square Feet
- Dimensions: 12x15
Primary bathroom
- Features: Suite
- Level: Suite
Den
- Features: Bookcases
- Level: Bookcases
- Area: 340 Square Feet
- Dimensions: 20x17
Dining room
- Features: Separate
- Level: Separate
- Area: 300 Square Feet
- Dimensions: 20x15
Kitchen
- Features: Pantry
- Level: Pantry
- Area: 238 Square Feet
- Dimensions: 14x17
Living room
- Features: Separate
- Level: Separate
- Area: 374 Square Feet
- Dimensions: 22x17
Other
- Features: Office
- Level: Office
- Area: 143 Square Feet
- Dimensions: 13x11
Other
- Features: Exercise Room
- Level: Exercise Room
- Area: 368 Square Feet
- Dimensions: 16x23
Recreation room
- Features: Second Floor
- Level: Second Floor
- Area: 361 Square Feet
- Dimensions: 19x19
Heating
- Central, Natural Gas
Cooling
- Central Air, Electric
Appliances
- Included: Double Oven, Electric Oven, Gas Oven, Cooktop, Gas Range, Dishwasher, Disposal, Refrigerator, Stainless Steel Appliance(s)
- Laundry: Electric Dryer Hookup, Washer Hookup
Features
- Bookcases, Built-in Features, Entrance Foyer, Extra Closets, Pantry, Redecorated, Walk-In Closet(s), Wet Bar
- Flooring: Carpet, Wood, Marble, Tile
- Basement: Crawl Space,None
- Number of fireplaces: 3
- Fireplace features: Den, Gas, Living Room, Wood Burning
Interior area
- Total structure area: 5,776
- Total interior livable area: 5,776 sqft
- Finished area above ground: 5,776
Property
Parking
- Total spaces: 2
- Parking features: Garage Door Opener, Attached
- Attached garage spaces: 2
Features
- Levels: Two
- Stories: 2
- Patio & porch: Patio, Covered
Lot
- Size: 0.96 Acres
- Dimensions: 128 x 283
- Features: Level
- Topography: Level
Details
- Parcel number: 11606004100
- Special conditions: Standard
Construction
Type & style
- Home type: SingleFamily
- Architectural style: Other
- Property subtype: Single Family Residence, Residential
Materials
- Stucco
- Roof: Shingle
Condition
- New construction: No
- Year built: 1983
Utilities & green energy
- Sewer: Public Sewer
- Water: Public
- Utilities for property: Electricity Available, Natural Gas Available, Water Available
Green energy
- Energy efficient items: Water Heater
Community & HOA
Community
- Security: Security System
- Subdivision: Bonaventure Place
HOA
- Has HOA: Yes
- Services included: Maintenance Grounds
- HOA fee: $1,275 quarterly
Location
- Region: Nashville
Financial & listing details
- Price per square foot: $779/sqft
- Tax assessed value: $2,892,400
- Annual tax amount: $22,294
- Date on market: 5/8/2026
- Electric utility on property: Yes
Estimated market value
Not available
Estimated sales range
Not available
Not available
Price history
| Date | Event | Price |
|---|---|---|
| 7/19/2026 | Price change | $4,500,000-9.8%$779/sqft |
Source:  RealTracs MLS as distributed by MLS GRID #3199062 Report a problem RealTracs MLS as distributed by MLS GRID #3199062 Report a problem | ||
| 5/21/2026 | Price change | $4,990,000-9.3%$864/sqft |
Source: RealTracs MLS as distributed by MLS GRID #3199062 Report a problem | ||
| 5/8/2026 | Listed for sale | $5,500,000+364.1%$952/sqft |
Source: RealTracs MLS as distributed by MLS GRID #3199062 Report a problem | ||
| 5/16/2011 | Sold | $1,185,000-8.5%$205/sqft |
Source: Public Record Report a problem | ||
| 3/8/2011 | Price change | $1,295,000+8.4%$224/sqft |
Source: French Christianson Patterson #1252342 Report a problem | ||
| 2/23/2011 | Listed for sale | $1,195,000-7.7%$207/sqft |
Source: TheDailyClassifieds.Com #1252342 Report a problem | ||
| 12/23/2010 | Listing removed | $1,295,000$224/sqft |
Source: TheDailyClassifieds.Com #1194662 Report a problem | ||
| 9/28/2010 | Price change | $1,295,000-7.2%$224/sqft |
Source: Worth Properties LLC #1194662 Report a problem | ||
| 6/27/2010 | Price change | $1,395,000-6.7%$242/sqft |
Source: TheDailyClassifieds.Com #1194662 Report a problem | ||
| 4/20/2010 | Price change | $1,495,000-6.3%$259/sqft |
Source: Worth Properties LLC #1147606 Report a problem | ||
| 1/23/2010 | Price change | $1,595,000-5.9%$276/sqft |
Source: TheDailyClassifieds.Com #1147606 Report a problem | ||
| 4/5/2009 | Listed for sale | $1,695,000$293/sqft |
Source: TheDailyClassifieds.Com #1069912 Report a problem | ||
Public tax history
| Year | Property taxes | Tax assessment |
|---|---|---|
| 2025 | $22,294 +44% | $723,100 +59.8% |
| 2024 | $15,480 | $452,375 |
| 2023 | $15,480 | $452,375 |
| 2022 | $15,480 -0.9% | $452,375 |
| 2021 | $15,621 -9.7% | $452,375 +6.9% |
| 2020 | $17,306 +33.8% | $423,325 |
| 2019 | $12,933 +1.4% | $423,325 |
| 2018 | $12,751 +9.3% | $423,325 |
| 2017 | $11,663 | $423,325 +20.1% |
| 2016 | $11,663 -15.7% | $352,575 |
| 2015 | $13,835 | $352,575 |
| 2014 | $13,835 | $352,575 |
| 2013 | -- | $352,575 +1.5% |
| 2012 | -- | $347,525 |
| 2011 | -- | $347,525 -17.1% |
| 2010 | -- | $419,100 |
| 2009 | -- | $419,100 +23.5% |
| 2008 | -- | $339,375 |
| 2007 | -- | $339,375 |
| 2006 | -- | -- |
| 2005 | -- | -- |
| 2004 | -- | -- |
| 2003 | -- | -- |
| 2002 | -- | -- |
| 2001 | -- | -- |
| 2000 | -- | -- |
Find assessor info on the county website
Monthly payment
Est. payment
Payment breakdown
Explore the cost of this home by adjusting the details. Changes won't be saved.Climate risks
Neighborhood: Belle Meade
Nearby schools
GreatSchools rating
- 9/10Julia Green Elementary SchoolGrades: K-5Distance: 1.6 mi
- 8/10John T. Moore Middle SchoolGrades: 6-8Distance: 3.4 mi
- 6/10Hillsboro High SchoolGrades: 9-12Distance: 2.7 mi
Schools provided by the listing agent
- Elementary: Julia Green Elementary
- Middle: John Trotwood Moore Middle
- High: Hillsboro Comp High School
Source: RealTracs MLS as distributed by MLS GRID. This data may not be complete. We recommend contacting the local school district to confirm school assignments for this home.
- $3,035,0003 bd3 ba3.9k sqft116 Bonaventure Pl, Nashville, TN 37205Off Market
- $3,685,2003 bd2 ba4.1k sqft120 Bonaventure Pl, Nashville, TN 37205Off Market

- $5,443,6006 bd6 ba7.1k sqft104 Bonaventure Pl, Nashville, TN 37205Off Market
- $4,099,3003 bd4 ba7.2k sqft102 Bonaventure Pl, Nashville, TN 37205Off Market
- $3,995,4006 bd7 ba6.9k sqft114 Bonaventure Pl, Nashville, TN 37205Off Market
- $9,712,6006 bd6 ba8.6k sqft210 Evelyn Ave, Nashville, TN 37205Off Market
- $2,664,3005 bd6 ba5.1k sqft112 Bonaventure Pl, Nashville, TN 37205Off Market
- $3,473,7004 bd4 ba5.9k sqft106 Bonaventure Pl, Nashville, TN 37205Off Market
A local agent can set up tours, give advice and negotiate with sellers.
A local lender can help you make sure your offer is ready when you are.
Similar homes
- $3,775,0005 bd7 ba4.5k sqft4401 Iroquois Ave, Nashville, TN 37205New Construction
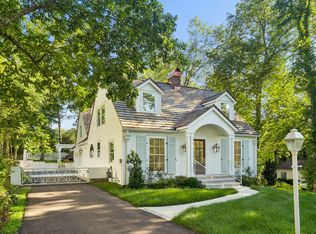
 MLS ID #3245412, Johnna Scott. RealTracs MLS as distributed by MLS GRID
 - $4,250,0005 bd7 ba6.6k sqft1113 Glenwood Ave, Nashville, TN 37204For Sale
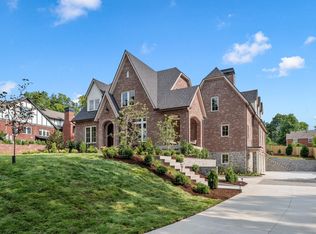 MLS ID #3304278, Amy Shaffer. RealTracs MLS as distributed by MLS GRID
 - $6,250,0006 bd7 ba7.8k sqft204 Sunnyside Dr, Nashville, TN 37205For Sale
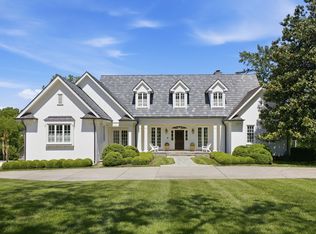 MLS ID #3208402, Jen Fuller. RealTracs MLS as distributed by MLS GRID
 - $5,600,0004 bd5 ba4.7k sqft4414 Howell Pl, Nashville, TN 37205For Sale
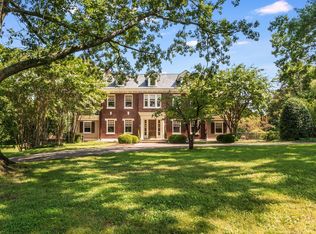 MLS ID #3168449, Fiona Parish King. RealTracs MLS as distributed by MLS GRID
 - $4,200,0004 bd6 ba5k sqft2108 Timberwood Pl, Nashville, TN 37215For SaleMLS ID #3247707, Happy Fulk. RealTracs MLS as distributed by MLS GRID
- $4,400,0005 bd6 ba5.5k sqft637 Belle Park Cir, Nashville, TN 37205For SaleMLS ID #3165601, Steve G Fridrich. RealTracs MLS as distributed by MLS GRID
- $3,490,0005 bd6 ba7.3k sqft305 Davidson Rd, Nashville, TN 37205For SaleMLS ID #3074062, Steve G Fridrich. RealTracs MLS as distributed by MLS GRID
- $5,950,0005 bd5 ba5.7k sqft4304 Warner Pl, Nashville, TN 37205For SaleMLS ID #3234899, Whitney Musser. RealTracs MLS as distributed by MLS GRID
- $3,295,0005 bd5 ba5.4k sqft848 W Hillwood Dr, Nashville, TN 37205For SaleMLS ID #3264018, Amy V Weis. RealTracs MLS as distributed by MLS GRID
- $3,699,0005 bd7 ba5.4k sqft3719 Woodmont Blvd, Nashville, TN 37215For SaleMLS ID #3272193, Amy R. Tarter. RealTracs MLS as distributed by MLS GRID
- $4,595,0005 bd6 ba7.2k sqft2803 Hemingway Dr, Nashville, TN 37215For SaleMLS ID #3133900, William (Jake) Griffin. RealTracs MLS as distributed by MLS GRID
- $3,620,0005 bd7 ba6k sqft6523 Currywood Dr, Nashville, TN 37205For SaleMLS ID #3190575, Axel Reed. RealTracs MLS as distributed by MLS GRID
- $3,999,0005 bd6 ba7.1k sqft4301 Esteswood Dr, Nashville, TN 37215For SaleMLS ID #3146499, Grace Oneal Clayton. RealTracs MLS as distributed by MLS GRID
- $2,595,0005 bd5 ba5.2k sqft6010 Hickory Valley Rd, Nashville, TN 37205For SaleMLS ID #3155212, Richard B French. RealTracs MLS as distributed by MLS GRID
- $3,995,0005 bd6 ba5.9k sqft827 Maxwell Ct, Nashville, TN 37220For SaleMLS ID #3232544, Jonathan Rivers. RealTracs MLS as distributed by MLS GRID
- $2,650,0004 bd5 ba4.3k sqft3333 Trimble Rd, Nashville, TN 37215For SaleMLS ID #3304562, Kelia Brooke Wilson. RealTracs MLS as distributed by MLS GRID
- $3,400,0007 bd9 ba6.6k sqft6551 Brownlee Dr, Nashville, TN 37205For SaleMLS ID #3189957, JONATHAN HARRIS. RealTracs MLS as distributed by MLS GRID
- $3,399,9004 bd4 ba4.7k sqft1015 Clifton Ln, Nashville, TN 37204For SaleMLS ID #3223553, Mary Beth Thomas. RealTracs MLS as distributed by MLS GRID
- $3,400,0004 bd4 ba4.4k sqft5360 Hillsboro Pike, Nashville, TN 37215For SaleMLS ID #3248212, Stephen Miller. RealTracs MLS as distributed by MLS GRID
- $3,500,0007 bd9 ba7.3k sqft641 Brook Hollow Rd, Nashville, TN 37205For SaleMLS ID #3262709, FranWolfe. RealTracs MLS as distributed by MLS GRID
