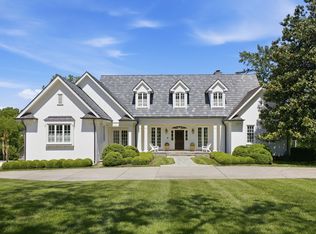
Welcome to this exceptional Warner Place residence, where timeless architecture meets refined modern living. Ideally situated just steps from Belle Meade Country Club, this home offers both prestige and convenience—only 15 minutes from Downtown, HCA and Vanderbilt University. Designed for both everyday comfort and elegant entertaining, the bright, open kitchen draws inspiration from classic French culinary design and features a built-in Miele combination steam oven and an indoor La Cornue rotisserie, seamlessly integrated into custom cabinetry. The home offers four spacious bedrooms, each with its own en-suite bath, providing privacy and comfort throughout. A dedicated sauna adds a spa-like touch, creating a true in-home retreat. Enjoy year-round outdoor living on the sun-drenched screened porch, complete with a wood-burning fireplace and overlooking the expansive backyard—perfect for both quiet evenings and entertaining guests. Widely recognized for its design and craftsmanship, this residence has been prominently featured in multiple magazines and publications—an honor that speaks to its architectural significance, thoughtful details, and elevated living experience. More than just a home, this property represents a rare opportunity to own a residence celebrated not only for how it lives, but for how it inspires. Don’t miss the chance to make it yours.
Active
$5,950,000
4304 Warner Pl, Nashville, TN 37205
5beds
5,706sqft
:
Get pre-qualified$36,686/mo
Single Family Residence, Residential
Built in 1984
0.86 Acres Lot
$-- Zestimate®
$1,043/sqft
$-- HOA
What's special
Overlooking the expansive backyardBright open kitchenFour spacious bedroomsSun-drenched screened porchDedicated saunaCustom cabinetryIndoor la cornue rotisserie
- 46 days |
- 857 |
- 38 |
Zillow last checked:
Listing updated:
Listed by:
Whitney Musser 615-294-5887,
Fridrich & Clark Realty 615-327-4800,
Shea Ghertner 615-397-8218,
Fridrich & Clark Realty
Source: RealTracs MLS as distributed by MLS GRID,MLS#: 3234899
Facts & features
Interior
Bedrooms & bathrooms
- Bedrooms: 5
- Bathrooms: 5
- Full bathrooms: 4
- 1/2 bathrooms: 1
Bedroom 1
- Features: Suite
- Level: Suite
- Area: 270 Square Feet
- Dimensions: 15x18
Bedroom 2
- Features: Bath
- Level: Bath
- Area: 168 Square Feet
- Dimensions: 12x14
Bedroom 3
- Features: Bath
- Level: Bath
- Area: 168 Square Feet
- Dimensions: 14x12
Bedroom 4
- Features: Bath
- Level: Bath
- Area: 210 Square Feet
- Dimensions: 15x14
Primary bathroom
- Features: Double Vanity
- Level: Double Vanity
Den
- Area: 285 Square Feet
- Dimensions: 15x19
Dining room
- Features: Formal
- Level: Formal
- Area: 255 Square Feet
- Dimensions: 15x17
Kitchen
- Features: Eat-in Kitchen
- Level: Eat-in Kitchen
- Area: 342 Square Feet
- Dimensions: 18x19
Living room
- Features: Formal
- Level: Formal
- Area: 330 Square Feet
- Dimensions: 15x22
Other
- Features: Bedroom 5
- Level: Bedroom 5
- Area: 140 Square Feet
- Dimensions: 14x10
Recreation room
- Features: Basement Level
- Level: Basement Level
- Area: 450 Square Feet
- Dimensions: 15x30
Heating
- Central
Cooling
- Central Air
Appliances
- Included: Built-In Gas Oven, Built-In Gas Range, Dishwasher, Disposal, Dryer, Freezer, Refrigerator, Washer
- Laundry: Gas Dryer Hookup, Washer Hookup
Features
- Entrance Foyer, Extra Closets, High Ceilings, High Speed Internet
- Flooring: Wood
- Basement: Finished
- Number of fireplaces: 2
- Fireplace features: Gas
Interior area
- Total structure area: 5,706
- Total interior livable area: 5,706 sqft
- Finished area above ground: 4,807
- Finished area below ground: 899
Property
Parking
- Total spaces: 2
- Parking features: Garage Faces Side
- Garage spaces: 2
Features
- Levels: Three Or More
- Stories: 3
- Patio & porch: Patio, Screened
Lot
- Size: 0.86 Acres
- Dimensions: 137 x 213
Details
- Parcel number: 13011001300
- Special conditions: Standard
Construction
Type & style
- Home type: SingleFamily
- Property subtype: Single Family Residence, Residential
Materials
- Brick
- Roof: Asphalt
Condition
- New construction: No
- Year built: 1984
Utilities & green energy
- Sewer: Public Sewer
- Water: Public
- Utilities for property: Water Available, Cable Connected
Community & HOA
Community
- Security: Fire Alarm, Security System
- Subdivision: Belle Meade
HOA
- Has HOA: No
Location
- Region: Nashville
Financial & listing details
- Price per square foot: $1,043/sqft
- Tax assessed value: $3,172,900
- Annual tax amount: $24,456
- Date on market: 6/11/2026
Estimated market value
Not available
Estimated sales range
Not available
Not available
Price history
| Date | Event | Price |
|---|---|---|
| 6/11/2026 | Listed for sale | $5,950,000$1,043/sqft |
Source: RealTracs MLS as distributed by MLS GRID #3234899 Report a problem | ||
| 5/22/2026 | Listing removed | $5,950,000$1,043/sqft |
Source:  RealTracs MLS as distributed by MLS GRID #3155440 Report a problem RealTracs MLS as distributed by MLS GRID #3155440 Report a problem | ||
| 4/27/2026 | Price change | $5,950,000-12.5%$1,043/sqft |
Source: RealTracs MLS as distributed by MLS GRID #3155440 Report a problem | ||
| 3/31/2026 | Price change | $6,800,000-5.6%$1,192/sqft |
Source: RealTracs MLS as distributed by MLS GRID #3155440 Report a problem | ||
| 3/20/2026 | Listed for sale | $7,200,000+295.6%$1,262/sqft |
Source: RealTracs MLS as distributed by MLS GRID #3155440 Report a problem | ||
| 5/13/2016 | Sold | $1,820,000+54.9%$319/sqft |
Source: Public Record Report a problem | ||
| 5/30/2014 | Sold | $1,175,000-11.3%$206/sqft |
Source: RealTracs MLS as distributed by MLS GRID #1517329 Report a problem | ||
| 2/13/2014 | Listed for sale | $1,325,000+6%$232/sqft |
Source: TheDailyClassifieds.Com #1516111 Report a problem | ||
| 10/31/2013 | Listing removed | $1,250,000$219/sqft |
Source: TheDailyClassifieds.Com #1483545 Report a problem | ||
| 7/9/2013 | Price change | $1,250,000-3.5%$219/sqft |
Source: TheDailyClassifieds.Com #1433315 Report a problem | ||
| 6/1/2013 | Price change | $1,295,000-5.8%$227/sqft |
Source: TheDailyClassifieds.Com #1433315 Report a problem | ||
| 4/26/2013 | Price change | $1,375,000-1.8%$241/sqft |
Source: TheDailyClassifieds.Com #1433315 Report a problem | ||
| 3/13/2013 | Listed for sale | $1,400,000-3.4%$245/sqft |
Source: TheDailyClassifieds.Com #1433315 Report a problem | ||
| 10/2/2012 | Listing removed | $1,449,000$254/sqft |
Source: Village Real Estate Services #1369745 Report a problem | ||
| 6/22/2012 | Price change | $1,449,000-3.3%$254/sqft |
Source: Village Real Estate Services #1369745 Report a problem | ||
| 6/9/2012 | Price change | $1,499,000+4.9%$263/sqft |
Source: Village Real Estate Services #1369745 Report a problem | ||
| 3/25/2012 | Listed for sale | $1,429,000+2.1%$250/sqft |
Source: Village Real Estate Services #1349141 Report a problem | ||
| 2/2/2012 | Listing removed | $1,399,000$245/sqft |
Source: Village Real Estate Services #1301808 Report a problem | ||
| 8/27/2011 | Price change | $1,399,000-6.7%$245/sqft |
Source: Village Real Estate Services #1301808 Report a problem | ||
| 7/29/2011 | Price change | $1,499,900-6.2%$263/sqft |
Source: Village Real Estate Services #1252120 Report a problem | ||
| 5/7/2011 | Price change | $1,599,000-4.8%$280/sqft |
Source: Village Real Estate Services #1252120 Report a problem | ||
| 2/22/2011 | Listed for sale | $1,680,000$294/sqft |
Source: Village Real Estate Services #1252120 Report a problem | ||
Public tax history
| Year | Property taxes | Tax assessment |
|---|---|---|
| 2025 | $24,456 +46.1% | $793,225 +62.2% |
| 2024 | $16,737 | $489,100 |
| 2023 | $16,737 | $489,100 |
| 2022 | $16,737 -0.9% | $489,100 |
| 2021 | $16,889 -9.3% | $489,100 +7.4% |
| 2020 | $18,612 +33.8% | $455,275 |
| 2019 | $13,909 +1.4% | $455,275 |
| 2018 | $13,713 +9.3% | $455,275 |
| 2017 | $12,543 | $455,275 +37.7% |
| 2016 | $12,543 -3.3% | $330,625 |
| 2015 | $12,974 | $330,625 |
| 2014 | $12,974 | $330,625 |
| 2013 | -- | $330,625 -1.9% |
| 2012 | -- | $337,150 -8.5% |
| 2011 | -- | $368,400 |
| 2010 | -- | $368,400 |
| 2009 | -- | $368,400 +4.2% |
| 2008 | -- | $353,700 |
| 2007 | -- | $353,700 |
| 2006 | -- | -- |
| 2005 | -- | -- |
| 2004 | -- | -- |
| 2003 | -- | -- |
| 2002 | -- | -- |
| 2001 | -- | -- |
| 2000 | -- | -- |
Find assessor info on the county website
Monthly payment
Est. payment
Payment breakdown
Explore the cost of this home by adjusting the details. Changes won't be saved.Climate risks
Neighborhood: Belle Meade
Nearby schools
GreatSchools rating
- 9/10Julia Green Elementary SchoolGrades: K-5Distance: 1.3 mi
- 8/10John T. Moore Middle SchoolGrades: 6-8Distance: 2.7 mi
- 6/10Hillsboro High SchoolGrades: 9-12Distance: 2.5 mi
Schools provided by the listing agent
- Elementary: Julia Green Elementary
- Middle: John Trotwood Moore Middle
- High: Hillsboro Comp High School
Source: RealTracs MLS as distributed by MLS GRID. This data may not be complete. We recommend contacting the local school district to confirm school assignments for this home.
- $3,444,0004 bd4 ba4.6k sqft4300 Warner Pl, Nashville, TN 37205Off Market
- $2,605,1004 bd5 ba-- sqft809 Lynnwood Blvd, Nashville, TN 37205Off Market

- $3,532,4005 bd6 ba5.5k sqft4308 Warner Pl, Nashville, TN 37205Off Market
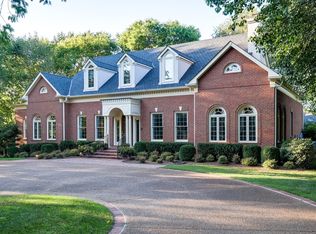
- $3,254,4005 bd8 ba4.6k sqft814 Westview Ave, Nashville, TN 37205Off Market
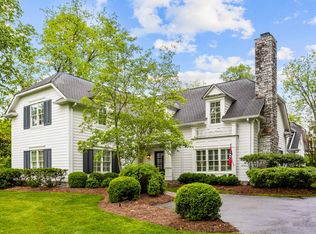
- $1,941,9004 bd3 ba2.6k sqft807 Lynnwood Blvd, Nashville, TN 37205Off Market
- $3,199,4001 bd2 ba4.2k sqft900 Westview Ave, Nashville, TN 37205Off Market
- $3,052,0000.8 Acres4301 Warner Pl, Nashville, TN 37205Off Market
- $5,335,0005 bd6 ba5.8k sqft812 Westview Ave, Nashville, TN 37205Off Market
A local agent can set up tours, give advice and negotiate with sellers.
A local lender can help you make sure your offer is ready when you are.
Similar homes
- $5,750,0004 bd6 ba4.9k sqft225 Deer Park Dr, Nashville, TN 37205For Sale
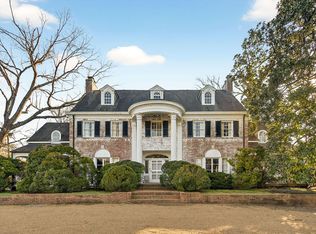
 MLS ID #3164978, Steve G Fridrich. RealTracs MLS as distributed by MLS GRID
 - $5,800,0004 bd6 ba5.8k sqft6108 Robin Hill Rd, Nashville, TN 37205For Sale
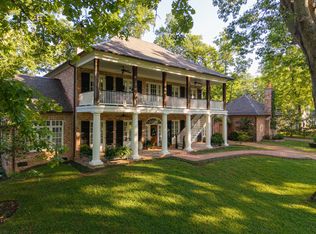 MLS ID #3214551, Brooke Durr. RealTracs MLS as distributed by MLS GRID
 - $6,250,0006 bd7 ba7.8k sqft204 Sunnyside Dr, Nashville, TN 37205For Sale
 MLS ID #3208402, Jen Fuller. RealTracs MLS as distributed by MLS GRID
 - $5,900,0005 bd5 ba7.6k sqft5870 Fredricksburg Dr, Nashville, TN 37215For Sale
 MLS ID #3171230, Fiona Parish King. RealTracs MLS as distributed by MLS GRID
 - $5,499,0005 bd7 ba7.7k sqft4514 Wayland Dr, Nashville, TN 37215For SaleMLS ID #3251725, Richard F Bryan. RealTracs MLS as distributed by MLS GRID
- $3,100,0005 bd5 ba4.6k sqft6111 Hickory Valley Rd, Nashville, TN 37205For SaleMLS ID #3304767, Lisa Fernandez-Wilson. RealTracs MLS as distributed by MLS GRID
- $3,775,0005 bd7 ba4.5k sqft4401 Iroquois Ave, Nashville, TN 37205New ConstructionMLS ID #3245412, Johnna Scott. RealTracs MLS as distributed by MLS GRID
- $4,500,0004 bd6 ba5.7k sqft118 Bonaventure Pl, Nashville, TN 37205For SaleMLS ID #3199062, Richard B French. RealTracs MLS as distributed by MLS GRID
- $3,999,0005 bd5 ba5.8k sqft116 Brookfield Ave, Nashville, TN 37205For SaleMLS ID #3233582, Kevin Henderson. RealTracs MLS as distributed by MLS GRID
- $3,999,9995 bd6 ba5.9k sqft135 Alton Rd, Nashville, TN 37205For SaleMLS ID #3260530, Devin Roper. RealTracs MLS as distributed by MLS GRID
- $5,950,0006 bd10 ba7.9k sqft1701 Woodsong Dr, Brentwood, TN 37027For SaleMLS ID #3245727, Jacey Cook. RealTracs MLS as distributed by MLS GRID
- $4,595,0005 bd6 ba7.2k sqft2803 Hemingway Dr, Nashville, TN 37215For SaleMLS ID #3133900, William (Jake) Griffin. RealTracs MLS as distributed by MLS GRID
- $4,250,0005 bd7 ba7.6k sqft4523 Wayland Dr, Nashville, TN 37215For SaleMLS ID #3232468, Whitney Musser. RealTracs MLS as distributed by MLS GRID
- $4,175,0006 bd8 ba6.7k sqft508 Davidson Rd, Nashville, TN 37205For SaleMLS ID #3268540, Jessica Averbuch. RealTracs MLS as distributed by MLS GRID
- $3,295,0005 bd5 ba5.4k sqft848 W Hillwood Dr, Nashville, TN 37205For SaleMLS ID #3264018, Amy V Weis. RealTracs MLS as distributed by MLS GRID
- $7,650,0005 bd6 ba6.5k sqft1819 Laurel Ridge Dr, Nashville, TN 37215For SaleMLS ID #3231651, Bill Bainbridge. RealTracs MLS as distributed by MLS GRID
- $6,490,0005 bd7 ba7.2k sqft3800 Woodlawn Dr, Nashville, TN 37215For SaleMLS ID #2994229, Richard B French. RealTracs MLS as distributed by MLS GRID
- $5,500,0005 bd7 ba7.6k sqft3718 Woodlawn Dr, Nashville, TN 37215For SaleMLS ID #3272268, Michelle Knutson. RealTracs MLS as distributed by MLS GRID
- $5,299,0005 bd9 ba8.2k sqft4316 Prescott Rd, Nashville, TN 37204For SaleMLS ID #3192328, Jarod DeLozier. RealTracs MLS as distributed by MLS GRID
- $8,895,0004 bd5 ba6k sqft515 Hillwood Blvd, Nashville, TN 37205For SaleMLS ID #3184255, Richard F Bryan. RealTracs MLS as distributed by MLS GRID
