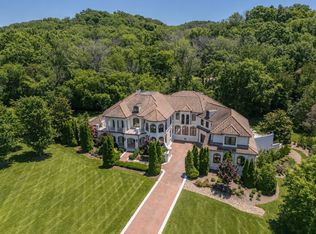
Premiere location. Unrivaled views. Modern luxury. Endless nature. The Utmost Privacy. Welcome to 1701 Woodsong. Set atop a lush private drive in one of Nashville’s most thoughtfully designed, beautifully landscaped communities, don't miss this one-of-a-kind modern oasis. Woodsong’s floor to ceiling windows offer peaceful hilltop views of the stunning Tennessee foliage & sunsets. Location is paramount offering access to shopping, dining, health/wellness & numerous educational options. Just steps from the neighborhood trail, nearby parks & Richland Country Club yet also a quick 20 minutes to the airport & all of Nashville. With a striking presence & impeccable craftsmanship, every detail of the home was curated with purpose. From the 1" windows, 2” countertops, transparent foyer & posh 2-tier sundeck with sand bottom pool, no element was overlooked. Whether you’re spending time in the family/entertainer's kitchen (dual sinks/dishwashers) or in the serene outdoor spaces, the options are effortless. Enjoy the main level primary wing with dual baths or head to the upper/lower levels with five additional bedrooms. Don’t miss the generous office suite(s), dual bonus rooms, inspiring glass gym, dual laundries & bonus kitchenette. Additional highlights include an elevator, an EV charger, a driveway built for 6 vehicles, tropical sun deck with pool, abundant storage & a storm safe area. This home is designed for today's ever-evolving lifestyle. At the end of the day, life should be easy like 1701 Woodsong. HOA includes clubhouse, trails and neighborhood common ground maintenance.
Active
$5,950,000
1701 Woodsong Dr, Brentwood, TN 37027
6beds
7,911sqft
Single Family Residence, Residential
Built in 2021
1.32 Acres Lot
$-- Zestimate®
$752/sqft
$298/mo HOA
What's special
- 76 days
- 533
- 24
Zillow last checked:
Listing updated:
Listed by:
Jacey Cook 615-513-0285,
Compass RE 615-475-5616
Source: RealTracs MLS as distributed by MLS GRID,MLS#: 3245727
Facts & features
Interior
Bedrooms & bathrooms
- Bedrooms: 6
- Bathrooms: 10
- Full bathrooms: 6
- 1/2 bathrooms: 4
- Main level bedrooms: 1
Bedroom 1
- Features: Suite
- Level: Suite
- Area: 289 Square Feet
- Dimensions: 17x17
Bedroom 2
- Features: Bath
- Level: Bath
- Area: 238 Square Feet
- Dimensions: 17x14
Bedroom 3
- Features: Bath
- Level: Bath
- Area: 252 Square Feet
- Dimensions: 18x14
Bedroom 4
- Features: Bath
- Level: Bath
- Area: 224 Square Feet
- Dimensions: 16x14
Primary bathroom
- Features: Suite
- Level: Suite
Den
- Features: Separate
- Level: Separate
- Area: 210 Square Feet
- Dimensions: 15x14
Dining room
- Features: Other
- Level: Other
- Area: 285 Square Feet
- Dimensions: 19x15
Other
- Features: Other
- Level: Other
- Area: 644 Square Feet
- Dimensions: 28x23
Kitchen
- Area: 312 Square Feet
- Dimensions: 26x12
Living room
- Features: Great Room
- Level: Great Room
- Area: 456 Square Feet
- Dimensions: 24x19
Other
- Features: Bedroom 5
- Level: Bedroom 5
- Area: 264 Square Feet
- Dimensions: 22x12
Other
- Features: Bedroom 6
- Level: Bedroom 6
- Area: 189 Square Feet
- Dimensions: 21x9
Recreation room
- Features: Basement Level
- Level: Basement Level
- Area: 494 Square Feet
- Dimensions: 26x19
Heating
- Central, Heat Pump, Zoned
Cooling
- Ceiling Fan(s), Central Air
Appliances
- Included: Double Oven, Gas Oven, Gas Range, Dishwasher, Disposal, Ice Maker, Microwave, Refrigerator, Stainless Steel Appliance(s), Smart Appliance(s)
- Laundry: Electric Dryer Hookup, Washer Hookup
Features
- Air Filter, Ceiling Fan(s), Elevator, Entrance Foyer, Extra Closets, High Ceilings, In-Law Floorplan, Open Floorplan, Pantry, Smart Thermostat, Walk-In Closet(s), Wet Bar, High Speed Internet, Kitchen Island
- Flooring: Concrete, Wood, Tile
- Basement: Full
- Number of fireplaces: 1
- Fireplace features: Insert, Gas, Great Room
Interior area
- Total structure area: 7,911
- Total interior livable area: 7,911 sqft
- Finished area above ground: 5,746
- Finished area below ground: 2,165
Property
Parking
- Total spaces: 8
- Parking features: Garage Door Opener, Attached, Driveway
- Attached garage spaces: 2
- Uncovered spaces: 6
Accessibility
- Accessibility features: Accessible Elevator Installed
Features
- Levels: Three Or More
- Stories: 2
- Patio & porch: Deck, Patio, Porch
- Exterior features: Balcony, Gas Grill, Smart Irrigation
- Has private pool: Yes
- Pool features: In Ground
- Has view: Yes
- View description: Bluff, Valley, Mountain(s)
Lot
- Size: 1.32 Acres
- Dimensions: 20 x 13
- Features: Private, Views
- Topography: Private,Views
Details
- Parcel number: 159060B01400CO
- Special conditions: Standard
- Other equipment: Irrigation System, Air Purifier
Construction
Type & style
- Home type: SingleFamily
- Architectural style: Contemporary
- Property subtype: Single Family Residence, Residential
Materials
- Stucco
Condition
- New construction: No
- Year built: 2021
Utilities & green energy
- Sewer: Public Sewer
- Water: Public
- Utilities for property: Water Available, Cable Connected
Green energy
- Energy efficient items: Thermostat, Water Heater
Community & HOA
Community
- Security: Smoke Detector(s), Smart Camera(s)/Recording
- Subdivision: Voce
HOA
- Has HOA: Yes
- Amenities included: Clubhouse, Trail(s)
- HOA fee: $894 quarterly
Location
- Region: Brentwood
Financial & listing details
- Price per square foot: $752/sqft
- Tax assessed value: $4,399,500
- Annual tax amount: $30,599
- Date on market: 6/19/2026
Estimated market value
Not available
Estimated sales range
Not available
Not available
Price history
| Date | Event | Price |
|---|---|---|
| 7/8/2026 | Listed for sale | $5,950,000-8.5%$752/sqft |
Source:  RealTracs MLS as distributed by MLS GRID #3245727 Report a problem RealTracs MLS as distributed by MLS GRID #3245727 Report a problem | ||
| 3/9/2026 | Listing removed | $6,500,000$822/sqft |
Source: RealTracs MLS as distributed by MLS GRID #3050895 Report a problem | ||
| 11/26/2025 | Listed for sale | $6,500,000-6.8%$822/sqft |
Source: RealTracs MLS as distributed by MLS GRID #3050895 Report a problem | ||
| 11/23/2025 | Listing removed | $6,975,000$882/sqft |
Source: RealTracs MLS as distributed by MLS GRID #2988122 Report a problem | ||
| 9/3/2025 | Listed for sale | $6,975,000+1561.1%$882/sqft |
Source: RealTracs MLS as distributed by MLS GRID #2988122 Report a problem | ||
| 11/5/2018 | Sold | $419,900$53/sqft |
Source: Public Record Report a problem | ||
Public tax history
| Year | Property taxes | Tax assessment |
|---|---|---|
| 2025 | $30,599 +63.9% | $1,099,875 +72.2% |
| 2024 | $18,664 | $638,750 |
| 2023 | $18,664 | $638,750 |
| 2022 | $18,664 +128.5% | $638,750 +130.9% |
| 2021 | $8,168 +84% | $276,600 +136.1% |
| 2020 | $4,439 +37.5% | $117,175 |
| 2019 | $3,228 | $117,175 |
| 2018 | $3,228 | $117,175 |
| 2017 | -- | $117,175 +56.2% |
| 2016 | $3,228 | $75,000 |
Find assessor info on the county website
Monthly payment
Est. payment
Payment breakdown
Explore the cost of this home by adjusting the details. Changes won't be saved.Climate risks
Neighborhood: Granny White
Nearby schools
Schools provided by the listing agent
- Elementary: Percy Priest Elementary
- Middle: John Trotwood Moore Middle
- High: Hillsboro Comp High School
Source: RealTracs MLS as distributed by MLS GRID. This data may not be complete. We recommend contacting the local school district to confirm school assignments for this home.

Similar homes
- $6,299,9996 bd7 ba9.7k sqft336 White Swans Xing, Brentwood, TN 37027For Sale
 MLS ID #3247964, Tim Thompson. RealTracs MLS as distributed by MLS GRID
 - $5,400,0005 bd7 ba8.8k sqft813 Deercrossing, Nashville, TN 37220For Sale
 MLS ID #3512593, Adam Burke. RealTracs MLS as distributed by MLS GRID
 - $6,199,9996 bd10 ba8.8k sqft809 Brentview Dr, Nashville, TN 37220For Sale
 MLS ID #3528915, Gabriela Lira Sjogren. RealTracs MLS as distributed by MLS GRID
 - $5,250,0006 bd8 ba8.1k sqft1209 Otter Creek Rd, Nashville, TN 37215For Sale
 MLS ID #3226545, Davey Hackett. RealTracs MLS as distributed by MLS GRID
 - $4,997,0005 bd7 ba7.1k sqft4600 Shys Hill Rd, Nashville, TN 37215For SaleMLS ID #3527710, Lara K. Kirby | KIRBY GROUP. RealTracs MLS as distributed by MLS GRID
- $3,850,0005 bd7 ba5.7k sqft5432 Granny White Pike, Brentwood, TN 37027For SaleMLS ID #3331277, Erin Krueger. RealTracs MLS as distributed by MLS GRID
- $5,750,0005 bd7 ba8.3k sqft200 Brook Hollow Rd, Nashville, TN 37205For SaleMLS ID #3527703, Whitney Musser. RealTracs MLS as distributed by MLS GRID
- $5,850,0005 bd7 ba8k sqft818 Brentview Dr, Nashville, TN 37220New ConstructionMLS ID #3335892, Grant Sory. RealTracs MLS as distributed by MLS GRID
- $6,500,0007 bd9 ba11k sqft9289 Fordham Dr, Brentwood, TN 37027For SaleMLS ID #3527888, Erin Krueger. RealTracs MLS as distributed by MLS GRID
- $4,692,0005 bd7 ba7.9k sqft822 Windstone Blvd, Brentwood, TN 37027For SaleMLS ID #3225248, Lisa Culp Taylor. RealTracs MLS as distributed by MLS GRID
- $5,499,9006 bd8 ba8.1k sqft935 Battery Ln, Nashville, TN 37220For SaleMLS ID #3211078, Martin Lovelace. RealTracs MLS as distributed by MLS GRID
- $5,499,9995 bd5 ba5.7k sqft4304 Warner Pl, Nashville, TN 37205For SaleMLS ID #3520197, Shea Ghertner. RealTracs MLS as distributed by MLS GRID
- $8,000,0005 bd6 ba8.3k sqft7004 Crews Ln, Brentwood, TN 37027For SaleMLS ID #3525836, Lisa Culp Taylor. RealTracs MLS as distributed by MLS GRID
- $6,495,0005 bd6 ba6.1k sqft110 Lynnwood Blvd, Nashville, TN 37205For SaleMLS ID #3513514, Steve G Fridrich. RealTracs MLS as distributed by MLS GRID
- $6,249,0005 bd7 ba10k sqft9 Oxmoor Ct, Brentwood, TN 37027For SaleMLS ID #3250606, Stephen Brush. RealTracs MLS as distributed by MLS GRID
- $5,495,0004 bd5 ba9.8k sqft19 Inveraray, Nashville, TN 37215For SaleMLS ID #3261255, Nicole Bird. RealTracs MLS as distributed by MLS GRID
- $5,199,0005 bd9 ba8.2k sqft4316 Prescott Rd, Nashville, TN 37204For SaleMLS ID #3192328, Jarod DeLozier. RealTracs MLS as distributed by MLS GRID
- $3,650,0005 bd5 ba8.3k sqft720 Valhalla Ln, Brentwood, TN 37027For SaleMLS ID #3263358, Kara McCormick. RealTracs MLS as distributed by MLS GRID
- $6,749,0005 bd7 ba7.7k sqft7091 Anna Dr Lot 7, Brentwood, TN 37027New ConstructionMLS ID #3335381, Lauren Pennington. RealTracs MLS as distributed by MLS GRID
- $4,875,0004 bd6 ba9.1k sqft7 Colonel Winstead Dr, Brentwood, TN 37027For SaleMLS ID #3248495, FranWolfe. RealTracs MLS as distributed by MLS GRID
