Experience elevated luxury living in this exceptional estate nestled within a prestigious gated golf course community with 24/7 security. Designed to impress at every turn, this home offers breathtaking views of the clubhouse and rolling hills, creating a serene and picturesque backdrop from multiple vantage points—including a stunning bird’s-eye view from the third level.
Thoughtfully designed for both entertaining and everyday living, the residence features full living quarters on the lower level, complete with a full kitchen adorned with custom luxury cabinetry finished in exclusive Ferrari paint. A private elevator provides seamless access to all floors, while striking glass stairs add a modern architectural statement.
Indulge in resort-style amenities including a state-of-the-art home theater, fully equipped gym, putting green, and an 8-person commercial-grade sauna. The outdoor living experience is equally impressive, highlighted by a beautiful pool and professionally maintained landscaping supported by a private irrigation well.
The chef’s kitchens are outfitted with top-of-the-line appliances including Sub-Zero, Wolf, Miele, and Bosch, blending performance with sophistication. Additional premium upgrades include an Insta-hot water system, Culligan water softener, and recently replaced major systems—including a new roof, hot water heater, and HVAC units—ensuring peace of mind for years to come.
This home perfectly combines cutting-edge luxury, comfort, and functionality in a highly sought-after community setting. A rare opportunity to own a one-of-a-kind property where every detail has been carefully curated for refined living.
Active
$4,875,000
7 Colonel Winstead Dr, Brentwood, TN 37027
4beds
9,149sqft
Single Family Residence, Residential
Built in 2003
1.63 Acres Lot
$-- Zestimate®
$533/sqft
$340/mo HOA
What's special
- 67 days
- 778
- 31
Zillow last checked:
Listing updated:
Listed by:
FranWolfe 615-351-5106,
Compass RE 615-475-5616
Source: RealTracs MLS as distributed by MLS GRID,MLS#: 3248495
Facts & features
Interior
Bedrooms & bathrooms
- Bedrooms: 4
- Bathrooms: 6
- Full bathrooms: 4
- 1/2 bathrooms: 2
- Main level bedrooms: 2
Bedroom 1
- Features: Suite
- Level: Suite
- Area: 396 Square Feet
- Dimensions: 22x18
Bedroom 2
- Features: Bath
- Level: Bath
- Area: 210 Square Feet
- Dimensions: 15x14
Bedroom 3
- Features: Bath
- Level: Bath
- Area: 308 Square Feet
- Dimensions: 22x14
Bedroom 4
- Features: Bath
- Level: Bath
- Area: 210 Square Feet
- Dimensions: 15x14
Primary bathroom
- Features: Suite
- Level: Suite
Den
- Features: Separate
- Level: Separate
- Area: 529 Square Feet
- Dimensions: 23x23
Dining room
- Features: Formal
- Level: Formal
- Area: 252 Square Feet
- Dimensions: 18x14
Kitchen
- Area: 304 Square Feet
- Dimensions: 19x16
Living room
- Features: Great Room
- Level: Great Room
- Area: 528 Square Feet
- Dimensions: 24x22
Other
- Features: Media Room
- Level: Media Room
- Area: 304 Square Feet
- Dimensions: 19x16
Other
- Features: Office
- Level: Office
- Area: 224 Square Feet
- Dimensions: 16x14
Recreation room
- Features: Wet Bar
- Level: Wet Bar
- Area: 180 Square Feet
- Dimensions: 12x15
Heating
- Central, Electric, Natural Gas
Cooling
- Central Air
Appliances
- Included: Double Oven, Gas Range, Dishwasher, Disposal, Freezer, Ice Maker, Microwave, Refrigerator, Stainless Steel Appliance(s), Smart Appliance(s)
Features
- Bookcases, Built-in Features, Ceiling Fan(s), Elevator, Entrance Foyer, Extra Closets, High Ceilings, In-Law Floorplan, Open Floorplan, Smart Thermostat, Walk-In Closet(s), Wet Bar, High Speed Internet, Kitchen Island
- Flooring: Carpet, Concrete, Wood, Marble, Tile
- Basement: Apartment,Exterior Entry,Finished,Full
- Number of fireplaces: 3
- Fireplace features: Den, Family Room, Living Room
Interior area
- Total structure area: 9,149
- Total interior livable area: 9,149 sqft
- Finished area above ground: 9,149
Property
Parking
- Total spaces: 3
- Parking features: Garage Faces Side
- Garage spaces: 3
Features
- Levels: Two
- Stories: 2
- Patio & porch: Patio, Covered, Porch, Screened
- Exterior features: Balcony, Smart Irrigation, Smart Light(s), Smart Lock(s)
- Has private pool: Yes
- Pool features: In Ground, Association
- Fencing: Back Yard
- Has view: Yes
- View description: Water
- Has water view: Yes
- Water view: Water
- Waterfront features: Pond
Lot
- Size: 1.63 Acres
- Dimensions: 206 x 409
- Features: Private, Views
- Topography: Private,Views
Details
- Additional structures: Storm Shelter
- Parcel number: 094034N A 00600 00016034N
- Special conditions: Standard
- Other equipment: Irrigation System
Construction
Type & style
- Home type: SingleFamily
- Architectural style: Contemporary
- Property subtype: Single Family Residence, Residential
Materials
- Stone
- Roof: Shingle
Condition
- New construction: No
- Year built: 2003
Utilities & green energy
- Sewer: Public Sewer
- Water: Public
- Utilities for property: Electricity Available, Natural Gas Available, Water Available, Underground Utilities
Community & HOA
Community
- Security: Carbon Monoxide Detector(s), Fire Alarm, Security Gate, Security Guard, Security System, Smoke Detector(s), Smart Camera(s)/Recording
- Subdivision: Governors Club The Ph 2
HOA
- Has HOA: Yes
- Amenities included: Clubhouse, Fitness Center, Gated, Golf Course, Pickleball Court(s), Playground, Pool, Sidewalks, Tennis Court(s), Underground Utilities
- HOA fee: $340 monthly
Location
- Region: Brentwood
Financial & listing details
- Price per square foot: $533/sqft
- Tax assessed value: $3,877,400
- Annual tax amount: $14,443
- Date on market: 6/25/2026
- Electric utility on property: Yes
Estimated market value
Not available
Estimated sales range
Not available
Not available
Price history
| Date | Event | Price |
|---|---|---|
| 6/26/2026 | Listed for sale | $4,875,000-2.1%$533/sqft |
Source:  RealTracs MLS as distributed by MLS GRID #3248495 Report a problem RealTracs MLS as distributed by MLS GRID #3248495 Report a problem | ||
| 5/29/2026 | Listing removed | $4,980,000$544/sqft |
Source: RealTracs MLS as distributed by MLS GRID #3184705 Report a problem | ||
| 5/2/2026 | Listed for sale | $4,980,000+10.7%$544/sqft |
Source: RealTracs MLS as distributed by MLS GRID #3184705 Report a problem | ||
| 3/31/2022 | Sold | $4,500,000-5.3%$492/sqft |
Source: RealTracs MLS as distributed by MLS GRID #2345983 Report a problem | ||
| 3/22/2022 | Pending sale | $4,750,000$519/sqft |
Source: RealTracs MLS as distributed by MLS GRID #2345983 Report a problem | ||
| 3/9/2022 | Contingent | $4,750,000$519/sqft |
Source: RealTracs MLS as distributed by MLS GRID #2345983 Report a problem | ||
| 1/13/2022 | Listed for sale | $4,750,000+6.9%$519/sqft |
Source: RealTracs MLS as distributed by MLS GRID #2345983 Report a problem | ||
| 7/15/2021 | Listing removed | -- |
Source: RealTracs MLS as distributed by MLS GRID #2233295 Report a problem | ||
| 6/16/2021 | Price change | $4,445,000+4.6%$486/sqft |
Source: RealTracs MLS as distributed by MLS GRID #2233295 Report a problem | ||
| 5/6/2021 | Listing removed | -- |
Source:  Keller Williams Report a problem Keller Williams Report a problem | ||
| 4/27/2021 | Listed for rent | $38,000$4/sqft |
Source: Keller Williams #2248096 Report a problem | ||
| 3/5/2021 | Listed for sale | $4,250,000+87.2%$465/sqft |
Source: RealTracs MLS as distributed by MLS GRID #2233295 Report a problem | ||
| 10/30/2020 | Sold | $2,270,000-17.5%$248/sqft |
Source: RealTracs MLS as distributed by MLS GRID #2183659 Report a problem | ||
| 8/27/2020 | Price change | $2,750,000-15.4%$301/sqft |
Source: Zeitlin Sothebys International Realty #2183659 Report a problem | ||
| 5/1/2020 | Price change | $3,250,000-6.5%$355/sqft |
Source: Zeitlin Sothebys International Realty #2139636 Report a problem | ||
| 4/16/2019 | Listed for sale | $3,475,000-10.9%$380/sqft |
Source: Zeitlin Sothebys International Realty #1979290 Report a problem | ||
| 6/15/2018 | Listing removed | $3,900,000$426/sqft |
Source: Zeitlin Sothebys International Realty #1815678 Report a problem | ||
| 4/6/2017 | Listed for sale | $3,900,000+987.9%$426/sqft |
Source: Zeitlin & Co., Realtors #1815678 Report a problem | ||
| 2/6/2002 | Sold | $358,500+12%$39/sqft |
Source: Public Record Report a problem | ||
| 1/9/2001 | Sold | $320,000$35/sqft |
Source: Public Record Report a problem | ||
Public tax history
| Year | Property taxes | Tax assessment |
|---|---|---|
| 2025 | $14,444 -11.3% | $969,350 +29.1% |
| 2024 | $16,290 | $750,675 |
| 2023 | $16,290 | $750,675 |
| 2022 | $16,290 | $750,675 |
| 2021 | $16,290 -7.9% | $750,675 +9.5% |
| 2020 | $17,692 | $685,700 |
| 2019 | $17,692 +2.8% | $685,700 |
| 2018 | $17,212 | $685,700 |
| 2017 | $17,212 | $685,700 |
| 2016 | -- | $685,700 +10.9% |
| 2015 | -- | $618,050 |
| 2014 | -- | $618,050 |
| 2013 | -- | $618,050 |
| 2012 | -- | $618,050 |
| 2011 | -- | $618,050 -16.3% |
| 2007 | $20,298 | $738,125 |
| 2006 | $20,298 -14.8% | $738,125 +4.7% |
| 2005 | $23,826 | $704,923 |
| 2004 | $23,826 +1074.9% | $704,923 +1074.9% |
| 2002 | $2,028 | $60,000 |
| 2001 | -- | $60,000 -75% |
| 2000 | -- | $240,000 |
Find assessor info on the county website
Monthly payment
Est. payment
Payment breakdown
Explore the cost of this home by adjusting the details. Changes won't be saved.Climate risks
Neighborhood: 37027
Nearby schools
Schools provided by the listing agent
- Elementary: Crockett Elementary
- Middle: Woodland Middle School
- High: Ravenwood High School
Source: RealTracs MLS as distributed by MLS GRID. This data may not be complete. We recommend contacting the local school district to confirm school assignments for this home.
Similar homes
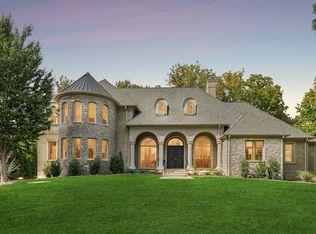
- $4,790,0007 bd9 ba12k sqft3 Prestwick Pl, Brentwood, TN 37027For Sale

 MLS ID #3499708, Trish Woolwine. RealTracs MLS as distributed by MLS GRID
 - $3,475,0005 bd6 ba7.4k sqft217 Governors Way, Brentwood, TN 37027For Sale
 MLS ID #3513523, Jessi Sgarlata. RealTracs MLS as distributed by MLS GRID
 - $6,249,0005 bd7 ba10k sqft9 Oxmoor Ct, Brentwood, TN 37027For Sale
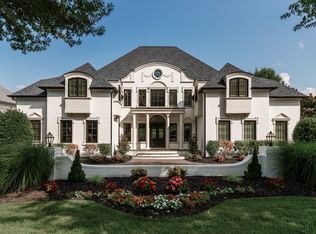 MLS ID #3250606, Stephen Brush. RealTracs MLS as distributed by MLS GRID
 - $3,749,9997 bd7 ba7.6k sqft1252 Morning Glory Ct, Brentwood, TN 37027For Sale
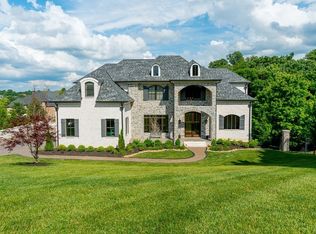 MLS ID #3521129, Joycelyn Johnson. RealTracs MLS as distributed by MLS GRID
 - $2,750,0006 bd6 ba7.2k sqft9620 Mitchell Pl, Brentwood, TN 37027For SaleMLS ID #3527912, LeAnne Constantine, The Constantine Group. RealTracs MLS as distributed by MLS GRID
- $4,891,0155 bd7 ba7.5k sqft1669 Heartwood Ln Lot 34, Brentwood, TN 37027New ConstructionMLS ID #3272277, Mary A. Kocina. RealTracs MLS as distributed by MLS GRID
- $5,100,0006 bd8 ba7k sqft1705 Reflection Ln, Brentwood, TN 37027New ConstructionMLS ID #3510295, Aimee Baker. RealTracs MLS as distributed by MLS GRID
- $3,050,0006 bd6 ba8.5k sqft81 Governors Way, Brentwood, TN 37027For SaleMLS ID #3220932, Erin Krueger. RealTracs MLS as distributed by MLS GRID
- $2,499,0007 bd7 ba7.5k sqft1806 Burland Cres, Brentwood, TN 37027For SaleMLS ID #3527118, Erin Krueger. RealTracs MLS as distributed by MLS GRID
- $3,850,0006 bd6 ba8.4k sqft1884 Barnstaple Ln, Brentwood, TN 37027New ConstructionMLS ID #3526833, Tom Champion. RealTracs MLS as distributed by MLS GRID
- $3,650,0005 bd5 ba8.3k sqft720 Valhalla Ln, Brentwood, TN 37027For SaleMLS ID #3263358, Kara McCormick. RealTracs MLS as distributed by MLS GRID
- $2,750,0005 bd6 ba6.4k sqft1115 Wilson Pike, Brentwood, TN 37027For SaleMLS ID #3506070, Maria Recio. RealTracs MLS as distributed by MLS GRID
- $3,000,0007 bd8 ba8.8k sqft9572 Hampton Reserve Dr, Brentwood, TN 37027For SaleMLS ID #3115632, Miah Willis. RealTracs MLS as distributed by MLS GRID
- $4,750,0005 bd7 ba6.5k sqft722 Wilson Pike, Brentwood, TN 37027For SaleMLS ID #3259899, Tammy Graffam. RealTracs MLS as distributed by MLS GRID
- $2,875,0005 bd5 ba7.7k sqft9254 Wardley Park Ln, Brentwood, TN 37027For SaleMLS ID #3251625, Ryan Roller. RealTracs MLS as distributed by MLS GRID
- $4,249,9006 bd8 ba6.9k sqft8104 Turning Point Dr Lot 16, Brentwood, TN 37027New ConstructionMLS ID #3515183, Susan Gregory. RealTracs MLS as distributed by MLS GRID
- $2,600,0005 bd6 ba5.3k sqft1510 Beckham Dr, Brentwood, TN 37027For SaleMLS ID #3268427, Erin Krueger. RealTracs MLS as distributed by MLS GRID
- $4,997,0005 bd7 ba7.1k sqft4600 Shys Hill Rd, Nashville, TN 37215For SaleMLS ID #3527710, Lara K. Kirby | KIRBY GROUP. RealTracs MLS as distributed by MLS GRID
- $4,500,0006 bd8 ba7.3k sqft6030 Frazier Park Ln Lot 10, Brentwood, TN 37027New ConstructionMLS ID #3279190, Lisa Culp Taylor. RealTracs MLS as distributed by MLS GRID
- $4,499,0005 bd8 ba6.6k sqft9016 Hood Pl, Brentwood, TN 37027New ConstructionMLS ID #3183992, Denise B. Creswell, Broker. RealTracs MLS as distributed by MLS GRID
