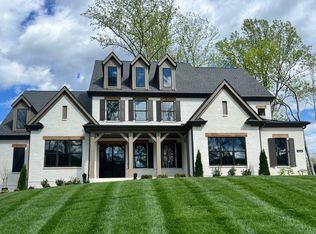
Set on a picturesque half-acre homesite backing to mature trees, this stunning custom residence by Aspen Construction offers the perfect blend of luxury, comfort, and flexibility. The thoughtfully designed home features soaring vaulted ceilings, two spacious bedrooms on the main level, and a large bonus room ideal for entertaining, recreation, or additional living space. Each bedroom includes its own private bath and walk-in closet, offering comfort and privacy for family and guests alike. The gorgeous primary suite is a true retreat, highlighted by a spa-like bath, and large dual closets. Designer finishes elevate every corner, while the impressive 20x15 covered porch with a cozy fireplace creates the perfect outdoor retreat overlooking a backyard with plenty of room for a future pool. A well-appointed working pantry adds both beauty and functionality to the gourmet kitchen. Located in the highly sought-after school district of Crockett Elementary, Woodland Middle, and Ravenwood High, this exceptional property offers luxury living in a prime location. If this thoughtfully designed floor plan doesn’t quite meet your vision, pick another Aspen lot and build your dream home from the ground up or tailor an existing plan to suit your lifestyle.
Active
$2,499,900
9405 Dewaal Rdg Lot 198, Brentwood, TN 37027
5beds
4,933sqft
Single Family Residence, Residential
Built in 2026
0.53 Acres Lot
$-- Zestimate®
$507/sqft
$208/mo HOA
What's special
Spa-like bathBacking to mature treesLarge dual closetsGourmet kitchenPicturesque half-acre homesiteWell-appointed working pantrySoaring vaulted ceilings
- 4 days
- 442
- 47
Likely to sell faster than
Zillow last checked:
Listing updated:
Listed by:
Susan Gregory 615-207-5600,
Onward Real Estate 615-234-5180
Source: RealTracs MLS as distributed by MLS GRID,MLS#: 3623093
Facts & features
Interior
Bedrooms & bathrooms
- Bedrooms: 5
- Bathrooms: 8
- Full bathrooms: 5
- 1/2 bathrooms: 3
- Main level bedrooms: 2
Bedroom 1
- Features: Suite
- Level: Suite
- Area: 320 Square Feet
- Dimensions: 20x16
Bedroom 2
- Features: Walk-In Closet(s)
- Level: Walk-In Closet(s)
- Area: 196 Square Feet
- Dimensions: 14x14
Bedroom 3
- Features: Bath
- Level: Bath
- Area: 192 Square Feet
- Dimensions: 16x12
Bedroom 4
- Features: Walk-In Closet(s)
- Level: Walk-In Closet(s)
- Area: 196 Square Feet
- Dimensions: 14x14
Dining room
- Features: Formal
- Level: Formal
- Area: 252 Square Feet
- Dimensions: 18x14
Kitchen
- Area: 240 Square Feet
- Dimensions: 20x12
Living room
- Area: 460 Square Feet
- Dimensions: 23x20
Other
- Features: Breakfast Room
- Level: Breakfast Room
- Area: 240 Square Feet
- Dimensions: 20x12
Other
- Features: Bedroom 5
- Level: Bedroom 5
- Area: 196 Square Feet
- Dimensions: 14x14
Recreation room
- Features: Second Floor
- Level: Second Floor
- Area: 504 Square Feet
- Dimensions: 21x24
Heating
- Dual, Natural Gas
Cooling
- Dual, Electric
Appliances
- Included: Double Oven, Electric Oven, Gas Range, Dishwasher, Disposal, Microwave
- Laundry: Electric Dryer Hookup, Washer Hookup
Features
- Ceiling Fan(s), Entrance Foyer, High Ceilings, Pantry, Walk-In Closet(s), Kitchen Island
- Flooring: Carpet, Wood, Tile
- Basement: None
- Number of fireplaces: 1
- Fireplace features: Den, Gas
Interior area
- Total structure area: 4,933
- Total interior livable area: 4,933 sqft
- Finished area above ground: 4,933
Property
Parking
- Total spaces: 3
- Parking features: Garage Door Opener, Garage Faces Side
- Garage spaces: 3
Features
- Levels: Two
- Stories: 2
- Patio & porch: Deck, Covered
- Pool features: Association
Lot
- Size: 0.53 Acres
- Features: Corner Lot
- Topography: Corner Lot
Details
- Parcel number: 094055B D 01000 00016055B
- Special conditions: Standard
- Other equipment: Irrigation System
Construction
Type & style
- Home type: SingleFamily
- Architectural style: Traditional
- Property subtype: Single Family Residence, Residential
Materials
- Brick
- Roof: Shingle
Condition
- New construction: Yes
- Year built: 2026
Utilities & green energy
- Sewer: Public Sewer
- Water: Public
- Utilities for property: Electricity Available, Natural Gas Available, Water Available, Underground Utilities
Community & HOA
Community
- Security: Smoke Detector(s)
- Subdivision: Raintree Reserve
HOA
- Has HOA: Yes
- Amenities included: Pool, Underground Utilities
- Services included: Recreation Facilities
- HOA fee: $2,500 annually
Location
- Region: Brentwood
Financial & listing details
- Price per square foot: $507/sqft
- Annual tax amount: $1,628
- Date on market: 10/20/2026
- Date available: 09/30/2026
- Electric utility on property: Yes
Estimated market value
Not available
Estimated sales range
Not available
Not available
Price history
| Date | Event | Price |
|---|---|---|
| 10/20/2026 | Listed for sale | $2,499,900-3.8%$507/sqft |
Source:  RealTracs MLS as distributed by MLS GRID #3623093 Report a problem RealTracs MLS as distributed by MLS GRID #3623093 Report a problem | ||
| 10/20/2026 | Listing removed | $2,599,900$527/sqft |
Source: RealTracs MLS as distributed by MLS GRID #3148747 Report a problem | ||
| 3/13/2026 | Listed for sale | $2,599,900$527/sqft |
Source: RealTracs MLS as distributed by MLS GRID #3148747 Report a problem | ||
Public tax history
Tax history is unavailable.
Monthly payment
Est. payment
Payment breakdown
Explore the cost of this home by adjusting the details. Changes won't be saved.Climate risks
Neighborhood: 37027
Nearby schools
Schools provided by the listing agent
- Elementary: Crockett Elementary
- Middle: Woodland Middle School
- High: Ravenwood High School
Source: RealTracs MLS as distributed by MLS GRID. This data may not be complete. We recommend contacting the local school district to confirm school assignments for this home.


Similar homes
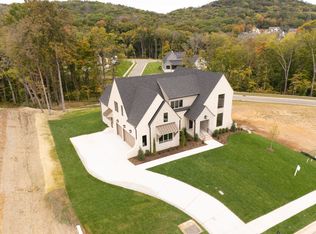
- $2,499,9005 bd6 ba5k sqft1703 Wisdom Dr Lot 179, Brentwood, TN 37027New Construction
 MLS ID #3623130, Susan Gregory. RealTracs MLS as distributed by MLS GRID
 - $2,620,0005 bd6 ba4.7k sqft9541 Tarren Mill Ln, Brentwood, TN 37027For Sale
 MLS ID #3619741, Melanie Thompson. RealTracs MLS as distributed by MLS GRID
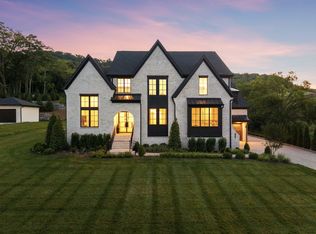
 - $2,499,0005 bd7 ba5.1k sqft1833 Dartmouth Dr, Brentwood, TN 37027New Construction
 MLS ID #3615512, Heather Poiry. RealTracs MLS as distributed by MLS GRID
 - $2,499,0005 bd6 ba5.3k sqft1510 Beckham Dr, Brentwood, TN 37027For Sale
 MLS ID #3603277, Erin Krueger. RealTracs MLS as distributed by MLS GRID
 - $2,139,9005 bd6 ba4.9k sqft9687 Tiburon Dr Lot 18, Brentwood, TN 37027New ConstructionMLS ID #3601350, Beth Ann Smith. RealTracs MLS as distributed by MLS GRID
- $2,230,9005 bd6 ba4.8k sqft1708 Wisdom Dr, Brentwood, TN 37027New ConstructionMLS ID #3596394, Susie Coles. RealTracs MLS as distributed by MLS GRID
- $2,850,0006 bd8 ba5.5k sqft1646 Honeyman Point, Brentwood, TN 37027For SaleMLS ID #3336261, Donnel Milam. RealTracs MLS as distributed by MLS GRID
- $2,500,0005 bd6 ba6.4k sqft1115 Wilson Pike, Brentwood, TN 37027For SaleMLS ID #3506070, Maria Recio. RealTracs MLS as distributed by MLS GRID
- $2,395,0004 bd6 ba4.1k sqft1305 Twin Springs Dr, Brentwood, TN 37027For SaleMLS ID #3612523, Lisa Culp Taylor. RealTracs MLS as distributed by MLS GRID
- $2,225,0006 bd6 ba5.5k sqft1745 Umbria Dr, Brentwood, TN 37027For SaleMLS ID #3231611, Kori Kintsch. RealTracs MLS as distributed by MLS GRID
- $1,999,9005 bd7 ba4.3k sqft1839 Dartmouth Dr, Brentwood, TN 37027New ConstructionRealTracs MLS as distributed by MLS GRID
- $2,899,0006 bd8 ba6.1k sqft9492 Grand Haven Dr, Brentwood, TN 37027New ConstructionMLS ID #3312388, Darin Cunningham. RealTracs MLS as distributed by MLS GRID
- $1,975,0004 bd5 ba4.3k sqft9403 Arthur Ct, Brentwood, TN 37027For SaleMLS ID #3594251, Tiffany Paige Harwell. RealTracs MLS as distributed by MLS GRID
- $2,495,0005 bd6 ba5.2k sqft6004 Lookaway Cir, Franklin, TN 37067For SaleMLS ID #3246131, Anna Campbell. RealTracs MLS as distributed by MLS GRID
- $1,995,0004 bd5 ba4.1k sqft1881 Traditions Cir, Brentwood, TN 37027For SaleMLS ID #3190066, Nanci Dahl. RealTracs MLS as distributed by MLS GRID
- $2,480,0005 bd6 ba4.7k sqft6132 Lookaway Cir, Franklin, TN 37067For SaleMLS ID #3251868, Charles Jeter, LUXURY HOME BROKER. RealTracs MLS as distributed by MLS GRID
- $1,749,9005 bd6 ba4.5k sqft1874 Charity Dr, Brentwood, TN 37027For SaleMLS ID #3599233, Gina Grimm. RealTracs MLS as distributed by MLS GRID
- $1,999,9004 bd5 ba3.8k sqft1800 Mariner Ln Lot 17, Brentwood, TN 37027New ConstructionMLS ID #3593720, Beth Ann Smith. RealTracs MLS as distributed by MLS GRID
- $2,100,0004 bd5 ba3.8k sqft6025 Opus St, Brentwood, TN 37027For SaleMLS ID #3622294, Emily Stewart. RealTracs MLS as distributed by MLS GRID
- $2,099,9005 bd6 ba4.7k sqft1954 Napa Dr Lot 3, Brentwood, TN 37027New ConstructionMLS ID #3530236, Susan Gregory. RealTracs MLS as distributed by MLS GRID
