Discover timeless elegance in this 7,300+ sq. ft. new construction home in Brentwood's prestigious Eastman's Preserve. One of only 25 exclusive homesites, this exceptional residence offers peaceful luxury living just off Franklin Rd. and Concord Rd., minutes from Cool Springs, Brentwood, historic downtown Franklin, and I-65 for an easy Nashville commute. Zoned for award-winning Williamson County schools: Lipscomb Elementary, Brentwood Middle, and Brentwood High.
Thoughtfully designed for everyday living and entertaining, the main level features a private study, guest bedroom, dining room, and a spacious living room with a gas fireplace. The chef's kitchen is equipped with premium appliances, a walk-in pantry with custom shelving, and a fully appointed scullery featuring an additional refrigerator and dishwasher.
The main-level primary suite offers vaulted ceilings, a spa-inspired bath with double vanities, soaking tub, oversized walk-in shower, and expansive walk-in closet. A mudroom, laundry room with utility sink, and powder bath complete the main level.
Upstairs, four spacious bedrooms each feature ensuite baths and walk-in closets. One bedroom includes a large bonus nook perfect for a playroom, study, or reading retreat. The recreation room over the garage has its own private staircase and a powder bath, creating the ideal media room or game room. Abundant storage is found throughout the home.
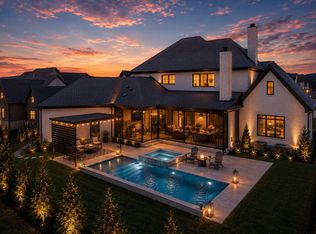
Outdoor living is equally impressive with a covered porch featuring a fireplace overlooking a level backyard with ample room for a future pool. A rare three-car garage configuration includes a two-car attached garage plus a separate one-car garage connected by a porte cochère.
Every detail has been thoughtfully curated to deliver exceptional craftsmanship, luxurious finishes, and timeless design in one of Brentwood's most desirable communities. GPS: 6014 Eastmans Way.
Active
$4,500,000
6030 Frazier Park Ln Lot 10, Brentwood, TN 37027
6beds
7,350sqft
Single Family Residence, Residential
Built in 2026
0.57 Acres Lot
$-- Zestimate®
$612/sqft
$200/mo HOA
What's special
Expansive walk-in closetGuest bedroomPrivate studyPowder bathOversized walk-in showerDining roomSoaking tub
- 48 days
- 397
- 15
Zillow last checked:
Listing updated:
Listed by:
Lisa Culp Taylor 615-300-8285,
Onward Real Estate 615-595-5883,
Alex Helton 615-422-8000,
Compass RE
Source: RealTracs MLS as distributed by MLS GRID,MLS#: 3279190
Facts & features
Interior
Bedrooms & bathrooms
- Bedrooms: 6
- Bathrooms: 8
- Full bathrooms: 6
- 1/2 bathrooms: 2
- Main level bedrooms: 2
Bedroom 1
- Features: Suite
- Level: Suite
- Area: 391 Square Feet
- Dimensions: 23x17
Bedroom 2
- Features: Bath
- Level: Bath
- Area: 396 Square Feet
- Dimensions: 22x18
Bedroom 3
- Features: Bath
- Level: Bath
- Area: 238 Square Feet
- Dimensions: 17x14
Bedroom 4
- Features: Bath
- Level: Bath
- Area: 182 Square Feet
- Dimensions: 14x13
Primary bathroom
- Features: Double Vanity
- Level: Double Vanity
Dining room
- Features: Combination
- Level: Combination
- Area: 266 Square Feet
- Dimensions: 19x14
Other
- Features: Other
- Level: Other
- Area: 231 Square Feet
- Dimensions: 21x11
Kitchen
- Features: Pantry
- Level: Pantry
- Area: 294 Square Feet
- Dimensions: 21x14
Living room
- Features: Great Room
- Level: Great Room
- Area: 462 Square Feet
- Dimensions: 22x21
Other
- Features: Bedroom 5
- Level: Bedroom 5
- Area: 228 Square Feet
- Dimensions: 19x12
Other
- Features: Office
- Level: Office
- Area: 240 Square Feet
- Dimensions: 16x15
Recreation room
- Features: Second Floor
- Level: Second Floor
- Area: 1248 Square Feet
- Dimensions: 39x32
Heating
- Central, Natural Gas
Cooling
- Central Air, Electric
Appliances
- Included: Built-In Gas Oven, Built-In Gas Range, Trash Compactor, Dishwasher, Disposal, Microwave, Refrigerator
- Laundry: Electric Dryer Hookup, Washer Hookup
Features
- Entrance Foyer, High Ceilings, Open Floorplan, Pantry, Walk-In Closet(s)
- Flooring: Wood, Tile
- Basement: Crawl Space,None
- Number of fireplaces: 2
- Fireplace features: Living Room
Interior area
- Total structure area: 7,350
- Total interior livable area: 7,350 sqft
- Finished area above ground: 7,350
Property
Parking
- Total spaces: 3
- Parking features: Garage Door Opener, Attached/Detached
- Garage spaces: 3
Features
- Levels: Two
- Stories: 2
- Patio & porch: Porch
Lot
- Size: 0.57 Acres
- Features: Level
- Topography: Level
Details
- Parcel number: 094036D D 01000 00015036D
- Special conditions: Standard
Construction
Type & style
- Home type: SingleFamily
- Property subtype: Single Family Residence, Residential
Materials
- Brick
Condition
- New construction: Yes
- Year built: 2026
Utilities & green energy
- Sewer: Public Sewer
- Water: Public
- Utilities for property: Electricity Available, Natural Gas Available, Water Available, Underground Utilities
Community & HOA
Community
- Subdivision: Eastman's Preserve
HOA
- Has HOA: Yes
- Amenities included: Sidewalks, Underground Utilities
- HOA fee: $200 monthly
Location
- Region: Brentwood
Financial & listing details
- Price per square foot: $612/sqft
- Annual tax amount: $16,763
- Date on market: 7/14/2026
- Electric utility on property: Yes
Estimated market value
Not available
Estimated sales range
Not available
Not available
Price history
| Date | Event | Price |
|---|---|---|
| 7/14/2026 | Listed for sale | $4,500,000+4.7%$612/sqft |
Source: RealTracs MLS as distributed by MLS GRID #3279190 Report a problem | ||
| 9/23/2025 | Listing removed | $4,300,000$585/sqft |
Source:  RealTracs MLS as distributed by MLS GRID #2990367 Report a problem RealTracs MLS as distributed by MLS GRID #2990367 Report a problem | ||
| 9/5/2025 | Listed for sale | $4,300,000$585/sqft |
Source: RealTracs MLS as distributed by MLS GRID #2990367 Report a problem | ||
| 9/4/2025 | Listing removed | $4,300,000$585/sqft |
Source: RealTracs MLS as distributed by MLS GRID #2950792 Report a problem | ||
| 7/25/2025 | Listed for sale | $4,300,000$585/sqft |
Source: RealTracs MLS as distributed by MLS GRID #2950792 Report a problem | ||
Public tax history
Tax history is unavailable.
Monthly payment
Est. payment
Payment breakdown
Explore the cost of this home by adjusting the details. Changes won't be saved.Climate risks
Neighborhood: 37027
Nearby schools
Schools provided by the listing agent
- Elementary: Lipscomb Elementary
- Middle: Brentwood Middle School
- High: Brentwood High School
Source: RealTracs MLS as distributed by MLS GRID. This data may not be complete. We recommend contacting the local school district to confirm school assignments for this home.
- $3,095,0005 bd6 ba5.8k sqft6033 Frazier Park Ln LOT 14, Brentwood, TN 37027New Construction
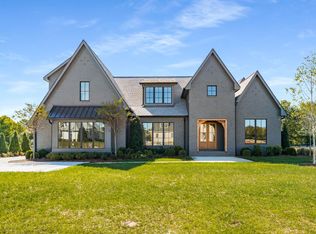
- $3,245,0005 bd6 ba6k sqft6035 Frazier Park Ln LOT 13, Brentwood, TN 37027New Construction

- $3,200,0005 bd6 ba5.9k sqft6032 Frazier Park Ln LOT 11, Brentwood, TN 37027New Construction
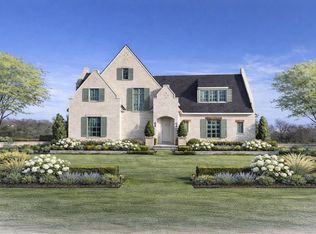
- $3,124,3165 bd6 ba6.1k sqft6034 Frazier Park Ln LOT 12, Brentwood, TN 37027Sold
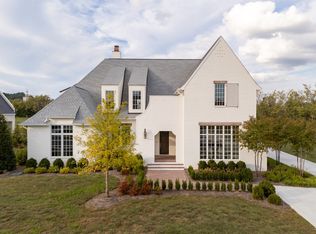
Similar homes
- $4,595,0005 bd7 ba7.5k sqft835 Windstone Blvd, Brentwood, TN 37027For Sale
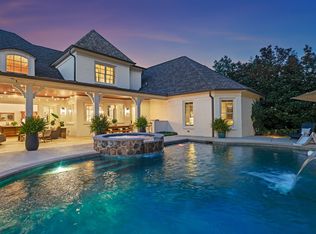
 MLS ID #3244887, Maria Holland. RealTracs MLS as distributed by MLS GRID
 - $4,499,0005 bd8 ba6.6k sqft9016 Hood Pl, Brentwood, TN 37027New Construction
 MLS ID #3183992, Denise B. Creswell, Broker. RealTracs MLS as distributed by MLS GRID
 - $4,249,9006 bd8 ba6.9k sqft8104 Turning Point Dr Lot 16, Brentwood, TN 37027New Construction
 MLS ID #3515183, Susan Gregory. RealTracs MLS as distributed by MLS GRID
 - $4,799,9905 bd8 ba7k sqft8128 Boiling Springs Pl, Brentwood, TN 37027New Construction
 MLS ID #3520785, Mike Grayson. RealTracs MLS as distributed by MLS GRID
 - $3,245,0005 bd6 ba6k sqft6035 Frazier Park Ln Lot 13, Brentwood, TN 37027New ConstructionMLS ID #3169682, Lisa Culp Taylor. RealTracs MLS as distributed by MLS GRID
- $5,100,0006 bd8 ba7k sqft1705 Reflection Ln, Brentwood, TN 37027New ConstructionMLS ID #3510295, Aimee Baker. RealTracs MLS as distributed by MLS GRID
- $4,891,0155 bd7 ba7.5k sqft1669 Heartwood Ln Lot 34, Brentwood, TN 37027New ConstructionMLS ID #3272277, Mary A. Kocina. RealTracs MLS as distributed by MLS GRID
- $5,250,0005 bd6 ba5.7k sqft522 Midway Cir, Brentwood, TN 37027New ConstructionMLS ID #3520427, Garrett Beasley. RealTracs MLS as distributed by MLS GRID
- $2,750,0005 bd6 ba6.4k sqft1115 Wilson Pike, Brentwood, TN 37027For SaleMLS ID #3506070, Maria Recio. RealTracs MLS as distributed by MLS GRID
- $6,749,0005 bd7 ba7.7k sqft7091 Anna Dr Lot 7, Brentwood, TN 37027New ConstructionMLS ID #3335381, Lauren Pennington. RealTracs MLS as distributed by MLS GRID
- $2,499,0007 bd7 ba7.5k sqft1806 Burland Cres, Brentwood, TN 37027For SaleMLS ID #3527118, Erin Krueger. RealTracs MLS as distributed by MLS GRID
- $3,999,9005 bd7 ba6.1k sqft1702 Southwick Dr, Brentwood, TN 37027For SaleMLS ID #3123924, Craig Edwards. RealTracs MLS as distributed by MLS GRID
- $2,999,9006 bd8 ba6.1k sqft9492 Grand Haven Dr, Brentwood, TN 37027New ConstructionMLS ID #3312388, Darin Cunningham. RealTracs MLS as distributed by MLS GRID
- $2,299,9005 bd6 ba4.8k sqft1799 Mariner Ln Lot 6, Brentwood, TN 37027New ConstructionMLS ID #3529485, Beth Ann Smith. RealTracs MLS as distributed by MLS GRID
- $6,249,0005 bd7 ba10k sqft9 Oxmoor Ct, Brentwood, TN 37027For SaleMLS ID #3250606, Stephen Brush. RealTracs MLS as distributed by MLS GRID
- $3,000,0007 bd8 ba8.8k sqft9572 Hampton Reserve Dr, Brentwood, TN 37027For SaleMLS ID #3115632, Miah Willis. RealTracs MLS as distributed by MLS GRID
- $2,600,0005 bd6 ba5.3k sqft1510 Beckham Dr, Brentwood, TN 37027For SaleMLS ID #3268427, Erin Krueger. RealTracs MLS as distributed by MLS GRID
- $2,850,0006 bd8 ba5.5k sqft1646 Honeyman Point, Brentwood, TN 37027For SaleMLS ID #3336261, Donnel Milam. RealTracs MLS as distributed by MLS GRID
- $3,441,2505 bd7 ba5.4k sqft1706 Southwick Dr Lot 93, Brentwood, TN 37027New ConstructionMLS ID #3499621, Mary A. Kocina. RealTracs MLS as distributed by MLS GRID
- $3,563,7905 bd7 ba5.8k sqft1707 Southwick Dr Lot 68, Brentwood, TN 37027New ConstructionMLS ID #3231277, Mary A. Kocina. RealTracs MLS as distributed by MLS GRID
