Discover timeless elegance in this new construction home, nestled in Brentwood’s highly sought-after Eastman's Preserve. One of only 25 pristine homesites, this residence offers a rare opportunity in a peaceful community setting, tucked away off Franklin Rd. and Concord Rd. while still convenient to Cool Springs, Brentwood, historic downtown Franklin, and effortless I-65 access for an easy Nashville commute. Zoned for Williamson County’s award-winning schools—Lipscomb Elementary, Brentwood Middle, and Brentwood High—this home is move-in ready with an exceptional selection package. The thoughtful design begins with stunning white oak flooring and beam details on the main level, complemented by elegant arched doorways and cased openings. A private study, formal dining room with abundant natural light, and an open living room with custom built-ins and a gas fireplace create a warm, inviting flow. The chef’s kitchen showcases Thermador and Bosch appliances, a walk-in pantry with open shelving, and a butler’s pantry complete with an additional refrigerator and dishwasher. The main-level primary retreat boasts vaulted ceilings with oak beams, a spa-like bath with double vanities, herringbone pattern tile flooring, soaking tub, and a rainfall shower, plus a generous walk-in closet. A spacious mudroom, half bath, and laundry with utility sink complete the main floor. Upstairs, four bedrooms each feature walk-in closets—two with en suite baths and two sharing a jack-and-jill with double vanities. A spacious rec room over the garage offers endless possibilities, complete with a powder bath just steps away. Step outside to a serene screened porch and brick patio overlooking a level lot with ample space for a future pool. Every detail of this home has been curated for both everyday comfort and elevated entertaining. GPS Address 6014 Eastmans Way to community.
Closed
Zillow last checked:
Listing updated:
Bought with:
Megan Jones, 328005
Onward Real Estate
Source: RealTracs MLS as distributed by MLS GRID,MLS#: 3061010
Price history
| Date | Event | Price |
|---|---|---|
| 8/14/2026 | Sold | $3,124,316-8%$505/sqft |
Source:  RealTracs MLS as distributed by MLS GRID #3061010 Report a problem RealTracs MLS as distributed by MLS GRID #3061010 Report a problem | ||
| 8/10/2026 | Pending sale | $3,395,000$549/sqft |
Source: RealTracs MLS as distributed by MLS GRID #3061010 Report a problem | ||
| 7/13/2026 | Contingent | $3,395,000$549/sqft |
Source: RealTracs MLS as distributed by MLS GRID #3061010 Report a problem | ||
| 5/26/2026 | Listed for sale | $3,395,000$549/sqft |
Source: RealTracs MLS as distributed by MLS GRID #3061010 Report a problem | ||
| 5/6/2026 | Contingent | $3,395,000$549/sqft |
Source: RealTracs MLS as distributed by MLS GRID #3061010 Report a problem | ||
| 4/7/2026 | Price change | $3,395,000-10.5%$549/sqft |
Source: RealTracs MLS as distributed by MLS GRID #3061010 Report a problem | ||
| 12/11/2025 | Listed for sale | $3,795,000$614/sqft |
Source: RealTracs MLS as distributed by MLS GRID #3061010 Report a problem | ||
| 12/9/2025 | Listing removed | $3,795,000$614/sqft |
Source: RealTracs MLS as distributed by MLS GRID #3001272 Report a problem | ||
| 9/24/2025 | Listed for sale | $3,795,000$614/sqft |
Source: RealTracs MLS as distributed by MLS GRID #3001272 Report a problem | ||
| 9/23/2025 | Listing removed | $3,795,000$614/sqft |
Source: RealTracs MLS as distributed by MLS GRID #2988542 Report a problem | ||
| 9/3/2025 | Listed for sale | $3,795,000-5%$614/sqft |
Source: RealTracs MLS as distributed by MLS GRID #2988542 Report a problem | ||
| 8/26/2025 | Listing removed | $3,995,000$646/sqft |
Source: RealTracs MLS as distributed by MLS GRID #2931632 Report a problem | ||
| 7/8/2025 | Listed for sale | $3,995,000$646/sqft |
Source: RealTracs MLS as distributed by MLS GRID #2931632 Report a problem | ||
| 7/8/2025 | Listing removed | $3,995,000$646/sqft |
Source: RealTracs MLS as distributed by MLS GRID #2889990 Report a problem | ||
| 5/22/2025 | Listed for sale | $3,995,000-11.2%$646/sqft |
Source: RealTracs MLS as distributed by MLS GRID #2889990 Report a problem | ||
| 5/22/2025 | Listing removed | $4,500,000$728/sqft |
Source: RealTracs MLS as distributed by MLS GRID #2821539 Report a problem | ||
| 4/25/2025 | Listed for sale | $4,500,000+1.4%$728/sqft |
Source: RealTracs MLS as distributed by MLS GRID #2821539 Report a problem | ||
| 3/6/2025 | Listing removed | $4,436,000$718/sqft |
Source: RealTracs MLS as distributed by MLS GRID #2702859 Report a problem | ||
| 2/21/2025 | Price change | $4,436,000+0%$718/sqft |
Source: RealTracs MLS as distributed by MLS GRID #2702859 Report a problem | ||
| 2/14/2025 | Price change | $4,435,000+0.1%$718/sqft |
Source: RealTracs MLS as distributed by MLS GRID #2702859 Report a problem | ||
| 1/24/2025 | Price change | $4,430,000+0.1%$717/sqft |
Source: RealTracs MLS as distributed by MLS GRID #2702859 Report a problem | ||
| 12/5/2024 | Price change | $4,425,000+0.1%$716/sqft |
Source: RealTracs MLS as distributed by MLS GRID #2702859 Report a problem | ||
| 9/19/2024 | Listed for sale | $4,420,000$715/sqft |
Source: RealTracs MLS as distributed by MLS GRID #2702859 Report a problem | ||
Nearby homes
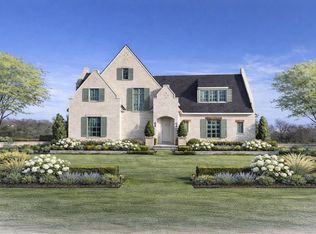
- $3,200,0005 bd6 ba5.9k sqft6032 Frazier Park Ln LOT 11, Brentwood, TN 37027New Construction
- $4,500,0006 bd8 ba7.3k sqft6030 Frazier Park Ln LOT 10, Brentwood, TN 37027New Construction

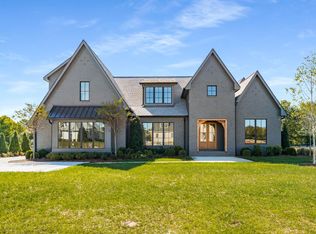
- $1,310,2004 bd3 ba1.6k sqft1344 Jasmine Park Dr, Brentwood, TN 37027Off Market
- $3,095,0005 bd6 ba5.8k sqft6033 Frazier Park Ln LOT 14, Brentwood, TN 37027New Construction
Get a cash offer in 3 minutes
Find out how much your home could sell for in as little as 3 minutes with a no-obligation cash offer.
Estimated market value
$3,126,000
