Experience refined Southern living in this new custom home by Baird Graham, perfectly situated in Brentwood’s exclusive Eastmans Preserve. Designed with an emphasis on craftsmanship and comfort, this home captures the essence of luxury through thoughtful detail and timeless design. The white brick exterior exudes classic sophistication, while inside, warm wood tones, natural light, and tailored finishes create a sense of understated elegance. A designated main-level study with custom built-ins offers the ideal setting for work or quiet retreat. The open living area is anchored by a stunning fireplace framed by custom cabinetry and accented by exposed wood beams that lend both character and charm. The kitchen is a showpiece—spacious, functional, and beautifully appointed—with custom cabinetry, a prep pantry, and high-end appliances that make both daily meals and entertaining effortless. The main-level primary suite is a private sanctuary featuring vaulted ceilings with wood beam accents, a spa-inspired bath with double vanities, a soaking tub, and a walk-in shower. The primary closet rivals a boutique dressing room with custom built-ins, a center island, and thoughtful organization throughout. Set within one of Brentwood’s most desirable communities, this home blends craftsmanship, comfort, and convenience—offering an exceptional lifestyle just minutes from Cool Springs, downtown Franklin, and Nashville.
Active
$3,200,000
6032 Frazier Park Ln Lot 11, Brentwood, TN 37027
5beds
5,909sqft
Single Family Residence, Residential
Built in 2025
0.54 Acres Lot
$-- Zestimate®
$542/sqft
$200/mo HOA
What's special
- 49 days
- 458
- 25
Zillow last checked:
Listing updated:
Listed by:
Lisa Culp Taylor 615-300-8285,
Onward Real Estate 615-595-5883,
Alex Helton 615-422-8000,
Compass RE
Source: RealTracs MLS as distributed by MLS GRID,MLS#: 3279191
Facts & features
Interior
Bedrooms & bathrooms
- Bedrooms: 5
- Bathrooms: 6
- Full bathrooms: 4
- 1/2 bathrooms: 2
- Main level bedrooms: 1
Bedroom 1
- Features: Suite
- Level: Suite
- Area: 306 Square Feet
- Dimensions: 18x17
Bedroom 2
- Features: Bath
- Level: Bath
- Area: 196 Square Feet
- Dimensions: 14x14
Bedroom 3
- Features: Walk-In Closet(s)
- Level: Walk-In Closet(s)
- Area: 221 Square Feet
- Dimensions: 17x13
Bedroom 4
- Features: Walk-In Closet(s)
- Level: Walk-In Closet(s)
- Area: 221 Square Feet
- Dimensions: 17x13
Primary bathroom
- Features: Double Vanity
- Level: Double Vanity
Dining room
- Features: Formal
- Level: Formal
- Area: 210 Square Feet
- Dimensions: 15x14
Kitchen
- Features: Pantry
- Level: Pantry
- Area: 384 Square Feet
- Dimensions: 24x16
Living room
- Features: Great Room
- Level: Great Room
- Area: 528 Square Feet
- Dimensions: 24x22
Other
- Features: Bedroom 5
- Level: Bedroom 5
- Area: 240 Square Feet
- Dimensions: 20x12
Other
- Features: Office
- Level: Office
- Area: 169 Square Feet
- Dimensions: 13x13
Recreation room
- Features: Second Floor
- Level: Second Floor
- Area: 532 Square Feet
- Dimensions: 38x14
Heating
- Central, Natural Gas
Cooling
- Central Air, Electric
Appliances
- Included: Built-In Gas Oven, Built-In Gas Range, Dishwasher, Disposal, Microwave, Refrigerator
Features
- Built-in Features, Extra Closets, High Ceilings, Open Floorplan, Pantry, Walk-In Closet(s)
- Flooring: Carpet, Wood, Tile
- Basement: None
- Number of fireplaces: 2
- Fireplace features: Gas, Living Room
Interior area
- Total structure area: 5,909
- Total interior livable area: 5,909 sqft
- Finished area above ground: 5,909
Property
Parking
- Total spaces: 3
- Parking features: Garage Door Opener, Garage Faces Side
- Garage spaces: 3
Features
- Levels: Two
- Stories: 2
- Patio & porch: Patio, Covered
Lot
- Size: 0.54 Acres
- Dimensions: 135 x 186
Details
- Parcel number: 094036D D 01100 00015036D
- Special conditions: Standard
Construction
Type & style
- Home type: SingleFamily
- Property subtype: Single Family Residence, Residential
Materials
- Brick
Condition
- New construction: Yes
- Year built: 2025
Utilities & green energy
- Sewer: Public Sewer
- Water: Public
- Utilities for property: Electricity Available, Natural Gas Available, Water Available
Community & HOA
Community
- Subdivision: Eastman's Preserve
HOA
- Has HOA: Yes
- HOA fee: $200 monthly
Location
- Region: Brentwood
Financial & listing details
- Price per square foot: $542/sqft
- Annual tax amount: $11,920
- Date on market: 7/14/2026
- Date available: 11/30/2026
- Electric utility on property: Yes
Estimated market value
Not available
Estimated sales range
Not available
Not available
Price history
| Date | Event | Price |
|---|---|---|
| 7/14/2026 | Listed for sale | $3,200,000-5.7%$542/sqft |
Source:  RealTracs MLS as distributed by MLS GRID #3279191 Report a problem RealTracs MLS as distributed by MLS GRID #3279191 Report a problem | ||
| 12/9/2025 | Listing removed | $3,395,000$575/sqft |
Source: RealTracs MLS as distributed by MLS GRID #3017890 Report a problem | ||
| 10/16/2025 | Listed for sale | $3,395,000$575/sqft |
Source: RealTracs MLS as distributed by MLS GRID #3017890 Report a problem | ||
Public tax history
Tax history is unavailable.
Monthly payment
Est. payment
Payment breakdown
Explore the cost of this home by adjusting the details. Changes won't be saved.Climate risks
Neighborhood: 37027
Nearby schools
Schools provided by the listing agent
- Elementary: Lipscomb Elementary
- Middle: Brentwood Middle School
- High: Brentwood High School
Source: RealTracs MLS as distributed by MLS GRID. This data may not be complete. We recommend contacting the local school district to confirm school assignments for this home.
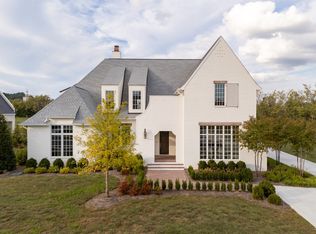
- $3,124,3165 bd6 ba6.1k sqft6034 Frazier Park Ln LOT 12, Brentwood, TN 37027Sold
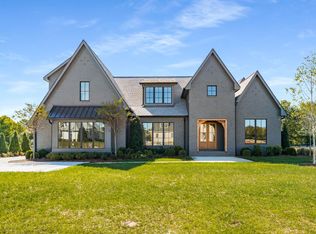
- $4,500,0006 bd8 ba7.3k sqft6030 Frazier Park Ln LOT 10, Brentwood, TN 37027New Construction

- $1,286,0004 bd3 ba1.6k sqft1344 Jasmine Park Dr, Brentwood, TN 37027Off Market
- $3,095,0005 bd6 ba5.8k sqft6033 Frazier Park Ln LOT 14, Brentwood, TN 37027New Construction
Similar homes
- $3,245,0005 bd6 ba6k sqft6035 Frazier Park Ln Lot 13, Brentwood, TN 37027New Construction

 MLS ID #3169682, Lisa Culp Taylor. RealTracs MLS as distributed by MLS GRID
 - $3,195,0005 bd6 ba5.3k sqft1013 Buena Vista Dr, Franklin, TN 37069For Sale
 MLS ID #3527492, Erin Krueger. RealTracs MLS as distributed by MLS GRID
 - $3,299,0006 bd7 ba5.9k sqft8247 Ambrose Ct, Brentwood, TN 37027For Sale
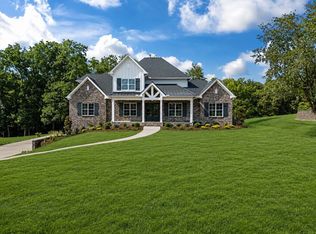 MLS ID #3171362, Dale Binkley. RealTracs MLS as distributed by MLS GRID
 - $2,600,0005 bd6 ba5.3k sqft1510 Beckham Dr, Brentwood, TN 37027For Sale
 MLS ID #3268427, Erin Krueger. RealTracs MLS as distributed by MLS GRID
 - $1,799,0005 bd5 ba4.4k sqft9476 Highland Bend Ct, Brentwood, TN 37027For SaleMLS ID #3529582, Garrett Beasley. RealTracs MLS as distributed by MLS GRID
- $3,315,2255 bd7 ba5.3k sqft1739 Briarmont Pl Lot 105, Brentwood, TN 37027New ConstructionMLS ID #3262929, Mary A. Kocina. RealTracs MLS as distributed by MLS GRID
- $1,989,0004 bd6 ba6k sqft1833 Bronwyn Ct, Brentwood, TN 37027For SaleMLS ID #3526878, Julie Casassa. RealTracs MLS as distributed by MLS GRID
- $1,765,0005 bd6 ba5.7k sqft1716 Montclair Blvd, Brentwood, TN 37027For SaleMLS ID #3190590, Denise B. Creswell, Broker. RealTracs MLS as distributed by MLS GRID
- $3,319,8605 bd7 ba5.4k sqft1743 Briarmont Pl Lot 107, Brentwood, TN 37027New ConstructionMLS ID #3169600, Mary A. Kocina. RealTracs MLS as distributed by MLS GRID
- $1,799,9554 bd6 ba5.3k sqft5172 Remington Dr, Brentwood, TN 37027For SaleMLS ID #3245741, Sarwat Ajmal. RealTracs MLS as distributed by MLS GRID
- $1,875,0005 bd5 ba5.6k sqft1236 Monarch Way, Brentwood, TN 37027For SaleMLS ID #3305307, Kyle Smallen. RealTracs MLS as distributed by MLS GRID
- $3,563,7905 bd7 ba5.8k sqft1707 Southwick Dr Lot 68, Brentwood, TN 37027New ConstructionMLS ID #3231277, Mary A. Kocina. RealTracs MLS as distributed by MLS GRID
- $1,925,0005 bd5 ba4.3k sqft9442 Foothills Dr, Brentwood, TN 37027For SaleMLS ID #3520720, Christopher Barton. RealTracs MLS as distributed by MLS GRID
- $2,075,0005 bd5 ba6.7k sqft9619 Deer Track Ct, Brentwood, TN 37027For SaleMLS ID #3281368, Allison Ellis. RealTracs MLS as distributed by MLS GRID
- $2,999,9925 bd6 ba5.7k sqft105 Keyway Dr, Nashville, TN 37205New ConstructionMLS ID #3530147, Aaron Goins. RealTracs MLS as distributed by MLS GRID
- $1,999,9004 bd6 ba7.1k sqft703 Ben Nevis Ct, Brentwood, TN 37027For SaleMLS ID #3263231, Lisa Culp Taylor. RealTracs MLS as distributed by MLS GRID
- $3,850,0006 bd6 ba8.4k sqft1884 Barnstaple Ln, Brentwood, TN 37027New ConstructionMLS ID #3526833, Tom Champion. RealTracs MLS as distributed by MLS GRID
- $1,700,0005 bd6 ba4k sqft710 Ashley Run, Brentwood, TN 37027For SaleMLS ID #3223686, Johnna Scott. RealTracs MLS as distributed by MLS GRID
- $2,399,9005 bd6 ba5.7k sqft9684 Tiburon Dr Lot 2, Brentwood, TN 37027New ConstructionMLS ID #3302384, Beth Ann Smith. RealTracs MLS as distributed by MLS GRID
- $3,195,0005 bd7 ba4.5k sqft4401 Iroquois Ave, Nashville, TN 37205New ConstructionMLS ID #3431182, Johnna Scott. RealTracs MLS as distributed by MLS GRID
