Fabulous, fully furnished contemporary in a stellar Brentwood location. Highly upgraded & immaculately maintained. Shows like a model masterpiece with a one-of-a-kind ceiling detail & stunning floating staircase. Everything you could want in a chef's kitchen, with Wolf & Sub-Zero appliances, quartzite countertops, a spacious scullery & a walk in pantry. Whole house AV system (Control 4), upgraded tvs, wireless shades in foyer & primary, security cameras. Also features a generator & whole house water filter, remote control screened patio & a pristine, well-organized garage with epoxy flooring, cabinetry & electric car charger. Professionally, extensively landscaped to include full sod, lighting & a new stone walkway.
Active
$4,750,000
722 Wilson Pike, Brentwood, TN 37027
5beds
6,505sqft
:
Get pre-qualified$27,744/mo
Single Family Residence, Residential
Built in 2025
1.14 Acres Lot
$-- Zestimate®
$730/sqft
$-- HOA
What's special
Fully furnished contemporaryWalk in pantryQuartzite countertopsRemote control screened patioWolf and sub-zero appliancesSpacious sculleryUpgraded tvs
- 38 days |
- 1,111 |
- 61 |
Zillow last checked:
Listing updated:
Listed by:
Tammy Graffam 615-693-1550,
Benchmark Realty, LLC 615-371-1544,
Jennifer Klein 615-364-4090,
Benchmark Realty, LLC
Source: RealTracs MLS as distributed by MLS GRID,MLS#: 3259899
Facts & features
Interior
Bedrooms & bathrooms
- Bedrooms: 5
- Bathrooms: 7
- Full bathrooms: 5
- 1/2 bathrooms: 2
- Main level bedrooms: 2
Heating
- Central
Cooling
- Central Air
Appliances
- Included: Electric Oven, Gas Range, Dishwasher, Disposal, Dryer, Refrigerator, Washer
Features
- Flooring: Wood, Tile
- Basement: Crawl Space
- Number of fireplaces: 2
Interior area
- Total structure area: 6,505
- Total interior livable area: 6,505 sqft
- Finished area above ground: 6,505
Property
Parking
- Total spaces: 3
- Parking features: Garage Faces Side
- Garage spaces: 3
Features
- Levels: Two
- Stories: 2
- Patio & porch: Patio, Screened
- Exterior features: Gas Grill, Smart Light(s)
Lot
- Size: 1.14 Acres
- Dimensions: 145 x 464
- Features: Level
- Topography: Level
Details
- Parcel number: 094029F A 01800 00015029F
- Special conditions: Standard
- Other equipment: Irrigation System
Construction
Type & style
- Home type: SingleFamily
- Architectural style: Contemporary
- Property subtype: Single Family Residence, Residential
Materials
- Hardboard Siding, Brick, Stone
Condition
- New construction: No
- Year built: 2025
Utilities & green energy
- Sewer: Public Sewer
- Water: Private
- Utilities for property: Water Available
Community & HOA
Community
- Security: Security System
- Subdivision: Carondelet Sec 4
HOA
- Has HOA: No
Location
- Region: Brentwood
Financial & listing details
- Price per square foot: $730/sqft
- Annual tax amount: $6,829
- Date on market: 7/2/2026
Estimated market value
Not available
Estimated sales range
Not available
Not available
Price history
| Date | Event | Price |
|---|---|---|
| 7/3/2026 | Listed for sale | $4,750,000+12.8%$730/sqft |
Source:  RealTracs MLS as distributed by MLS GRID #3259899 Report a problem RealTracs MLS as distributed by MLS GRID #3259899 Report a problem | ||
| 7/28/2025 | Sold | $4,210,000-0.9%$647/sqft |
Source: RealTracs MLS as distributed by MLS GRID #2811196 Report a problem | ||
| 7/5/2025 | Pending sale | $4,250,000$653/sqft |
Source: RealTracs MLS as distributed by MLS GRID #2811196 Report a problem | ||
| 3/31/2025 | Listed for sale | $4,250,000$653/sqft |
Source: RealTracs MLS as distributed by MLS GRID #2811196 Report a problem | ||
| 3/29/2025 | Listing removed | $4,250,000$653/sqft |
Source: RealTracs MLS as distributed by MLS GRID #2798125 Report a problem | ||
| 3/2/2025 | Listed for sale | $4,250,000$653/sqft |
Source: RealTracs MLS as distributed by MLS GRID #2798125 Report a problem | ||
| 3/1/2025 | Listing removed | $4,250,000$653/sqft |
Source: RealTracs MLS as distributed by MLS GRID #2786989 Report a problem | ||
| 2/3/2025 | Listed for sale | $4,250,000$653/sqft |
Source: RealTracs MLS as distributed by MLS GRID #2786989 Report a problem | ||
| 2/1/2025 | Listing removed | $4,250,000$653/sqft |
Source: RealTracs MLS as distributed by MLS GRID #2779040 Report a problem | ||
| 1/24/2025 | Price change | $4,250,000+9%$653/sqft |
Source: RealTracs MLS as distributed by MLS GRID #2779040 Report a problem | ||
| 1/16/2025 | Listed for sale | $3,900,000+8.3%$600/sqft |
Source: RealTracs MLS as distributed by MLS GRID #2779040 Report a problem | ||
| 11/24/2024 | Listing removed | $3,600,000$553/sqft |
Source: RealTracs MLS as distributed by MLS GRID #2762756 Report a problem | ||
| 11/22/2024 | Listed for sale | $3,600,000$553/sqft |
Source: RealTracs MLS as distributed by MLS GRID #2762756 Report a problem | ||
| 7/31/2024 | Listing removed | -- |
Source: RealTracs MLS as distributed by MLS GRID #2665808 Report a problem | ||
| 7/20/2024 | Listed for sale | $3,600,000$553/sqft |
Source: RealTracs MLS as distributed by MLS GRID #2665808 Report a problem | ||
| 7/2/2024 | Listing removed | -- |
Source: RealTracs MLS as distributed by MLS GRID #2665808 Report a problem | ||
| 6/11/2024 | Listed for sale | $3,600,000$553/sqft |
Source: RealTracs MLS as distributed by MLS GRID #2665808 Report a problem | ||
| 6/1/2024 | Listing removed | -- |
Source: RealTracs MLS as distributed by MLS GRID #2654181 Report a problem | ||
| 5/13/2024 | Listed for sale | $3,600,000$553/sqft |
Source: RealTracs MLS as distributed by MLS GRID #2654181 Report a problem | ||
| 5/1/2024 | Listing removed | -- |
Source: RealTracs MLS as distributed by MLS GRID #2637184 Report a problem | ||
| 4/1/2024 | Listed for sale | $3,600,000$553/sqft |
Source: RealTracs MLS as distributed by MLS GRID #2637184 Report a problem | ||
| 4/1/2024 | Listing removed | -- |
Source: RealTracs MLS as distributed by MLS GRID #2613607 Report a problem | ||
| 1/29/2024 | Listed for sale | $3,600,000$553/sqft |
Source: RealTracs MLS as distributed by MLS GRID #2613607 Report a problem | ||
| 12/30/2023 | Listing removed | -- |
Source: RealTracs MLS as distributed by MLS GRID #2583915 Report a problem | ||
| 10/21/2023 | Listed for sale | $3,600,000+323.5%$553/sqft |
Source: RealTracs MLS as distributed by MLS GRID #2583915 Report a problem | ||
| 2/21/2023 | Listing removed | -- |
Source:  RE/MAX International Report a problem RE/MAX International Report a problem | ||
| 11/28/2022 | Sold | $850,000$131/sqft |
Source: RealTracs MLS as distributed by MLS GRID #2437673 Report a problem | ||
Public tax history
Tax history is unavailable.
Monthly payment
Est. payment
Payment breakdown
Explore the cost of this home by adjusting the details. Changes won't be saved.Climate risks
Neighborhood: 37027
Nearby schools
GreatSchools rating
- 9/10Lipscomb Elementary SchoolGrades: K-5Distance: 1.2 mi
- 10/10Brentwood Middle SchoolGrades: 6-8Distance: 2.4 mi
- 9/10Brentwood High SchoolGrades: 9-12Distance: 2.3 mi
Schools provided by the listing agent
- Elementary: Lipscomb Elementary
- Middle: Brentwood Middle School
- High: Brentwood High School
Source: RealTracs MLS as distributed by MLS GRID. This data may not be complete. We recommend contacting the local school district to confirm school assignments for this home.
- $4,210,0003 bd1 ba3.5k sqft722 Wilson Park, Brentwood, TN 37027Sold
- $936,0004 bd3 ba2.6k sqft800 Wilson Park, Brentwood, TN 37027Off Market
- $3,500,0005 bd6 ba6.7k sqft718 Wilson Pike, Brentwood, TN 37027New Construction

- $858,2003 bd2 ba2k sqft9001 Oden Ct, Brentwood, TN 37027Off Market
- $1,035,0004 bd3 ba2.2k sqft804 Wilson Pike, Brentwood, TN 37027Sold
- $1,125,0004 bd2 ba2.8k sqft9003 Oden Ct, Brentwood, TN 37027Sold
- $2,100,0001.56 acres6021 Eastmans Way LOT 18, Brentwood, TN 37027Lot/Land
- $805,900-- bd2 ba2.1k sqft806 Wilson Park, Brentwood, TN 37027Off Market
A local agent can set up tours, give advice and negotiate with sellers.
Similar homes
- $4,495,0005 bd7 ba6.6k sqft1420 Newhaven Dr, Brentwood, TN 37027For Sale

 MLS ID #3248449, Emily Lowe, Broker. RealTracs MLS as distributed by MLS GRID
 - $3,850,0005 bd7 ba5.7k sqft5432 Granny White Pike, Brentwood, TN 37027For Sale
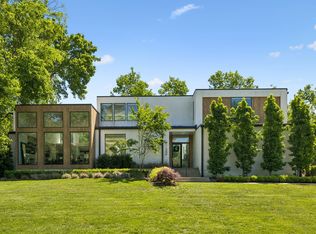 MLS ID #3331277, Erin Krueger. RealTracs MLS as distributed by MLS GRID
 - $3,999,9006 bd8 ba7k sqft8106 Turning Point Dr Lot 17, Brentwood, TN 37027New Construction
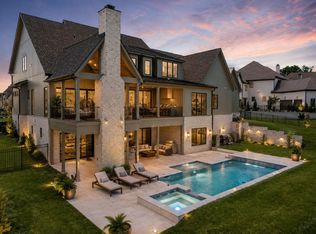 MLS ID #3499849, Susan Gregory. RealTracs MLS as distributed by MLS GRID
 - $4,449,9996 bd8 ba6.9k sqft8104 Turning Point Dr Lot 16, Brentwood, TN 37027New Construction
 MLS ID #3233807, Susan Gregory. RealTracs MLS as distributed by MLS GRID
 - $5,249,0006 bd11 ba9.6k sqft6453 Penrose Dr, Brentwood, TN 37027For SaleMLS ID #3243390, Erin Krueger. RealTracs MLS as distributed by MLS GRID
- $3,899,9995 bd5 ba8.3k sqft720 Valhalla Ln, Brentwood, TN 37027For SaleMLS ID #3263358, Kara McCormick. RealTracs MLS as distributed by MLS GRID
- $5,600,0005 bd6 ba5.7k sqft522 Midway Cir, Brentwood, TN 37027New ConstructionMLS ID #3250671, Garrett Beasley. RealTracs MLS as distributed by MLS GRID
- $4,750,0005 bd6 ba6.1k sqft5421 Franklin Pike, Nashville, TN 37220New ConstructionMLS ID #3191728, Brandon C. Knox. RealTracs MLS as distributed by MLS GRID
- $2,750,0005 bd6 ba6.4k sqft1115 Wilson Pike, Brentwood, TN 37027Coming SoonMLS ID #3506070, Maria Recio. RealTracs MLS as distributed by MLS GRID
- $4,999,9996 bd6 ba8.4k sqft1884 Barnstaple Ln, Brentwood, TN 37027New ConstructionMLS ID #3208166, Tom Champion. RealTracs MLS as distributed by MLS GRID
- $2,850,0006 bd8 ba5.5k sqft1646 Honeyman Point, Brentwood, TN 37027For SaleMLS ID #3336261, Donnel Milam. RealTracs MLS as distributed by MLS GRID
- $4,850,0005 bd6 ba6.1k sqft5429 Franklin Pike, Nashville, TN 37220New ConstructionMLS ID #3175567, Brandon C. Knox. RealTracs MLS as distributed by MLS GRID
- $5,950,0006 bd10 ba7.9k sqft1701 Woodsong Dr, Brentwood, TN 37027For SaleMLS ID #3245727, Jacey Cook. RealTracs MLS as distributed by MLS GRID
- $4,995,9005 bd6 ba5.8k sqft5425 Franklin Pike, Nashville, TN 37220New ConstructionMLS ID #3164872, Brandon C. Knox. RealTracs MLS as distributed by MLS GRID
- $3,995,0005 bd6 ba5.9k sqft827 Maxwell Ct, Nashville, TN 37220For SaleMLS ID #3232544, Jonathan Rivers. RealTracs MLS as distributed by MLS GRID
- $5,250,0006 bd8 ba8.1k sqft1209 Otter Creek Rd, Nashville, TN 37215For SaleMLS ID #3226545, Davey Hackett. RealTracs MLS as distributed by MLS GRID
- $5,299,0005 bd7 ba7.1k sqft4600 Shys Hill Rd, Nashville, TN 37215For SaleMLS ID #3139473, Lara K. Kirby | KIRBY GROUP. RealTracs MLS as distributed by MLS GRID
- $4,500,0005 bd6 ba5.9k sqft710 Bresslyn Rd, Nashville, TN 37205For SaleMLS ID #3314282, Grace Oneal Clayton. RealTracs MLS as distributed by MLS GRID
- $5,199,0005 bd9 ba8.2k sqft4316 Prescott Rd, Nashville, TN 37204For SaleMLS ID #3192328, Jarod DeLozier. RealTracs MLS as distributed by MLS GRID
- $3,850,0005 bd7 ba4.8k sqft134 Taggart Ave, Nashville, TN 37205For SaleMLS ID #3312512, Scott Pettus. RealTracs MLS as distributed by MLS GRID
