Modern european cabinetryClean contemporary stylePrivate elevator accessExpansive backyardMeticulously curated aestheticSleek high-design aestheticSerene interiors
European-inspired Elegance Meets Brentwood Family Functionality.
Discover this distinctive Witherspoon residence that delivers a sleek, high-design aesthetic alongside the expansive living spaces, premium storage and the Williamson County lifestyle you desire. Thoughtfully reimagined with a clean, contemporary style, this property stands apart from standard construction, offering a meticulously curated aesthetic, serene interiors and understated luxury.
Chef’s Kitchen: Modern European cabinetry, stainless steel countertops and a full-wall marble backsplash, anchored by a premium Gaggenau induction cooktop and Miele ovens.
Primary Sanctuary: A lavish retreat featuring a versatile flex room with a cozy fireplace (ideal for an office, sitting room, nursery or secondary closet), complemented by a coffee bar, spa-inspired bath with a soaking tub and stunning custom closet.
Luxury Amenities: Private elevator access, full second-floor hardwoods and a secondary, plumbed upper-level laundry closet. Customized window treatments feature motorization in select areas, upgraded marble fireplaces and a whole-home water filtration system.
Entertaining Bonus Room: An upper-level bonus room equipped with a kitchenette for effortless hosting and relaxation.
Elevated Secondary Suites: Secondary baths offer a serene retreat finished with floor-to-ceiling tile and floating vanities. Professionally designed custom closets are integrated throughout all upper-level bedrooms.
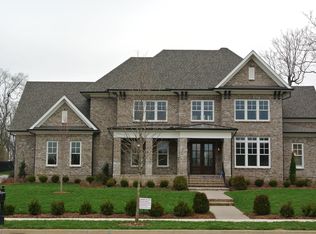
Outdoor Oasis & Exterior: Covered lounge anchored by a fireplace sits adjacent to an outdoor kitchen. The expansive backyard offers premier potential for a custom pool, while the home’s exterior brick has been beautifully reimagined with a premium, breathable Romabio mineral-based masonry finish.
A flawless fusion of international design and seamless Southern livability, this beautifully refinished property is ready to deliver an elevated, sophisticated lifestyle experience.
59 days
|
493
|
12
|
Zillow last checked:
Listing updated:
Listed by:
Emily Lowe, Broker615-509-1753,
Corcoran Reverie615-250-7880
Source: RealTracs MLS as distributed by MLS GRID,MLS#: 3248449
Facts & features
Interior
Bedrooms & bathrooms
Bedrooms: 5
Bathrooms: 7
Full bathrooms: 5
1/2 bathrooms: 2
Main level bedrooms: 2
Bedroom 1
Features: Suite
Level: Suite
Area: 350 Square Feet
Dimensions: 25x14
Bedroom 2
Features: Bath
Level: Bath
Area: 195 Square Feet
Dimensions: 13x15
Bedroom 3
Features: Bath
Level: Bath
Area: 182 Square Feet
Dimensions: 14x13
Bedroom 4
Features: Bath
Level: Bath
Area: 224 Square Feet
Dimensions: 14x16
Primary bathroom
Features: Double Vanity
Level: Double Vanity
Den
Area: 240 Square Feet
Dimensions: 16x15
Dining room
Features: Formal
Level: Formal
Area: 224 Square Feet
Dimensions: 14x16
Other
Features: Other
Level: Other
Area: 484 Square Feet
Dimensions: 22x22
Kitchen
Features: Pantry
Level: Pantry
Area: 300 Square Feet
Dimensions: 15x20
Living room
Features: Great Room
Level: Great Room
Area: 360 Square Feet
Dimensions: 18x20
Other
Area: 224 Square Feet
Dimensions: 14x16
Other
Features: Bedroom 5
Level: Bedroom 5
Area: 182 Square Feet
Dimensions: 14x13
Recreation room
Features: Wet Bar
Level: Wet Bar
Area: 322 Square Feet
Dimensions: 23x14
Heating
Central
Cooling
Central Air, Electric
Appliances
Included: Cooktop, Dishwasher, Disposal, Freezer, Microwave, Refrigerator, Humidifier, Water Purifier
Laundry: Electric Dryer Hookup, Washer Hookup
Features
Ceiling Fan(s), Elevator, Entrance Foyer, Extra Closets, High Ceilings, Open Floorplan, Pantry, Walk-In Closet(s)
Flooring: Wood, Tile
Basement: Crawl Space
Number of fireplaces: 3
Fireplace features: Gas, Living Room, Wood Burning
Interior area
Total structure area: 6,637
Total interior livable area: 6,637 sqft
Finished area above ground: 6,637
Property
Parking
Total spaces: 3
Parking features: Garage Door Opener, Garage Faces Side
Garage spaces: 3
Features
Levels: Two
Stories: 2
Patio & porch: Patio, Covered
Pool features: Association
Lot
Size: 0.64 Acres
Dimensions: 120.7 x 202.7
Details
Parcel number: 094035M B 02800 00016035M
Special conditions: Standard
Other equipment: Irrigation System
Construction
Type & style
Home type: SingleFamily
Architectural style: Traditional
Property subtype: Single Family Residence, Residential
Materials
Brick
Roof: Shingle
Condition
New construction: No
Year built: 2018
Utilities & green energy
Sewer: Public Sewer
Water: Public
Utilities for property: Electricity Available, Water Available, Underground Utilities
Source: RealTracs MLS as distributed by MLS GRID. This data may not be complete. We recommend contacting the local school district to confirm school assignments for this home.