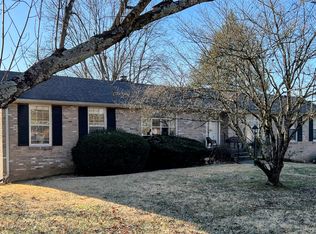
Stunning Renovated 4 bedroom home in Prime Brentwood's sought after Carondelet! Step inside to discover this gem, redesigned open floor plan, achieved by removing walls and relocating the central staircase to create flow between living spaces. Great acre plus flat lot with mature trees. Primary down with custom walk-in closet. This is not a tear down. Inside of home has been taken down to the studs. Beautiful kitchen boasts new cabinetry w/soft close drawers, granite counter tops upgraded w/leathered texture, Fabulous GE Cafe stainless appliances, including Advantium 5 in 1 microwave. So much natural light, and upgraded LED lighting throughout the house. All new Advantech subflooring, New hardwoods. New carpet. So many nice finishes include All new wood Double hung windows, Safety finishes such as rewired with a new 225 amp electrical box, Generator switch box, smoke/carbon detectors. Outdoor updates include new soffits and flashing, stone front porch with sidewalk, new plumbing. NOTE: Seller replacing Roof, new gutters, covered front porch, and sewer connector within 2 weeks (Weather permitting) Price will go up to 1,160,000.
New FP insert and wood burning FP, New Carpet, All Quartz Bathrooms, and all showers updated and upgraded. . New walk-in custom closets, New large walk-in pantry with laundry room off kitchen. Bonus room, screened porch with hot tub
If this turnkey home is not enough for you, you have so much space for a pool, add on to the house and make it your dream home.
It is beautiful as it is, and at this price just imagine the possibilities to come and grow with the house. Elderly Parent & Ohio is calling them home and Sellers hate to leave, but family MUST come first. Come and look at this home in this beautiful setting and finish making it your dream home. Brentwood Schools! Too many upgrades to list them all, come and check us out!
Beautiful as is, but room to grow!
Closed
$1,125,000
9003 Oden Ct, Brentwood, TN 37027
4beds
2,824sqft
Single Family Residence, Residential
Built in 1969
1.17 Acres Lot
$1,160,700 Zestimate®
$398/sqft
$3,976 Estimated rent
Home value
$1,160,700
$1.09M - $1.23M
$3,976/mo
Zestimate® history
Owner options
List your home for rent
$3,976/mo
Rent Zestimate®
Find your next renter with Zillow Rental Manager. Plus, with online applications, you can quickly screen prospective tenants – for free.
$3,976/mo
Rent Zestimate®
Refinance and save
$6,447/mo
Est. payment
Refinancing to a lower rate could help reduce your monthly payments and save thousands over the life of the loan.
$6,447/mo
Est. payment
Explore your selling options
Work with a Zillow partner agent
Leverage their expertise and Zillow's premium Showcase listings to get your home seen by more buyers.
Get startedList with your own agent
Get your home in front of millions of buyers by listing it on Zillow.
Learn how to do itSell it yourself
Take full control of how buyers see your home on Zillow by listing For Sale by Owner (FSBO).
List your homeWhat's special
Space for a poolNew hardwoodsStone front porchLarge walk-in pantryQuartz bathroomsCovered front porchMature trees
Zillow last checked:
Listing updated:
Listed by:
Cheryl Ballesteros 615-969-6625,
Crye-Leike, Inc., REALTORS
Bought with:
Natalie Pardue, 337636
Bradford Real Estate
Source: RealTracs MLS as distributed by MLS GRID,MLS#: 2924311
Facts & features
Interior
Bedrooms & bathrooms
- Bedrooms: 4
- Bathrooms: 2
- Full bathrooms: 2
- Main level bedrooms: 1
Heating
- Central, Natural Gas
Cooling
- Central Air, Electric
Appliances
- Included: Built-In Electric Oven, Double Oven
- Laundry: Electric Dryer Hookup, Washer Hookup
Features
- Built-in Features, Ceiling Fan(s), Extra Closets, Open Floorplan, Pantry, Redecorated
- Flooring: Carpet, Wood, Tile
- Basement: None,Crawl Space
- Number of fireplaces: 1
- Fireplace features: Living Room
Interior area
- Total structure area: 2,824
- Total interior livable area: 2,824 sqft
- Finished area above ground: 2,824
Property
Parking
- Total spaces: 2
- Parking features: Garage Door Opener, Garage Faces Rear
- Attached garage spaces: 2
Features
- Levels: Two
- Stories: 2
- Patio & porch: Porch
Lot
- Size: 1.17 Acres
- Dimensions: 175 x 327
Details
- Parcel number: 094029F A 00300 00015029F
- Special conditions: Standard
Construction
Type & style
- Home type: SingleFamily
- Architectural style: Traditional
- Property subtype: Single Family Residence, Residential
Materials
- Brick
- Roof: Asphalt
Condition
- New construction: No
- Year built: 1969
Utilities & green energy
- Sewer: Public Sewer
- Water: Public
- Utilities for property: Electricity Available, Natural Gas Available, Water Available
Community & HOA
Community
- Security: Carbon Monoxide Detector(s)
- Subdivision: Carondelet Sec 4
HOA
- Has HOA: No
Location
- Region: Brentwood
Financial & listing details
- Price per square foot: $398/sqft
- Tax assessed value: $886,200
- Annual tax amount: $2,560
- Date on market: 6/27/2025
- Electric utility on property: Yes
Price history
| Date | Event | Price |
|---|---|---|
| 8/11/2025 | Sold | $1,125,000-2.2%$398/sqft |
Source:  RealTracs MLS as distributed by MLS GRID #2924311 Report a problem RealTracs MLS as distributed by MLS GRID #2924311 Report a problem | ||
| 7/26/2025 | Contingent | $1,150,000$407/sqft |
Source: RealTracs MLS as distributed by MLS GRID #2924311 Report a problem | ||
| 6/27/2025 | Listed for sale | $1,150,000+152.7%$407/sqft |
Source: RealTracs MLS as distributed by MLS GRID #2924311 Report a problem | ||
| 2/1/2020 | Sold | $455,000-7.1%$161/sqft |
Source: RealTracs MLS as distributed by MLS GRID #2087398 Report a problem | ||
| 10/23/2019 | Price change | $490,000-3.9%$174/sqft |
Source: ListWithFreedom.com #2087398 Report a problem | ||
| 10/3/2019 | Listed for sale | $510,000$181/sqft |
Source: ListWithFreedom.com #2087398 Report a problem | ||
Public tax history
| Year | Property taxes | Tax assessment |
|---|---|---|
| 2025 | $3,301 +28.9% | $221,550 +87.8% |
| 2024 | $2,560 | $117,975 |
| 2023 | $2,560 | $117,975 |
| 2022 | $2,560 | $117,975 |
| 2021 | $2,560 +1.7% | $117,975 +21% |
| 2020 | $2,516 | $97,525 |
| 2019 | $2,516 +3.6% | $97,525 |
| 2018 | $2,428 | $97,525 |
| 2017 | $2,428 | $97,525 |
| 2016 | -- | $97,525 +12.7% |
| 2015 | -- | $86,500 |
| 2014 | -- | $86,500 |
| 2013 | -- | $86,500 |
| 2012 | -- | $86,500 |
| 2011 | -- | $86,500 +35.4% |
| 2007 | $1,756 | $63,870 |
| 2006 | $1,756 +5.4% | $63,870 +29.6% |
| 2005 | $1,666 | $49,298 |
| 2004 | $1,666 | $49,298 |
| 2002 | $1,666 | $49,298 |
| 2001 | -- | $49,298 -75% |
| 2000 | -- | $197,192 |
Find assessor info on the county website
Neighborhood: 37027
Nearby homes
- $837,8003 bd2 ba2k sqft9001 Oden Ct, Brentwood, TN 37027Off Market
- $1,000,0006 bd3 ba3.2k sqft9005 Oden Ct, Brentwood, TN 37027Sold
- $1,182,5004 bd4 ba4k sqft717 Davis Dr, Brentwood, TN 37027Off Market
- $1,121,0004 bd3 ba2.4k sqft719 Davis Dr, Brentwood, TN 37027Off Market
- $926,3004 bd2 ba2.1k sqft9004 Oden Ct, Brentwood, TN 37027Off Market
- $1,478,900-- bd4 ba3.1k sqft711 Davis Dr, Brentwood, TN 37027Off Market
- $4,210,0003 bd1 ba3.5k sqft722 Wilson Park, Brentwood, TN 37027Sold
- $4,750,0005 bd7 ba6.5k sqft722 Wilson Pike, Brentwood, TN 37027For Sale
Nearby schools
GreatSchools rating
- 9/10Lipscomb Elementary SchoolGrades: K-5Distance: 1.2 mi
- 10/10Brentwood Middle SchoolGrades: 6-8Distance: 2.4 mi
- 9/10Brentwood High SchoolGrades: 9-12Distance: 2.3 mi
Schools provided by the listing agent
- Elementary: Lipscomb Elementary
- Middle: Brentwood Middle School
- High: Brentwood High School
Source: RealTracs MLS as distributed by MLS GRID. This data may not be complete. We recommend contacting the local school district to confirm school assignments for this home.
Get a cash offer in 3 minutes
Find out how much your home could sell for in as little as 3 minutes with a no-obligation cash offer.
Estimated market value
$1,160,700
Get a cash offer in 3 minutes
Find out how much your home could sell for in as little as 3 minutes with a no-obligation cash offer.
Estimated market value
$1,160,700
- Tennessee
- Williamson County
- Brentwood
- 37027
- 9003 Oden Ct
Nearby cities
Nearby zip codes
Other Brentwood Topics
