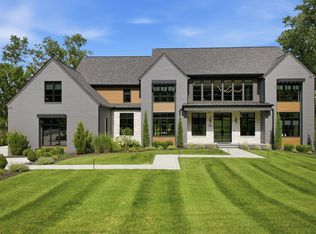
Heart of Cool Springs ~ Location, Location! Walk-out Basement provides endless opportunity with sliding doors opening to your own Backyard Oasis with Pool on .77 acres backing to common area! Discover your dream home in the prestigious and highly sought-after Primm Farm community. Built by Award-Winning Artisan Homes, this custom-designed residence is the epitome of luxury and thoughtful design. Featuring 6 bedrooms, 6 full baths & 2 half baths, this home includes a finished basement complete with a bedroom, full bath, bourbon/wine room, billiards room w/garage door opening to the covered porch —perfect for in-law suite, entertaining or unwinding. Unfinished media room/flex space could be whatever you envision or perfect for storage. The heart of the home boasts a gourmet kitchen that flows seamlessly into the open gathering room, which leads out to a showstopping vaulted covered porch with fireplace and an additional covered grilling area—ideal for year-round outdoor living. The Primary Suite is a private retreat with spa-inspired features and a massive walk-in closet. A Guest Suite is also located on the main level, along with a dedicated Office (den dimensions). Upstairs you'll find 3 bedrooms, large Bonus Room, stackable washer/dryer hookups and an elevator for added convenience. Don’t miss this rare opportunity to own a truly exceptional home in one of the most desirable communities, with quick access to shopping, restaurants, and the interstate. Limited inventory remaining in this community and the builder is offering attractive pricing for a prime location and square footage!
Under contract - showing
$3,999,900
8106 Turning Point Dr Lot 17, Brentwood, TN 37027
6beds
7,012sqft
Single Family Residence, Residential
Built in 2025
0.77 Acres Lot
$-- Zestimate®
$570/sqft
$125/mo HOA
What's special
Elevator for added convenienceCovered porch with fireplaceAdditional covered grilling areaShowstopping vaulted covered porch
- 20 days
- 1,339
- 91
Likely to sell faster than
Zillow last checked:
Listing updated:
Listed by:
Susan Gregory 615-207-5600,
Onward Real Estate 615-234-5180
Source: RealTracs MLS as distributed by MLS GRID,MLS#: 3499849
Facts & features
Interior
Bedrooms & bathrooms
- Bedrooms: 6
- Bathrooms: 8
- Full bathrooms: 6
- 1/2 bathrooms: 2
- Main level bedrooms: 2
Bedroom 1
- Features: Suite
- Level: Suite
- Area: 270 Square Feet
- Dimensions: 18x15
Bedroom 2
- Features: Bath
- Level: Bath
- Area: 195 Square Feet
- Dimensions: 15x13
Bedroom 3
- Features: Bath
- Level: Bath
- Area: 156 Square Feet
- Dimensions: 13x12
Bedroom 4
- Features: Bath
- Level: Bath
- Area: 144 Square Feet
- Dimensions: 12x12
Den
- Area: 156 Square Feet
- Dimensions: 13x12
Dining room
- Features: Formal
- Level: Formal
- Area: 196 Square Feet
- Dimensions: 14x14
Other
- Features: Other
- Level: Other
- Area: 156 Square Feet
- Dimensions: 13x12
Kitchen
- Features: Pantry
- Level: Pantry
- Area: 336 Square Feet
- Dimensions: 24x14
Living room
- Features: Great Room
- Level: Great Room
- Area: 506 Square Feet
- Dimensions: 23x22
Other
- Features: Bedroom 5
- Level: Bedroom 5
- Area: 169 Square Feet
- Dimensions: 13x13
Other
- Features: Bedroom 6
- Level: Bedroom 6
- Area: 182 Square Feet
- Dimensions: 14x13
Recreation room
- Features: Second Floor
- Level: Second Floor
- Area: 315 Square Feet
- Dimensions: 21x15
Heating
- Dual, Natural Gas
Cooling
- Dual, Electric
Appliances
- Included: Dishwasher, Disposal, Microwave, Double Oven, Electric Oven, Gas Range
- Laundry: Electric Dryer Hookup, Washer Hookup
Features
- Bookcases, Built-in Features, Ceiling Fan(s), Elevator, Entrance Foyer, High Ceilings, Open Floorplan, Pantry, Walk-In Closet(s), Wet Bar
- Flooring: Carpet, Wood, Tile
- Basement: Partial,Finished
- Number of fireplaces: 3
Interior area
- Total structure area: 7,012
- Total interior livable area: 7,012 sqft
- Finished area above ground: 5,018
- Finished area below ground: 1,994
Property
Parking
- Total spaces: 3
- Parking features: Garage Door Opener, Attached
- Attached garage spaces: 3
Features
- Levels: Three Or More
- Stories: 3
- Patio & porch: Patio, Covered, Porch
- Exterior features: Balcony, Gas Grill
- Has private pool: Yes
- Pool features: In Ground
- Fencing: Back Yard
Lot
- Size: 0.77 Acres
- Dimensions: 123 x 243
- Features: Sloped
- Topography: Sloped
Details
- Parcel number: 094054B F 01700 00015054B
- Special conditions: Standard
- Other equipment: Irrigation System
Construction
Type & style
- Home type: SingleFamily
- Architectural style: Contemporary
- Property subtype: Single Family Residence, Residential
Materials
- Brick, Hardboard Siding
- Roof: Shingle
Condition
- New construction: Yes
- Year built: 2025
Utilities & green energy
- Sewer: Public Sewer
- Water: Public
- Utilities for property: Electricity Available, Natural Gas Available, Water Available, Underground Utilities
Community & HOA
Community
- Security: Smoke Detector(s)
- Subdivision: Primm Farm
HOA
- Has HOA: Yes
- Amenities included: Underground Utilities, Trail(s)
- HOA fee: $1,500 annually
Location
- Region: Brentwood
Financial & listing details
- Price per square foot: $570/sqft
- Date on market: 8/7/2026
- Date available: 05/15/2026
- Electric utility on property: Yes
Estimated market value
Not available
Estimated sales range
Not available
Not available
Price history
| Date | Event | Price |
|---|---|---|
| 8/17/2026 | Contingent | $3,999,900$570/sqft |
Source:  RealTracs MLS as distributed by MLS GRID #3499849 Report a problem RealTracs MLS as distributed by MLS GRID #3499849 Report a problem | ||
| 8/7/2026 | Listed for sale | $3,999,900-11.1%$570/sqft |
Source: RealTracs MLS as distributed by MLS GRID #3499849 Report a problem | ||
| 8/7/2026 | Listing removed | $4,499,900$642/sqft |
Source: RealTracs MLS as distributed by MLS GRID #3233812 Report a problem | ||
| 7/8/2026 | Price change | $4,499,900-5.3%$642/sqft |
Source: RealTracs MLS as distributed by MLS GRID #3233812 Report a problem | ||
| 6/10/2026 | Listed for sale | $4,749,900$677/sqft |
Source: RealTracs MLS as distributed by MLS GRID #3233812 Report a problem | ||
| 6/10/2026 | Listing removed | $4,749,900$677/sqft |
Source: RealTracs MLS as distributed by MLS GRID #3071461 Report a problem | ||
| 5/22/2026 | Price change | $4,749,9000%$677/sqft |
Source: RealTracs MLS as distributed by MLS GRID #3071461 Report a problem | ||
| 4/1/2026 | Listed for sale | $4,750,000$677/sqft |
Source: RealTracs MLS as distributed by MLS GRID #3071461 Report a problem | ||
| 3/29/2026 | Contingent | $4,750,000$677/sqft |
Source: RealTracs MLS as distributed by MLS GRID #3071461 Report a problem | ||
| 1/2/2026 | Listed for sale | $4,750,000$677/sqft |
Source: RealTracs MLS as distributed by MLS GRID #3071461 Report a problem | ||
| 1/1/2026 | Listing removed | $4,750,000$677/sqft |
Source: RealTracs MLS as distributed by MLS GRID #2943799 Report a problem | ||
| 7/18/2025 | Listed for sale | $4,750,000$677/sqft |
Source: RealTracs MLS as distributed by MLS GRID #2943799 Report a problem | ||
Public tax history
Tax history is unavailable.
Monthly payment
Est. payment
Payment breakdown
Explore the cost of this home by adjusting the details. Changes won't be saved.Climate risks
Neighborhood: 37027
Nearby schools
Schools provided by the listing agent
- Elementary: Crockett Elementary
- Middle: Woodland Middle School
- High: Ravenwood High School
Source: RealTracs MLS as distributed by MLS GRID. This data may not be complete. We recommend contacting the local school district to confirm school assignments for this home.
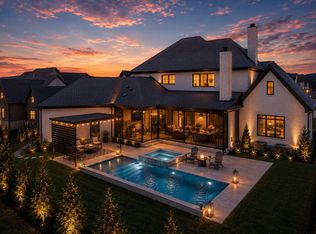
- $4,249,9006 bd8 ba6.9k sqft8104 Turning Point Dr LOT 16, Brentwood, TN 37027New Construction
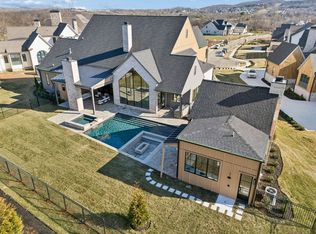
- $5,250,0005 bd6 ba6.2k sqft8100 Turning Point Dr LOT 14, Brentwood, TN 37027Sold
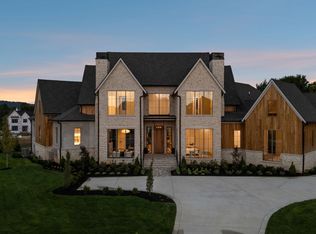
- $6,800,0005 bd7 ba8.1k sqft8101 Turning Point Dr LOT 13, Brentwood, TN 37027Sold
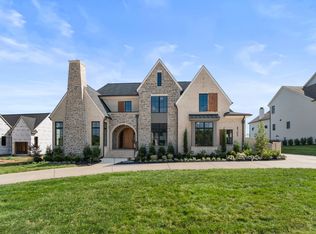
- $3,002,9844 bd5 ba4.5k sqft8105 Turning Point Dr LOT 11, Brentwood, TN 37027Sold
Similar homes
- $4,249,9006 bd8 ba6.9k sqft8104 Turning Point Dr Lot 16, Brentwood, TN 37027New Construction
 MLS ID #3515183, Susan Gregory. RealTracs MLS as distributed by MLS GRID
 - $4,799,9905 bd8 ba7k sqft8128 Boiling Springs Pl, Brentwood, TN 37027New Construction
 MLS ID #3520785, Mike Grayson. RealTracs MLS as distributed by MLS GRID
 - $4,499,0005 bd8 ba6.6k sqft9016 Hood Pl, Brentwood, TN 37027New Construction
 MLS ID #3183992, Denise B. Creswell, Broker. RealTracs MLS as distributed by MLS GRID
 - $4,750,0005 bd7 ba6.5k sqft722 Wilson Pike, Brentwood, TN 37027For Sale
 MLS ID #3259899, Tammy Graffam. RealTracs MLS as distributed by MLS GRID
 - $2,750,0005 bd6 ba6.4k sqft1115 Wilson Pike, Brentwood, TN 37027For SaleMLS ID #3506070, Maria Recio. RealTracs MLS as distributed by MLS GRID
- $2,495,0005 bd6 ba4.1k sqft1305 Twin Springs Dr, Brentwood, TN 37027For SaleMLS ID #3516155, April Blue. RealTracs MLS as distributed by MLS GRID
- $2,999,9006 bd8 ba6.1k sqft9492 Grand Haven Dr, Brentwood, TN 37027New ConstructionMLS ID #3312388, Darin Cunningham. RealTracs MLS as distributed by MLS GRID
- $5,100,0006 bd8 ba7k sqft1705 Reflection Ln, Brentwood, TN 37027New ConstructionMLS ID #3510295, Aimee Baker. RealTracs MLS as distributed by MLS GRID
- $2,600,0005 bd6 ba5.3k sqft1510 Beckham Dr, Brentwood, TN 37027For SaleMLS ID #3268427, Erin Krueger. RealTracs MLS as distributed by MLS GRID
- $2,850,0005 bd6 ba5.9k sqft504 Doubleday Ln, Brentwood, TN 37027For SaleMLS ID #3221506, Laura Baugh. RealTracs MLS as distributed by MLS GRID
- $2,850,0006 bd8 ba5.5k sqft1646 Honeyman Point, Brentwood, TN 37027For SaleMLS ID #3336261, Donnel Milam. RealTracs MLS as distributed by MLS GRID
- $2,299,9006 bd6 ba5.5k sqft1745 Umbria Dr, Brentwood, TN 37027For SaleMLS ID #3231611, Kori Kintsch. RealTracs MLS as distributed by MLS GRID
- $2,299,9005 bd6 ba4.8k sqft1799 Mariner Ln Lot 6, Brentwood, TN 37027New ConstructionMLS ID #3515464, Beth Ann Smith. RealTracs MLS as distributed by MLS GRID
- $4,997,0005 bd7 ba7.1k sqft4600 Shys Hill Rd, Nashville, TN 37215For SaleMLS ID #3527710, Lara K. Kirby | KIRBY GROUP. RealTracs MLS as distributed by MLS GRID
- $2,190,9005 bd6 ba4.8k sqft1708 Wisdom Dr, Brentwood, TN 37027New ConstructionMLS ID #3501384, Susie Coles. RealTracs MLS as distributed by MLS GRID
- $3,499,9005 bd6 ba5.1k sqft2245 Skinner Rd, Arrington, TN 37014For SaleMLS ID #3515184, Susan Gregory. RealTracs MLS as distributed by MLS GRID
- $2,050,0005 bd5 ba4.3k sqft1005 Heights Blvd, Brentwood, TN 37027For SaleMLS ID #3206853, Terra L. Bell. RealTracs MLS as distributed by MLS GRID
- $2,199,9905 bd7 ba4.3k sqft1839 Dartmouth Dr, Brentwood, TN 37027New ConstructionRealTracs MLS as distributed by MLS GRID
- $1,999,9994 bd5 ba4.3k sqft9403 Arthur Ct, Brentwood, TN 37027For SaleMLS ID #3221639, Tiffany Paige Harwell. RealTracs MLS as distributed by MLS GRID
- $2,599,9005 bd7 ba5.1k sqft1833 Dartmouth Dr, Brentwood, TN 37027New ConstructionMLS ID #3243873, Heather Poiry. RealTracs MLS as distributed by MLS GRID
