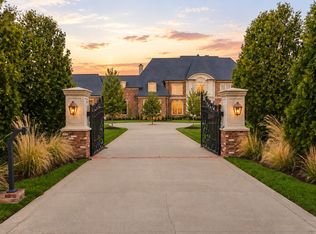
Custom built by luxury builder Ramsey-Daugherty, the former Twitty estate, is located in guard gated Northumberland. The home is perched atop one of the neighborhood's premier homesites and the residence offers breathtaking views. Fully renovated while preserving its timeless character, the home features expansive living and entertaining areas, and an open kitchen designed for both everyday living and grand gatherings. Oversized rooms, abundant natural light, and quality craftsmanship showcase the enduring appeal. A private elevator provides convenient access to all floors. Laundry is located on main and 2nd floor. The home's versatile floor plan is ideal for entertaining, or simply enjoying spacious comfort. Outdoor living features include a pool, covered entertaining spaces, and beautifully designed areas for relaxing.
Active
$5,495,000
19 Inveraray, Nashville, TN 37215
4beds
9,892sqft
Single Family Residence, Residential
Built in 1992
1 Acres Lot
$-- Zestimate®
$555/sqft
$1,050/mo HOA
What's special
- 4 days
- 406
- 18
Zillow last checked:
Listing updated:
Listed by:
Nicole Bird 615-394-4909,
Benchmark Realty, LLC 615-432-2919
Source: RealTracs MLS as distributed by MLS GRID,MLS#: 3613171
Facts & features
Interior
Bedrooms & bathrooms
- Bedrooms: 4
- Bathrooms: 5
- Full bathrooms: 3
- 1/2 bathrooms: 2
- Main level bedrooms: 1
Bedroom 1
- Features: Suite
- Level: Suite
- Area: 494 Square Feet
- Dimensions: 26x19
Bedroom 2
- Area: 345 Square Feet
- Dimensions: 23x15
Bedroom 3
- Area: 240 Square Feet
- Dimensions: 16x15
Bedroom 4
- Area: 1058 Square Feet
- Dimensions: 46x23
Primary bathroom
- Features: Suite
- Level: Suite
Den
- Features: Bookcases
- Level: Bookcases
- Area: 468 Square Feet
- Dimensions: 26x18
Dining room
- Features: Formal
- Level: Formal
- Area: 380 Square Feet
- Dimensions: 20x19
Other
- Features: Other
- Level: Other
- Area: 110 Square Feet
- Dimensions: 10x11
Kitchen
- Features: Pantry
- Level: Pantry
- Area: 325 Square Feet
- Dimensions: 25x13
Living room
- Features: Great Room
- Level: Great Room
- Area: 713 Square Feet
- Dimensions: 31x23
Other
- Features: Utility Room
- Level: Utility Room
- Area: 96 Square Feet
- Dimensions: 12x8
Other
- Features: Exercise Room
- Level: Exercise Room
- Area: 686 Square Feet
- Dimensions: 49x14
Heating
- Natural Gas
Cooling
- Central Air
Appliances
- Included: Built-In Electric Oven, Double Oven, Cooktop, Dishwasher, Disposal, Dryer, Microwave, Refrigerator, Stainless Steel Appliance(s), Washer
Features
- Bookcases, Built-in Features, Ceiling Fan(s)
- Flooring: Carpet, Wood, Marble, Tile
- Basement: Exterior Entry,Unfinished
- Number of fireplaces: 6
- Fireplace features: Den, Family Room, Gas, Living Room, Wood Burning
Interior area
- Total structure area: 9,892
- Total interior livable area: 9,892 sqft
- Finished area above ground: 9,892
Property
Parking
- Total spaces: 10
- Parking features: Garage Faces Side, Circular Driveway, Driveway
- Garage spaces: 3
- Uncovered spaces: 7
Features
- Levels: Three Or More
- Stories: 3
- Patio & porch: Patio, Covered, Deck, Porch
- Exterior features: Smart Irrigation, Smart Light(s), Smart Lock(s)
- Has private pool: Yes
- Pool features: In Ground, Association
- Fencing: Back Yard
- Has view: Yes
- View description: City
Lot
- Size: 1 Acres
Details
- Parcel number: 130120A03800CO
- Special conditions: Owner Agent
- Other equipment: Irrigation System
Construction
Type & style
- Home type: SingleFamily
- Property subtype: Single Family Residence, Residential
Materials
- Other
- Roof: Tile,Concrete
Condition
- New construction: No
- Year built: 1992
Utilities & green energy
- Sewer: Public Sewer
- Water: Public
- Utilities for property: Natural Gas Available, Water Available, Underground Utilities
Community & HOA
Community
- Security: Carbon Monoxide Detector(s), Smoke Detector(s)
- Subdivision: Northumberland
HOA
- Has HOA: Yes
- Amenities included: Clubhouse, Gated, Pool, Sidewalks, Tennis Court(s), Underground Utilities
- Services included: Maintenance Grounds, Recreation Facilities
- HOA fee: $1,050 monthly
Location
- Region: Nashville
Financial & listing details
- Price per square foot: $555/sqft
- Tax assessed value: $3,303,700
- Annual tax amount: $22,977
- Date on market: 10/7/2026
Estimated market value
Not available
Estimated sales range
Not available
Not available
Price history
| Date | Event | Price |
|---|---|---|
| 10/7/2026 | Listed for sale | $5,495,000$555/sqft |
Source:  RealTracs MLS as distributed by MLS GRID #3613171 Report a problem RealTracs MLS as distributed by MLS GRID #3613171 Report a problem | ||
| 10/1/2026 | Listing removed | $5,495,000$555/sqft |
Source: RealTracs MLS as distributed by MLS GRID #3261255 Report a problem | ||
| 9/3/2026 | Price change | $5,495,000-8.3%$555/sqft |
Source: RealTracs MLS as distributed by MLS GRID #3261255 Report a problem | ||
| 8/3/2026 | Price change | $5,995,000-2.5%$606/sqft |
Source: RealTracs MLS as distributed by MLS GRID #3261255 Report a problem | ||
| 7/9/2026 | Listed for sale | $6,150,000+115.8%$622/sqft |
Source: RealTracs MLS as distributed by MLS GRID #3261255 Report a problem | ||
| 5/19/2023 | Sold | $2,850,000-10.9%$288/sqft |
Source: RealTracs MLS as distributed by MLS GRID #2461024 Report a problem | ||
| 3/13/2023 | Contingent | $3,200,000$323/sqft |
Source: RealTracs MLS as distributed by MLS GRID #2461024 Report a problem | ||
| 11/25/2022 | Listed for sale | $3,200,000+23.1%$323/sqft |
Source: RealTracs MLS as distributed by MLS GRID #2461024 Report a problem | ||
| 4/6/2022 | Sold | $2,600,000-13.3%$263/sqft |
Source: Public Record Report a problem | ||
| 1/10/2022 | Listed for sale | $2,999,000-25%$303/sqft |
Source: RealTracs MLS as distributed by MLS GRID #2344684 Report a problem | ||
| 1/6/2022 | Listing removed | -- |
Source: RealTracs MLS as distributed by MLS GRID #2311731 Report a problem | ||
| 12/8/2021 | Price change | $3,998,0000%$404/sqft |
Source: RealTracs MLS as distributed by MLS GRID #2311731 Report a problem | ||
| 12/2/2021 | Listed for sale | $3,999,000+89.8%$404/sqft |
Source: RealTracs MLS as distributed by MLS GRID #2311731 Report a problem | ||
| 10/5/2021 | Sold | $2,107,000$213/sqft |
Source: Public Record Report a problem | ||
Public tax history
| Year | Property taxes | Tax assessment |
|---|---|---|
| 2025 | $22,977 +10.2% | $825,925 +15.7% |
| 2024 | $20,854 -23.8% | $713,700 -23.8% |
| 2023 | $27,381 | $937,050 |
| 2022 | $27,381 -1% | $937,050 |
| 2021 | $27,671 -11.4% | $937,050 +13.7% |
| 2020 | $31,231 +37.5% | $824,475 |
| 2019 | $22,714 | $824,475 |
| 2018 | $22,714 | $824,475 |
| 2017 | $22,714 | $824,475 +13.4% |
| 2016 | $22,714 -20.4% | $727,175 |
| 2015 | $28,534 | $727,175 |
| 2014 | $28,534 | $727,175 |
| 2013 | -- | $727,175 -18.3% |
| 2012 | -- | $889,825 |
| 2011 | -- | $889,825 |
| 2010 | -- | $889,825 |
| 2009 | -- | $889,825 +1.5% |
| 2008 | -- | $876,675 |
| 2007 | -- | $876,675 |
| 2006 | -- | -- |
| 2005 | -- | -- |
| 2004 | -- | -- |
| 2003 | -- | -- |
| 2002 | -- | -- |
| 2001 | -- | -- |
| 2000 | -- | -- |
Find assessor info on the county website
Monthly payment
Est. payment
Payment breakdown
Explore the cost of this home by adjusting the details. Changes won't be saved.Climate risks
Neighborhood: Forest Hills
Nearby schools
Schools provided by the listing agent
- Elementary: Julia Green Elementary
- Middle: John Trotwood Moore Middle
- High: Hillsboro Comp High School
Source: RealTracs MLS as distributed by MLS GRID. This data may not be complete. We recommend contacting the local school district to confirm school assignments for this home.

Similar homes
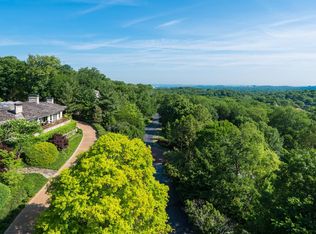
- $4,999,0006 bd8 ba8.1k sqft1209 Otter Creek Rd, Nashville, TN 37215For Sale
 MLS ID #3612831, Davey Hackett. RealTracs MLS as distributed by MLS GRID
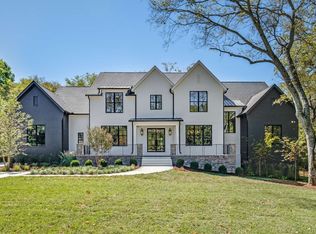
 - $5,350,0005 bd7 ba9.3k sqft4520 Shys Hill Rd, Nashville, TN 37215For Sale
 MLS ID #3515456, Erin Krueger. RealTracs MLS as distributed by MLS GRID
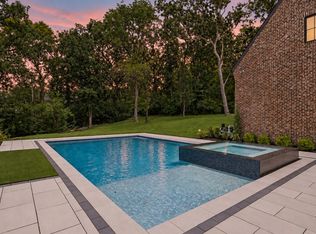
 - $5,499,9995 bd5 ba5.7k sqft4304 Warner Pl, Nashville, TN 37205For Sale
 MLS ID #3520197, Shea Ghertner. RealTracs MLS as distributed by MLS GRID
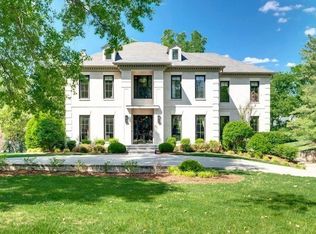
 - $4,950,0004 bd8 ba10k sqft2122 Old Hickory Blvd, Nashville, TN 37215For Sale
 MLS ID #3208169, Erin Krueger. RealTracs MLS as distributed by MLS GRID
 - $4,999,9006 bd7 ba9.6k sqft1070 Vaughn Crest Dr, Franklin, TN 37069For SaleMLS ID #3612012, Bill Henson, Jr.. RealTracs MLS as distributed by MLS GRID
- $4,200,0004 bd6 ba5k sqft2108 Timberwood Pl, Nashville, TN 37215For SaleMLS ID #3593050, Happy Fulk. RealTracs MLS as distributed by MLS GRID
- $6,490,0005 bd7 ba7.2k sqft3800 Woodlawn Dr, Nashville, TN 37215For SaleMLS ID #3546313, Richard B French. RealTracs MLS as distributed by MLS GRID
- $4,250,0005 bd6 ba6.6k sqft2825 Sugartree Rd, Nashville, TN 37215For SaleMLS ID #3531006, John White. RealTracs MLS as distributed by MLS GRID
- $5,750,0005 bd7 ba8.3k sqft200 Brook Hollow Rd, Nashville, TN 37205For SaleMLS ID #3527703, Whitney Musser. RealTracs MLS as distributed by MLS GRID
- $4,500,0006 bd7 ba6.7k sqft3444 Woodmont Blvd, Nashville, TN 37215For SaleMLS ID #3288583, Helen Vann. RealTracs MLS as distributed by MLS GRID
- $5,125,0005 bd7 ba7.9k sqft3726 Woodlawn Dr, Nashville, TN 37215For SaleMLS ID #3233720, Erin Krueger. RealTracs MLS as distributed by MLS GRID
- $3,299,9505 bd6 ba6.8k sqft4301 Wallace Ln, Nashville, TN 37215For SaleMLS ID #3336254, Ashley Boykin. RealTracs MLS as distributed by MLS GRID
- $5,499,9006 bd8 ba8.1k sqft935 Battery Ln, Nashville, TN 37220For SaleMLS ID #3211078, Martin Lovelace. RealTracs MLS as distributed by MLS GRID
- $4,995,0004 bd7 ba7.7k sqft1011 Gateway Ln, Nashville, TN 37220For SaleMLS ID #3131867, Richard F Bryan. RealTracs MLS as distributed by MLS GRID
- $4,390,0006 bd8 ba7.3k sqft6210 Belle Rive Dr, Brentwood, TN 37027For SaleMLS ID #3602899, Sean Simons, Broker, CRS. RealTracs MLS as distributed by MLS GRID
- $6,499,0006 bd9 ba8.8k sqft2805 Tyne Blvd, Nashville, TN 37215New ConstructionMLS ID #3234832, Erin Krueger. RealTracs MLS as distributed by MLS GRID
- $6,299,9996 bd7 ba9.7k sqft336 White Swans Xing, Brentwood, TN 37027For SaleMLS ID #3247964, Tim Thompson. RealTracs MLS as distributed by MLS GRID
- $5,099,0005 bd9 ba8.2k sqft4316 Prescott Rd, Nashville, TN 37204For SaleMLS ID #3192328, Jarod DeLozier. RealTracs MLS as distributed by MLS GRID
- $3,999,0006 bd8 ba7.7k sqft6452 Penrose Dr, Brentwood, TN 37027For SaleMLS ID #3612023, Erin Krueger. RealTracs MLS as distributed by MLS GRID
- $3,699,0005 bd7 ba5.4k sqft3719 Woodmont Blvd, Nashville, TN 37215For SaleMLS ID #3272193, Amy R. Tarter. RealTracs MLS as distributed by MLS GRID
