Mature Landscaping and new Privacy Fencing surrounds a sprawling 2.48 Acres Site. Commanding this In-Town Estate, known as HILLCOTE, is a circa 1914, Country Estate Tudor. Exquisite Crab Orchard Stone and Timbered Stucco exterior with a Slate Roof. Loaded with Character, derived from hardwood floors, leaded glass windows and many pairs of stunning leaded glass doors. Spacious Public Rooms arranged for large scale entertaining, coupled with numerous family rooms, and an 'over the top' Owner's Suite will bring a smile. The Orangerie Greenhouse, marble floored Billiards Room and a light filled Sunroom are truly unique. Numerous Fireplaces, Grand Salon opens to Banquet Size Dining Room. Newly renovated, multi purpose Tennis , Basketball and Pickelball Court is lighted and fenced. Oversized Pool with bluestone terrace unites indoor and outdoor venues. Gardens and lawns. Unbeatable Location gives new meaning to Convenience. Unbeatable Proximity to Exceptional Schools. Schedule a showing and imagine how this property could work for your family.
Active
Price cut: $509K (7/27)
$6,490,000
3800 Woodlawn Dr, Nashville, TN 37215
5beds
7,289sqft
Single Family Residence, Residential
Built in 1920
2.48 Acres Lot
$-- Zestimate®
$890/sqft
$-- HOA
What's special
Gardens and lawnsNew privacy fencingOrangerie greenhouseSlate roofCountry estate tudorGrand salonLight filled sunroom
- 352 days
- 1,126
- 78
Zillow last checked:
Listing updated:
Listed by:
Richard B French 615-604-2323,
French King Fine Properties 615-292-2622
Source: RealTracs MLS as distributed by MLS GRID,MLS#: 2994229
Facts & features
Interior
Bedrooms & bathrooms
- Bedrooms: 5
- Bathrooms: 7
- Full bathrooms: 6
- 1/2 bathrooms: 1
- Main level bedrooms: 4
Bedroom 1
- Features: Walk-In Closet(s)
- Level: Walk-In Closet(s)
- Area: 240 Square Feet
- Dimensions: 16x15
Bedroom 2
- Features: Bath
- Level: Bath
- Area: 260 Square Feet
- Dimensions: 20x13
Bedroom 3
- Features: Bath
- Level: Bath
- Area: 195 Square Feet
- Dimensions: 13x15
Bedroom 4
- Features: Bath
- Level: Bath
- Area: 272 Square Feet
- Dimensions: 16x17
Primary bathroom
- Features: Suite
- Level: Suite
Den
- Area: 486 Square Feet
- Dimensions: 27x18
Dining room
- Features: Formal
- Level: Formal
- Area: 425 Square Feet
- Dimensions: 25x17
Other
- Features: Other
- Level: Other
- Area: 184 Square Feet
- Dimensions: 23x8
Kitchen
- Features: Pantry
- Level: Pantry
- Area: 300 Square Feet
- Dimensions: 25x12
Living room
- Features: Formal
- Level: Formal
- Area: 169 Square Feet
- Dimensions: 13x13
Other
- Features: Florida Room
- Level: Florida Room
- Area: 378 Square Feet
- Dimensions: 27x14
Other
- Features: Gathering Room
- Level: Gathering Room
- Area: 169 Square Feet
- Dimensions: 13x13
Recreation room
- Features: Main Level
- Level: Main Level
- Area: 320 Square Feet
- Dimensions: 16x20
Heating
- Central, Natural Gas
Cooling
- Central Air, Electric
Appliances
- Included: Built-In Electric Oven, Double Oven, Cooktop, Dishwasher, Disposal, Freezer, Ice Maker, Microwave, Refrigerator, Stainless Steel Appliance(s)
Features
- Bookcases, Built-in Features, Entrance Foyer, Pantry, Redecorated, Walk-In Closet(s), Wet Bar
- Flooring: Carpet, Wood, Marble, Tile
- Basement: Partial,Unfinished
- Number of fireplaces: 5
- Fireplace features: Living Room, Wood Burning
Interior area
- Total structure area: 7,289
- Total interior livable area: 7,289 sqft
- Finished area above ground: 7,289
Property
Parking
- Total spaces: 17
- Parking features: Garage Door Opener, Attached, Detached, Circular Driveway
- Attached garage spaces: 3
- Carport spaces: 2
- Covered spaces: 5
- Uncovered spaces: 12
Features
- Levels: Two
- Stories: 2
- Patio & porch: Patio
- Has private pool: Yes
- Pool features: In Ground
- Fencing: Full
Lot
- Size: 2.48 Acres
- Dimensions: 320 x 375
- Features: Level
- Topography: Level
Details
- Additional structures: Storage
- Parcel number: 11701000500
- Special conditions: Standard
Construction
Type & style
- Home type: SingleFamily
- Architectural style: Tudor
- Property subtype: Single Family Residence, Residential
Materials
- Stone
- Roof: Slate
Condition
- New construction: No
- Year built: 1920
Utilities & green energy
- Sewer: Public Sewer
- Water: Public
- Utilities for property: Electricity Available, Natural Gas Available, Water Available
Community & HOA
Community
- Security: Security Gate, Security System
- Subdivision: Whitland Realty Co
HOA
- Has HOA: No
Location
- Region: Nashville
Financial & listing details
- Price per square foot: $890/sqft
- Tax assessed value: $4,332,400
- Annual tax amount: $21,196
- Date on market: 9/14/2025
- Electric utility on property: Yes
Estimated market value
Not available
Estimated sales range
Not available
Not available
Price history
| Date | Event | Price |
|---|---|---|
| 7/27/2026 | Price change | $6,490,000-7.3%$890/sqft |
Source:  RealTracs MLS as distributed by MLS GRID #2994229 Report a problem RealTracs MLS as distributed by MLS GRID #2994229 Report a problem | ||
| 4/24/2026 | Price change | $6,999,000-6.1%$960/sqft |
Source: RealTracs MLS as distributed by MLS GRID #2994229 Report a problem | ||
| 9/14/2025 | Listed for sale | $7,450,000+39.3%$1,022/sqft |
Source: RealTracs MLS as distributed by MLS GRID #2994229 Report a problem | ||
| 2/15/2023 | Sold | $5,350,000-7%$734/sqft |
Source: RealTracs MLS as distributed by MLS GRID #2444757 Report a problem | ||
| 2/8/2023 | Pending sale | $5,750,000$789/sqft |
Source: RealTracs MLS as distributed by MLS GRID #2444757 Report a problem | ||
| 1/15/2023 | Contingent | $5,750,000$789/sqft |
Source: RealTracs MLS as distributed by MLS GRID #2444757 Report a problem | ||
| 9/30/2022 | Listed for sale | $5,750,000+228.6%$789/sqft |
Source: RealTracs MLS as distributed by MLS GRID #2444757 Report a problem | ||
| 10/6/2003 | Sold | $1,750,000+34.6%$240/sqft |
Source: Public Record Report a problem | ||
| 9/30/1998 | Sold | $1,300,000+18.2%$178/sqft |
Source: Public Record Report a problem | ||
| 5/31/1994 | Sold | $1,100,000$151/sqft |
Source: Public Record Report a problem | ||
Public tax history
| Year | Property taxes | Tax assessment |
|---|---|---|
| 2025 | $30,478 +43.8% | $1,083,100 +66.3% |
| 2024 | $21,196 | $651,375 |
| 2023 | $21,196 | $651,375 |
| 2022 | $21,196 -1% | $651,375 |
| 2021 | $21,417 +12.2% | $651,375 +44% |
| 2020 | $19,089 +33.8% | $452,250 |
| 2019 | $14,268 | $452,250 |
| 2018 | $14,268 0% | $452,250 |
| 2017 | $14,269 | $452,250 +19.6% |
| 2016 | $14,269 -16.4% | $378,025 |
| 2015 | $17,072 | $378,025 |
| 2014 | $17,072 | $378,025 |
| 2013 | -- | $378,025 +4.7% |
| 2012 | -- | $361,150 |
| 2011 | -- | $361,150 |
| 2010 | -- | $361,150 |
| 2009 | -- | $361,150 -16% |
| 2008 | -- | $430,100 |
| 2007 | -- | $430,100 |
| 2006 | -- | -- |
| 2005 | -- | -- |
| 2004 | -- | -- |
| 2003 | -- | -- |
| 2002 | -- | -- |
| 2001 | -- | -- |
| 2000 | -- | -- |
Find assessor info on the county website
Monthly payment
Est. payment
Payment breakdown
Explore the cost of this home by adjusting the details. Changes won't be saved.Climate risks
Neighborhood: Bowling Woodlawn
Nearby schools
Schools provided by the listing agent
- Elementary: Eakin Elementary
- Middle: West End Middle School
- High: Hillsboro Comp High School
Source: RealTracs MLS as distributed by MLS GRID. This data may not be complete. We recommend contacting the local school district to confirm school assignments for this home.
Similar homes
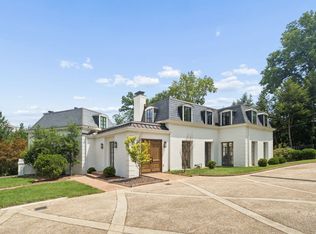
- $6,495,0005 bd6 ba6.1k sqft110 Lynnwood Blvd, Nashville, TN 37205For Sale
 MLS ID #3513514, Steve G Fridrich. RealTracs MLS as distributed by MLS GRID
 - $5,275,0005 bd7 ba7.9k sqft3726 Woodlawn Dr, Nashville, TN 37215For Sale
 MLS ID #3233720, Erin Krueger. RealTracs MLS as distributed by MLS GRID
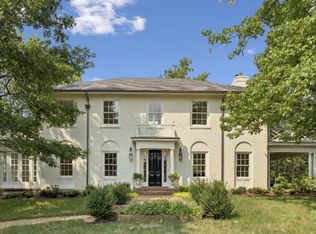
 - $6,495,0005 bd6 ba5.5k sqft4428 Sheppard Pl, Nashville, TN 37205For Sale
 MLS ID #3319707, Nicole Bird. RealTracs MLS as distributed by MLS GRID
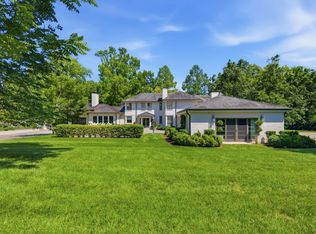
 - $5,750,0005 bd7 ba8.3k sqft200 Brook Hollow Rd, Nashville, TN 37205For Sale
 MLS ID #3527703, Whitney Musser. RealTracs MLS as distributed by MLS GRID
 - $5,995,0004 bd5 ba9.8k sqft19 Inveraray, Nashville, TN 37215For SaleMLS ID #3261255, Nicole Bird. RealTracs MLS as distributed by MLS GRID
- $5,750,0006 bd7 ba7.8k sqft204 Sunnyside Dr, Nashville, TN 37205For SaleMLS ID #3516593, Jen Fuller. RealTracs MLS as distributed by MLS GRID
- $5,350,0005 bd7 ba9.3k sqft4520 Shys Hill Rd, Nashville, TN 37215For SaleMLS ID #3515456, Erin Krueger. RealTracs MLS as distributed by MLS GRID
- $4,500,0006 bd7 ba6.5k sqft3444 Woodmont Blvd, Nashville, TN 37215For SaleMLS ID #3288583, Helen Vann. RealTracs MLS as distributed by MLS GRID
- $6,499,0006 bd9 ba8.8k sqft2805 Tyne Blvd, Nashville, TN 37215New ConstructionMLS ID #3234832, Erin Krueger. RealTracs MLS as distributed by MLS GRID
- $8,990,0005 bd8 ba10k sqft3435 Hampton Ave, Nashville, TN 37215For SaleMLS ID #3304243, Catherine (Betsy) Wilt. RealTracs MLS as distributed by MLS GRID
- $8,500,0005 bd6 ba7.5k sqft245 Ensworth Pl, Nashville, TN 37205For SaleMLS ID #3526042, Amanda Tolbert. RealTracs MLS as distributed by MLS GRID
- $3,999,9905 bd7 ba6k sqft2806 Oakland Ave, Nashville, TN 37212For SaleMLS ID #3530281, David Binkley. RealTracs MLS as distributed by MLS GRID
- $3,699,0005 bd7 ba5.4k sqft3719 Woodmont Blvd, Nashville, TN 37215For SaleMLS ID #3272193, Amy R. Tarter. RealTracs MLS as distributed by MLS GRID
- $4,250,0005 bd7 ba7.6k sqft4523 Wayland Dr, Nashville, TN 37215For SaleMLS ID #3232468, Whitney Musser. RealTracs MLS as distributed by MLS GRID
- $8,000,0004 bd6 ba6.1k sqft109 Westhampton Pl, Nashville, TN 37205For SaleMLS ID #3335901, Grace Oneal Clayton. RealTracs MLS as distributed by MLS GRID
- $4,595,0005 bd6 ba7.2k sqft2803 Hemingway Dr, Nashville, TN 37215For SaleMLS ID #3133900, William (Jake) Griffin. RealTracs MLS as distributed by MLS GRID
- $6,299,9996 bd7 ba9.7k sqft336 White Swans Xing, Brentwood, TN 37027For SaleMLS ID #3247964, Tim Thompson. RealTracs MLS as distributed by MLS GRID
- $3,499,0005 bd6 ba6.8k sqft4301 Wallace Ln, Nashville, TN 37215For SaleMLS ID #3336254, Ashley Boykin. RealTracs MLS as distributed by MLS GRID
- $5,499,9995 bd5 ba5.7k sqft4304 Warner Pl, Nashville, TN 37205For SaleMLS ID #3520197, Shea Ghertner. RealTracs MLS as distributed by MLS GRID
- $5,750,0004 bd6 ba4.9k sqft225 Deer Park Dr, Nashville, TN 37205For SaleMLS ID #3164978, Steve G Fridrich. RealTracs MLS as distributed by MLS GRID
