Built with an exceptional level of care, craftsmanship, and engineering, this home stands apart from typical construction. Resting on solid limestone, it was designed for long-term durability, energy efficiency, superior water protection, and low maintenance—offering a rare combination of quality, performance, and peace of mind.
Designed by renowned architect Ron Farris and completed in 2009, the home was built by Groove Construction with custom on-site woodwork by master trim carpenters. A fully integrated interior and exterior foundation drainage system provides outstanding protection from water and moisture. The landscaping and outdoor living spaces were designed by Gavin Duke.
Designed for everyday living and entertaining, the home offers four levels with three fully heated and cooled, all connected by an elevator. Enter by the way of a two story foyer and enjoy the views beyond the perfectly appointed living room and dining room. The chef’s kitchen includes custom Hartert Russell cabinetry, a gas range, double ovens, separate refrigerator and freezer, two refrigerator drawers, three dishwashers, and a butler’s pantry with an ice maker. A separate friends’ entrance adds everyday convenience. The home features five bedrooms, including four second-floor bedrooms with en-suite baths. The second floor features a large Rec Room and a space perfect for a workout room or office.
The lower level is a true extension of the home with a second kitchen plus a media room, full bath with shower, and large windows that bring in natural light. The three-car garage completes this thoughtfully designed home.
Additional highlights include four HVAC systems, a fully decked attic with 10-foot ceilings and over 2,500 square feet, three fireplaces, a reinforced concrete storm room and beautiful stone walkways.
With timeless architecture, exceptional construction, and countless custom features, this is a home built to last and designed to be enjoyed for generations.
Active
Price cut: $1M (8/28)
$8,990,000
3435 Hampton Ave, Nashville, TN 37215
5beds
10,002sqft
Single Family Residence, Residential
Built in 2009
1.01 Acres Lot
$-- Zestimate®
$899/sqft
$-- HOA
What's special
- 44 days
- 1,111
- 56
Zillow last checked:
Listing updated:
Listed by:
Catherine (Betsy) Wilt 615-828-1026,
Fridrich & Clark Realty 615-327-4800
Source: RealTracs MLS as distributed by MLS GRID,MLS#: 3304243
Facts & features
Interior
Bedrooms & bathrooms
- Bedrooms: 5
- Bathrooms: 8
- Full bathrooms: 6
- 1/2 bathrooms: 2
- Main level bedrooms: 1
Bedroom 1
- Features: Suite
- Level: Suite
- Area: 360 Square Feet
- Dimensions: 18x20
Bedroom 2
- Features: Bath
- Level: Bath
- Area: 272 Square Feet
- Dimensions: 16x17
Bedroom 3
- Features: Bath
- Level: Bath
- Area: 224 Square Feet
- Dimensions: 14x16
Bedroom 4
- Features: Bath
- Level: Bath
- Area: 204 Square Feet
- Dimensions: 12x17
Primary bathroom
- Features: Double Vanity
- Level: Double Vanity
Den
- Area: 342 Square Feet
- Dimensions: 18x19
Dining room
- Features: Formal
- Level: Formal
- Area: 323 Square Feet
- Dimensions: 19x17
Other
- Features: Other
- Level: Other
- Area: 336 Square Feet
- Dimensions: 24x14
Kitchen
- Features: Eat-in Kitchen
- Level: Eat-in Kitchen
- Area: 580 Square Feet
- Dimensions: 29x20
Living room
- Area: 460 Square Feet
- Dimensions: 20x23
Other
- Features: Exercise Room
- Level: Exercise Room
- Area: 448 Square Feet
- Dimensions: 32x14
Other
- Features: Media Room
- Level: Media Room
- Area: 702 Square Feet
- Dimensions: 39x18
Recreation room
- Features: Second Floor
- Level: Second Floor
- Area: 440 Square Feet
- Dimensions: 22x20
Heating
- Natural Gas
Cooling
- Electric
Appliances
- Included: Built-In Electric Oven, Double Oven, Built-In Gas Range, Cooktop, Dishwasher, Disposal, Dryer, Freezer, Ice Maker, Microwave, Refrigerator, Washer
- Laundry: Electric Dryer Hookup, Washer Hookup
Features
- Air Filter, Built-in Features, Ceiling Fan(s), Elevator, Entrance Foyer, Extra Closets, High Ceilings, Open Floorplan, Pantry, Walk-In Closet(s), Wet Bar, High Speed Internet
- Flooring: Carpet, Wood, Marble, Tile
- Basement: Exterior Entry,Finished,Full
- Number of fireplaces: 3
- Fireplace features: Family Room, Gas, Living Room, Recreation Room, Wood Burning
Interior area
- Total structure area: 10,002
- Total interior livable area: 10,002 sqft
- Finished area above ground: 8,033
- Finished area below ground: 1,969
Video & virtual tour
Property
Parking
- Total spaces: 3
- Parking features: Garage Door Opener, Attached, Circular Driveway, Paved
- Attached garage spaces: 3
- Has uncovered spaces: Yes
Features
- Levels: Three Or More
- Stories: 3
- Patio & porch: Porch, Covered
- Exterior features: Gas Grill
- Has private pool: Yes
- Pool features: In Ground
- Fencing: Back Yard
Lot
- Size: 1.01 Acres
- Dimensions: 125 x 345
- Features: Level, Private
- Topography: Level,Private
Details
- Parcel number: 11706007600
- Special conditions: Standard
- Other equipment: Irrigation System, Air Purifier
Construction
Type & style
- Home type: SingleFamily
- Architectural style: Cape Cod
- Property subtype: Single Family Residence, Residential
Materials
- Stone, Wood Siding
- Roof: Wood,Shake
Condition
- New construction: No
- Year built: 2009
Utilities & green energy
- Sewer: Public Sewer
- Water: Public
- Utilities for property: Electricity Available, Natural Gas Available, Water Available
Community & HOA
Community
- Security: Carbon Monoxide Detector(s), Fire Alarm, Security System, Smoke Detector(s)
- Subdivision: Green Hills
HOA
- Has HOA: No
Location
- Region: Nashville
Financial & listing details
- Price per square foot: $899/sqft
- Tax assessed value: $4,327,500
- Annual tax amount: $30,444
- Date on market: 7/27/2026
- Electric utility on property: Yes
Estimated market value
Not available
Estimated sales range
Not available
Not available
Price history
| Date | Event | Price |
|---|---|---|
| 8/28/2026 | Price change | $8,990,000-10%$899/sqft |
Source:  RealTracs MLS as distributed by MLS GRID #3304243 Report a problem RealTracs MLS as distributed by MLS GRID #3304243 Report a problem | ||
| 7/27/2026 | Listed for sale | $9,990,000+185.4%$999/sqft |
Source: RealTracs MLS as distributed by MLS GRID #3304243 Report a problem | ||
| 12/5/2015 | Listing removed | $3,500,000$350/sqft |
Source: TheDailyClassifieds.Com #1641192 Report a problem | ||
| 6/16/2015 | Listed for sale | $3,500,000$350/sqft |
Source: TheDailyClassifieds.Com #1641192 Report a problem | ||
| 4/7/2013 | Listing removed | $3,500,000$350/sqft |
Source: French King Fine Properties #1339316 Report a problem | ||
| 2/17/2012 | Listed for sale | $3,500,000-9.1%$350/sqft |
Source: TheDailyClassifieds.Com #1339316 Report a problem | ||
| 8/14/2009 | Listing removed | $3,850,000$385/sqft |
Source: French Christianson Patterson #1086084 Report a problem | ||
| 8/2/2009 | Listed for sale | $3,850,000+290.9%$385/sqft |
Source: French Christianson Patterson #1086084 Report a problem | ||
| 6/5/2007 | Sold | $985,000+77.5%$98/sqft |
Source: Public Record Report a problem | ||
| 5/29/1997 | Sold | $555,000$55/sqft |
Source: Public Record Report a problem | ||
Public tax history
| Year | Property taxes | Tax assessment |
|---|---|---|
| 2025 | $30,444 +16.3% | $1,081,875 +34.5% |
| 2024 | $26,171 | $804,275 |
| 2023 | $26,171 | $804,275 |
| 2022 | $26,171 -1% | $804,275 |
| 2021 | $26,445 -22% | $804,275 +0.2% |
| 2020 | $33,888 +33.8% | $802,850 |
| 2019 | $25,330 | $802,850 |
| 2018 | $25,330 | $802,850 |
| 2017 | $25,330 | $802,850 +20.8% |
| 2016 | $25,330 -15.6% | $664,775 |
| 2015 | $30,021 | $664,775 |
| 2014 | $30,021 | $664,775 |
| 2013 | -- | $664,775 +17.8% |
| 2012 | -- | $564,100 |
| 2011 | -- | $564,100 |
| 2010 | -- | $564,100 +246.6% |
| 2009 | -- | $162,750 -23.4% |
| 2008 | -- | $212,475 |
| 2007 | -- | $212,475 |
| 2006 | -- | -- |
| 2005 | -- | -- |
| 2004 | -- | -- |
| 2003 | -- | -- |
| 2002 | -- | -- |
| 2001 | -- | -- |
| 2000 | -- | -- |
Find assessor info on the county website
Monthly payment
Est. payment
Payment breakdown
Explore the cost of this home by adjusting the details. Changes won't be saved.Climate risks
Neighborhood: Hampton Ave
Nearby schools
Schools provided by the listing agent
- Elementary: Julia Green Elementary
- Middle: John Trotwood Moore Middle
- High: Hillsboro Comp High School
Source: RealTracs MLS as distributed by MLS GRID. This data may not be complete. We recommend contacting the local school district to confirm school assignments for this home.
Similar homes
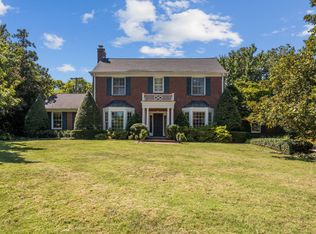
- $4,500,0006 bd7 ba6.7k sqft3444 Woodmont Blvd, Nashville, TN 37215For Sale

 MLS ID #3288583, Helen Vann. RealTracs MLS as distributed by MLS GRID
 - $4,900,0005 bd5 ba7.6k sqft5870 Fredricksburg Dr, Nashville, TN 37215For Sale
 MLS ID #3531451, Fiona Parish King. RealTracs MLS as distributed by MLS GRID
 - $8,500,0005 bd6 ba7.5k sqft245 Ensworth Pl, Nashville, TN 37205For Sale
 MLS ID #3526042, Amanda Tolbert. RealTracs MLS as distributed by MLS GRID
 - $5,350,0005 bd7 ba9.3k sqft4520 Shys Hill Rd, Nashville, TN 37215For Sale
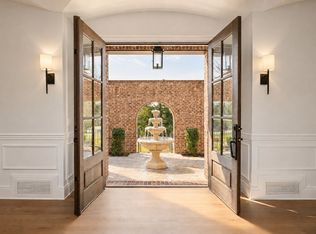 MLS ID #3515456, Erin Krueger. RealTracs MLS as distributed by MLS GRID
 - $6,490,0005 bd7 ba7.2k sqft3800 Woodlawn Dr, Nashville, TN 37215For SaleMLS ID #2994229, Richard B French. RealTracs MLS as distributed by MLS GRID
- $8,000,0004 bd6 ba6.1k sqft109 Westhampton Pl, Nashville, TN 37205For SaleMLS ID #3335901, Grace Oneal Clayton. RealTracs MLS as distributed by MLS GRID
- $5,495,0004 bd5 ba9.8k sqft19 Inveraray, Nashville, TN 37215For SaleMLS ID #3261255, Nicole Bird. RealTracs MLS as distributed by MLS GRID
- $8,150,0004 bd8 ba7.6k sqft4400 Franklin Pike, Nashville, TN 37204For SaleMLS ID #3260301, Brittany Sircy. RealTracs MLS as distributed by MLS GRID
- $4,997,0005 bd7 ba7.1k sqft4600 Shys Hill Rd, Nashville, TN 37215For SaleMLS ID #3527710, Lara K. Kirby | KIRBY GROUP. RealTracs MLS as distributed by MLS GRID
- $6,495,0005 bd6 ba6.1k sqft110 Lynnwood Blvd, Nashville, TN 37205For SaleMLS ID #3513514, Steve G Fridrich. RealTracs MLS as distributed by MLS GRID
- $5,275,0005 bd7 ba7.9k sqft3726 Woodlawn Dr, Nashville, TN 37215For SaleMLS ID #3233720, Erin Krueger. RealTracs MLS as distributed by MLS GRID
- $8,895,0004 bd5 ba6k sqft515 Hillwood Blvd, Nashville, TN 37205For SaleMLS ID #3184255, Richard F Bryan. RealTracs MLS as distributed by MLS GRID
- $5,750,0006 bd7 ba7.8k sqft204 Sunnyside Dr, Nashville, TN 37205For SaleMLS ID #3516593, Jen Fuller. RealTracs MLS as distributed by MLS GRID
- $9,400,0006 bd8 ba9k sqft1114 Tyne Blvd, Nashville, TN 37220New ConstructionMLS ID #3170001, Richard F Bryan. RealTracs MLS as distributed by MLS GRID
- $6,495,0005 bd6 ba5.5k sqft4428 Sheppard Pl, Nashville, TN 37205For SaleMLS ID #3319707, Nicole Bird. RealTracs MLS as distributed by MLS GRID
- $5,250,0006 bd8 ba8.1k sqft1209 Otter Creek Rd, Nashville, TN 37215For SaleMLS ID #3226545, Davey Hackett. RealTracs MLS as distributed by MLS GRID
- $5,750,0005 bd7 ba8.3k sqft200 Brook Hollow Rd, Nashville, TN 37205For SaleMLS ID #3527703, Whitney Musser. RealTracs MLS as distributed by MLS GRID
- $8,900,0004 bd6 ba8.2k sqft1370 Moran Rd, Franklin, TN 37069For SaleMLS ID #3512384, Steve G Fridrich. RealTracs MLS as distributed by MLS GRID
- $5,350,0004 bd8 ba10k sqft2122 Old Hickory Blvd, Nashville, TN 37215For SaleMLS ID #3208169, Erin Krueger. RealTracs MLS as distributed by MLS GRID
- $8,000,0005 bd6 ba8.3k sqft7004 Crews Ln, Brentwood, TN 37027For SaleMLS ID #3525836, Lisa Culp Taylor. RealTracs MLS as distributed by MLS GRID
