Skip main navigation
Closed
  • $2,755,900

    3432 Woodmont Blvd, Nashville, TN 37215

    4beds
    5,032sqft
    Single Family Residence, Residential
    Built in 1930
    1.81 Acres Lot
    $2,755,900 Zestimate®
    $548/sqft
    $7,815 Estimated rent

    Home value

    $2,755,900

    $2.45M - $3.14M

    $7,815/mo

    Zestimate® history
    Loading
    Loading...

    Owner options

    List your home for rent

    $7,815/mo

    Rent Zestimate®

    Find your next renter with Zillow Rental Manager. Plus, with online applications, you can quickly screen prospective tenants – for free.

    Learn more

    $7,815/mo

    Rent Zestimate®

    Refinance and save

    $12,914/mo

    Est. payment

    Refinancing to a lower rate could help reduce your monthly payments and save thousands over the life of the loan.

    See today's rates

    $12,914/mo

    Est. payment

    Explore your selling options

    Work with a Zillow partner agent

    Leverage their expertise and Zillow's premium Showcase listings to get your home seen by more buyers.

    Get started

    List with your own agent

    Get your home in front of millions of buyers by listing it on Zillow.

    Learn how to do it

    Sell it yourself

    Take full control of how buyers see your home on Zillow by listing For Sale by Owner (FSBO).

    List your home

    What's special

    Water featureFloored attic spaceLarge workshopHalf bathDecorative glassElegant french doorsLarge dining room

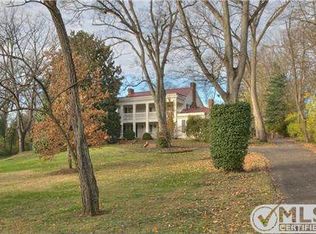
    *CONTRACT FELL THRU*You are going to love this Beautiful Neoclassical Home on almost 2 Absolutely Gorgeous Acres in Sought after Woodmont Estates!! 1930's home built with Tradition and Grace, Large Living Room w/ Fireplace, Large Dining Room is perfect for Entertaining; Nicely updated Kitchen opens to family room; Elegant french doors with decorative glass; gunite pool (40x27) with gazebo, adjacent aggregate patio and water feature; Expansive (1798 sqft) heated and cooled detached garage for 3+cars with half bath, large workshop and floored attic space; SO Much More!!

    This property is not currently displayed as for sale or rent on Zillow. This may be different from what's on other websites or public sources.

    Zillow last checked:

    Listing updated:

    Listed by:

    Ginger P Holmes 615-405-0502,

    Berkshire Hathaway HomeServices Woodmont Realty,

    David Pruett 615-218-8854,

    Berkshire Hathaway HomeServices Woodmont Realty

    Bought with:

    Pamela Vasilevskis, 366331

    Wilson Group Real Estate

    Source: RealTracs MLS as distributed by MLS GRID,MLS#: 2512739MLS Logo

    Facts & features

    Interior

    Bedrooms & bathrooms
    • Bedrooms: 4
    • Bathrooms: 6
    • Full bathrooms: 5
    • 1/2 bathrooms: 1
    • Main level bedrooms: 1
    Bedroom 1
    • Area: 361 Square Feet
    • Dimensions: 19x19
    Bedroom 2
    • Features: Bath
    • Level: Bath
    • Area: 289 Square Feet
    • Dimensions: 17x17
    Bedroom 3
    • Features: Bath
    • Level: Bath
    • Area: 120 Square Feet
    • Dimensions: 12x10
    Bedroom 4
    • Features: Bath
    • Level: Bath
    • Area: 100 Square Feet
    • Dimensions: 10x10
    Bonus room
    • Area: 304 Square Feet
    • Dimensions: 16x19
    Den
    • Area: 336 Square Feet
    • Dimensions: 28x12
    Dining room
    • Features: Formal
    • Level: Formal
    • Area: 192 Square Feet
    • Dimensions: 12x16
    Kitchen
    • Features: Eat-in Kitchen
    • Level: Eat-in Kitchen
    • Area: 180 Square Feet
    • Dimensions: 12x15
    Living room
    • Area: 480 Square Feet
    • Dimensions: 16x30
    Heating
    • Central, Natural Gas
    Cooling
    • Central Air, Electric
    Appliances
    • Included: Dishwasher, Microwave, Refrigerator, Built-In Electric Oven, Gas Range
    Features
    • Entrance Foyer
    • Flooring: Wood, Tile
    • Basement: Finished
    • Number of fireplaces: 3
    • Fireplace features: Living Room, Den, Recreation Room
    Interior area
    • Total structure area: 5,032
    • Total interior livable area: 5,032 sqft
    • Finished area above ground: 3,963
    • Finished area below ground: 1,069

    Property

    Parking
    • Total spaces: 3
    • Parking features: Detached
    • Garage spaces: 3
    Features
    • Levels: Three Or More
    • Stories: 2
    • Has private pool: Yes
    • Pool features: In Ground
    Lot
    • Size: 1.81 Acres
    • Dimensions: 173 x 380
    • Features: Level
    Details
    • Parcel number: 11706010600
    • Special conditions: Standard

    Construction

    Type & style
    • Home type: SingleFamily
    • Architectural style: Traditional
    • Property subtype: Single Family Residence, Residential
    Materials
    • Brick, Wood Siding
    • Roof: Metal
    Condition
    • New construction: No
    • Year built: 1930

    Utilities & green energy

    • Sewer: Public Sewer
    • Water: Public
    • Utilities for property: Electricity Available, Water Available

    Community & HOA

    Community
    • Security: Security Gate
    • Subdivision: Woodmont Estates
    HOA
    • Has HOA: No
    Location
    • Region: Nashville

    Financial & listing details

    • Price per square foot: $548/sqft
    • Tax assessed value: $782,300
    • Annual tax amount: $12,979
    • Date on market: 4/28/2023
    • Electric utility on property: Yes

    Price history

    DateEventPrice
    8/15/2023Sold$2,000,000-18.4%$397/sqft
    Source: RealTracs MLS as distributed by MLS GRID #2512739 Report a problem
    7/16/2023Contingent$2,450,000$487/sqft
    Source: RealTracs MLS as distributed by MLS GRID #2512739 Report a problem
    5/16/2023Listed for sale$2,450,000$487/sqft
    Source: RealTracs MLS as distributed by MLS GRID #2512739 Report a problem
    5/1/2023Pending sale$2,450,000$487/sqft
    Source: RealTracs MLS as distributed by MLS GRID #2512739 Report a problem
    4/28/2023Listed for sale$2,450,000+113%$487/sqft
    Source: RealTracs MLS as distributed by MLS GRID #2512739 Report a problem
    6/25/2012Sold$1,150,000-11.2%$229/sqft
    Source: RealTracs MLS as distributed by MLS GRID #1316252 Report a problem
    4/12/2012Price change$1,295,000-7.2%$257/sqft
    Source: Pilkerton Realtors #1316252 Report a problem
    10/28/2011Listed for sale$1,395,000+16.3%$277/sqft
    Source: TheDailyClassifieds.Com #1316252 Report a problem
    8/2/2004Sold$1,200,000+105.1%$238/sqft
    Source: Public Record Report a problem
    1/20/1994Sold$585,000$116/sqft
    Source: Public Record Report a problem

    Public tax history

    YearProperty taxesTax assessment
    2025$5,503 -57.6%$195,575 -51%
    2024$12,979 $398,875
    2023$12,979 $398,875
    2022$12,979 -1%$398,875
    2021$13,115 -9.4%$398,875 +16.4%
    2020$14,470 +33.8%$342,800
    2019$10,815 $342,800
    2018$10,815 $342,800
    2017$10,815 $342,800 +18.1%
    2016$10,815 -17.5%$290,250
    2015$13,108 $290,250
    2014$13,108 $290,250
    2013-- $290,250 -0.1%
    2012-- $290,500
    2011-- $290,500
    2010-- $290,500
    2009-- $290,500 -2.1%
    2008-- $296,675
    2007-- $296,675
    2006-- --
    2005-- --
    2004-- --
    2003-- --
    2002-- --
    2001-- --
    2000-- --
    Find assessor info on the county website

    Neighborhood: 37215

    Nearby schools

    GreatSchools rating
    Schools provided by the listing agent
    • Elementary: Julia Green Elementary
    • Middle: John Trotwood Moore Middle
    • High: Hillsboro Comp High School

    Source: RealTracs MLS as distributed by MLS GRID. This data may not be complete. We recommend contacting the local school district to confirm school assignments for this home.

    Get a cash offer in 3 minutes
    Find out how much your home could sell for in as little as 3 minutes with a no-obligation cash offer.
    Estimated market value
    $2,755,900
    Get a cash offer in 3 minutes
    Find out how much your home could sell for in as little as 3 minutes with a no-obligation cash offer.
    Estimated market value
    $2,755,900