Perfectly positioned on one of Belle Meade's most desirable streets, 204 Sunnyside Drive is a stunning 6 bedroom estate blending Southern elegance, sophisticated design, and effortless livability. The gourmet kitchen is appointed with Miele appliances, marble countertops, an oversized island, and two pantries. Adjacent gathering spaces include an inviting den with custom built-ins and wood-burning fireplace, and seamless access to the screened porch. The main level primary suite features vaulted ceilings and a luxurious marble bathroom with a soaking tub, separate shower, and expansive dressing room and closet. Four additional upstairs bedrooms each with large walk in closets and three full baths provide exceptional accommodations for family and guests. Designed for both entertaining and everyday living, the home also features elegant formal living and dining rooms, an oversized mudroom/laundry room with ample storage and prep space. Downstairs the fully finished walk-out basement has a large recreation room, a fitness room, and an additional ensuite bedroom ideal for an au pair, in-laws, or home office. The outdoor spaces offer remarkable beauty and privacy with a stunning stone patio adjoining a terraced back yard and play area. Completing the property is an oversized three-car garage with abundant storage and guest parking. This is the one you have been waiting for!
Active
$5,750,000
204 Sunnyside Dr, Nashville, TN 37205
6beds
7,862sqft
Single Family Residence, Residential
Built in 1995
1.01 Acres Lot
$-- Zestimate®
$731/sqft
$-- HOA
What's special
Wood-burning fireplaceFully finished walk-out basementLarge recreation roomFitness roomOversized islandMain level primary suiteLuxurious marble bathroom
- 5 days |
- 575 |
- 38 |
Likely to sell faster than
Zillow last checked:
Listing updated:
Listed by:
Jen Fuller 615-293-6202,
Fridrich & Clark Realty 615-327-4800
Source: RealTracs MLS as distributed by MLS GRID,MLS#: 3516593
Facts & features
Interior
Bedrooms & bathrooms
- Bedrooms: 6
- Bathrooms: 7
- Full bathrooms: 5
- 1/2 bathrooms: 2
- Main level bedrooms: 1
Bedroom 1
- Features: Suite
- Level: Suite
- Area: 272 Square Feet
- Dimensions: 17x16
Bedroom 2
- Features: Bath
- Level: Bath
- Area: 361 Square Feet
- Dimensions: 19x19
Bedroom 3
- Features: Walk-In Closet(s)
- Level: Walk-In Closet(s)
- Area: 285 Square Feet
- Dimensions: 19x15
Bedroom 4
- Features: Walk-In Closet(s)
- Level: Walk-In Closet(s)
- Area: 240 Square Feet
- Dimensions: 16x15
Primary bathroom
- Features: Double Vanity
- Level: Double Vanity
Den
- Features: Bookcases
- Level: Bookcases
- Area: 506 Square Feet
- Dimensions: 23x22
Dining room
- Features: Formal
- Level: Formal
- Area: 270 Square Feet
- Dimensions: 18x15
Kitchen
- Area: 360 Square Feet
- Dimensions: 20x18
Living room
- Features: Formal
- Level: Formal
- Area: 323 Square Feet
- Dimensions: 19x17
Other
- Features: Bedroom 6
- Level: Bedroom 6
- Area: 256 Square Feet
- Dimensions: 16x16
Other
- Features: Exercise Room
- Level: Exercise Room
- Area: 306 Square Feet
- Dimensions: 18x17
Recreation room
- Features: Basement Level
- Level: Basement Level
- Area: 1302 Square Feet
- Dimensions: 42x31
Heating
- Central, Electric, Natural Gas
Cooling
- Ceiling Fan(s), Central Air
Appliances
- Included: Double Oven, Built-In Gas Range, Trash Compactor, Dishwasher, Disposal, Dryer, Freezer, Microwave, Refrigerator, Stainless Steel Appliance(s), Washer
Features
- In-Law Floorplan, Kitchen Island
- Flooring: Carpet, Wood, Marble
- Basement: Finished,Full
- Number of fireplaces: 3
- Fireplace features: Family Room, Living Room, Recreation Room
Interior area
- Total structure area: 7,862
- Total interior livable area: 7,862 sqft
- Finished area above ground: 5,977
- Finished area below ground: 1,885
Property
Parking
- Total spaces: 3
- Parking features: Garage Door Opener, Garage Faces Side
- Garage spaces: 3
Features
- Levels: Three Or More
- Stories: 3
- Patio & porch: Patio, Screened
- Exterior features: Balcony
- Fencing: Back Yard
Lot
- Size: 1.01 Acres
- Dimensions: 145 x 303
- Features: Cul-De-Sac
- Topography: Cul-De-Sac
Details
- Parcel number: 11607011500
- Special conditions: Standard
- Other equipment: Irrigation System
Construction
Type & style
- Home type: SingleFamily
- Architectural style: Traditional
- Property subtype: Single Family Residence, Residential
Materials
- Stone, Stucco
- Roof: Tile
Condition
- New construction: No
- Year built: 1995
Utilities & green energy
- Sewer: Public Sewer
- Water: Public
- Utilities for property: Electricity Available, Natural Gas Available, Water Available
Community & HOA
Community
- Security: Fire Alarm, Smoke Detector(s)
- Subdivision: Belle Meade
HOA
- Has HOA: No
Location
- Region: Nashville
Financial & listing details
- Price per square foot: $731/sqft
- Tax assessed value: $4,117,000
- Annual tax amount: $31,733
- Date on market: 8/20/2026
- Electric utility on property: Yes
Estimated market value
Not available
Estimated sales range
Not available
Not available
Price history
| Date | Event | Price |
|---|---|---|
| 8/20/2026 | Listed for sale | $5,750,000-8%$731/sqft |
Source: RealTracs MLS as distributed by MLS GRID #3516593 Report a problem | ||
| 8/3/2026 | Listing removed | $6,250,000$795/sqft |
Source: RealTracs MLS as distributed by MLS GRID #3208402 Report a problem | ||
| 5/13/2026 | Listed for sale | $6,250,000+245.3%$795/sqft |
Source:  RealTracs MLS as distributed by MLS GRID #3208402 Report a problem RealTracs MLS as distributed by MLS GRID #3208402 Report a problem | ||
| 5/25/2017 | Sold | $1,810,000-7.2%$230/sqft |
Source: RealTracs MLS as distributed by MLS GRID #1809088 Report a problem | ||
| 3/18/2017 | Pending sale | $1,950,000$248/sqft |
Source: Pilkerton Realtors #1809088 Report a problem | ||
| 3/15/2017 | Listed for sale | $1,950,000$248/sqft |
Source: Pilkerton Realtors #1809088 Report a problem | ||
Public tax history
| Year | Property taxes | Tax assessment |
|---|---|---|
| 2025 | $31,733 +46.4% | $1,029,250 +62.5% |
| 2024 | $21,677 | $633,450 |
| 2023 | $21,677 | $633,450 |
| 2022 | $21,677 -0.9% | $633,450 |
| 2021 | $21,873 +17.5% | $633,450 +39.1% |
| 2020 | $18,620 +33.8% | $455,475 |
| 2019 | $13,915 +1.4% | $455,475 |
| 2018 | $13,719 +9.3% | $455,475 |
| 2017 | $12,548 | $455,475 -1.7% |
| 2016 | $12,548 -31% | $463,225 |
| 2015 | $18,177 | $463,225 |
| 2014 | $18,177 | $463,225 |
| 2013 | -- | $463,225 +1.5% |
| 2012 | -- | $456,375 |
| 2011 | -- | $456,375 |
| 2010 | -- | $456,375 |
| 2009 | -- | $456,375 +12.8% |
| 2008 | -- | $404,425 |
| 2007 | -- | $404,425 |
| 2006 | -- | -- |
| 2005 | -- | -- |
| 2004 | -- | -- |
| 2003 | -- | -- |
| 2002 | -- | -- |
| 2001 | -- | -- |
| 2000 | -- | -- |
Find assessor info on the county website
Monthly payment
Est. payment
Payment breakdown
Explore the cost of this home by adjusting the details. Changes won't be saved.Climate risks
Neighborhood: Belle Meade
Nearby schools
GreatSchools rating
- 9/10Julia Green Elementary SchoolGrades: K-5Distance: 1.4 mi
- 8/10John T. Moore Middle SchoolGrades: 6-8Distance: 3.1 mi
- 6/10Hillsboro High SchoolGrades: 9-12Distance: 2.5 mi
Schools provided by the listing agent
- Elementary: Julia Green Elementary
- Middle: John Trotwood Moore Middle
- High: Hillsboro Comp High School
Source: RealTracs MLS as distributed by MLS GRID. This data may not be complete. We recommend contacting the local school district to confirm school assignments for this home.
- $3,790,1006 bd5 ba6.2k sqft202 Sunnyside Dr, Nashville, TN 37205Off Market
- $5,000,0005 bd7 ba7.3k sqft300 Sunnyside Dr, Nashville, TN 37205Sold
- $8,000,0004 bd6 ba6.1k sqft109 Westhampton Pl, Nashville, TN 37205For Sale
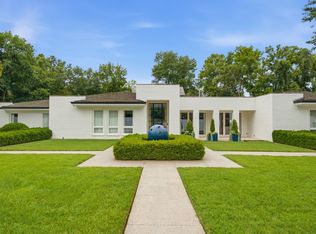
- $4,339,6004 bd4 ba5.9k sqft107 Westhampton Pl, Nashville, TN 37205Off Market
- $3,366,9003 bd4 ba4.7k sqft200 Sunnyside Dr, Nashville, TN 37205Off Market
- $4,044,4006 bd7 ba6.5k sqft304 Sunnyside Dr, Nashville, TN 37205Off Market
- $4,093,6004 bd5 ba4.9k sqft301 Sunnyside Dr, Nashville, TN 37205Off Market
- $5,310,2005 bd6 ba7.7k sqft111 Westhampton Pl, Nashville, TN 37205Off Market
A local agent can set up tours, give advice and negotiate with sellers.
A local lender can help you make sure your offer is ready when you are.
Similar homes
- $5,499,9995 bd5 ba5.7k sqft4304 Warner Pl, Nashville, TN 37205For Sale
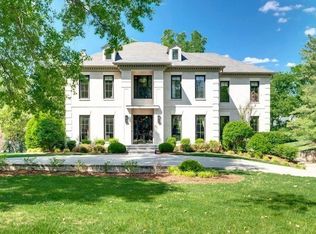
 MLS ID #3520197, Shea Ghertner. RealTracs MLS as distributed by MLS GRID
 - $6,495,0005 bd7 ba6.1k sqft110 Lynnwood Blvd, Nashville, TN 37205For Sale
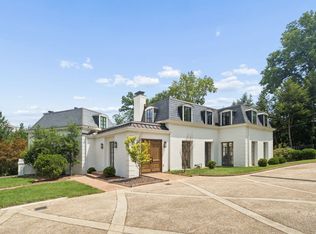 MLS ID #3513514, Steve G Fridrich. RealTracs MLS as distributed by MLS GRID
 - $8,000,0004 bd6 ba6.1k sqft109 Westhampton Pl, Nashville, TN 37205For SaleMLS ID #3335901, Grace Oneal Clayton. RealTracs MLS as distributed by MLS GRID
- $5,750,0004 bd6 ba4.9k sqft225 Deer Park Dr, Nashville, TN 37205For Sale
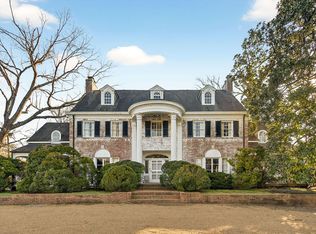 MLS ID #3164978, Steve G Fridrich. RealTracs MLS as distributed by MLS GRID
 - $5,800,0004 bd6 ba5.8k sqft6108 Robin Hill Rd, Nashville, TN 37205For SaleMLS ID #3214551, Brooke Durr. RealTracs MLS as distributed by MLS GRID
- $6,495,0005 bd6 ba5.5k sqft4428 Sheppard Pl, Nashville, TN 37205For SaleMLS ID #3319707, Nicole Bird. RealTracs MLS as distributed by MLS GRID
- $5,350,0005 bd7 ba9.3k sqft4520 Shys Hill Rd, Nashville, TN 37215For SaleMLS ID #3515456, Erin Krueger. RealTracs MLS as distributed by MLS GRID
- $4,250,0004 bd6 ba5.7k sqft118 Bonaventure Pl, Nashville, TN 37205For SaleMLS ID #3199062, Richard B French. RealTracs MLS as distributed by MLS GRID
- $5,474,9005 bd8 ba10k sqft2323 Woodmont Blvd, Nashville, TN 37215For SaleMLS ID #3319879, Susan Gregory. RealTracs MLS as distributed by MLS GRID
- $3,850,0005 bd7 ba4.8k sqft134 Taggart Ave, Nashville, TN 37205For SaleMLS ID #3312512, Scott Pettus. RealTracs MLS as distributed by MLS GRID
- $5,995,0004 bd5 ba9.8k sqft19 Inveraray, Nashville, TN 37215For SaleMLS ID #3261255, Nicole Bird. RealTracs MLS as distributed by MLS GRID
- $5,250,0006 bd7 ba7.5k sqft5262 Granny White Trce, Nashville, TN 37220For SaleMLS ID #3312460, Steve G Fridrich. RealTracs MLS as distributed by MLS GRID
- $3,495,0005 bd7 ba4.5k sqft4401 Iroquois Ave, Nashville, TN 37205New ConstructionMLS ID #3431182, Johnna Scott. RealTracs MLS as distributed by MLS GRID
- $6,299,9996 bd7 ba9.7k sqft336 White Swans Xing, Brentwood, TN 37027For SaleMLS ID #3247964, Tim Thompson. RealTracs MLS as distributed by MLS GRID
- $6,490,0005 bd7 ba7.2k sqft3800 Woodlawn Dr, Nashville, TN 37215For SaleMLS ID #2994229, Richard B French. RealTracs MLS as distributed by MLS GRID
- $2,999,9005 bd7 ba8.4k sqft1 Warwick Ln, Nashville, TN 37205For SaleMLS ID #3506514, Gabriela Lira Sjogren. RealTracs MLS as distributed by MLS GRID
- $3,490,0005 bd6 ba7.3k sqft305 Davidson Rd, Nashville, TN 37205For SaleMLS ID #3074062, Steve G Fridrich. RealTracs MLS as distributed by MLS GRID
- $4,500,0006 bd7 ba6.5k sqft3444 Woodmont Blvd, Nashville, TN 37215For SaleMLS ID #3288583, Helen Vann. RealTracs MLS as distributed by MLS GRID
- $5,199,0005 bd9 ba8.2k sqft4316 Prescott Rd, Nashville, TN 37204For SaleMLS ID #3192328, Jarod DeLozier. RealTracs MLS as distributed by MLS GRID
- $3,999,0005 bd5 ba5.8k sqft116 Brookfield Ave, Nashville, TN 37205For SaleMLS ID #3233582, Kevin Henderson. RealTracs MLS as distributed by MLS GRID
