Skip main navigation
Closed
Street View
  • $5,000,000

    300 Sunnyside Dr, Nashville, TN 37205

    5beds
    7,383sqft
    Single Family Residence, Residential
    Built in 1987
    1.19 Acres Lot
    $4,973,600 Zestimate®
    $677/sqft
    $8,214 Estimated rent

    Home value

    $4,973,600

    $4.72M - $5.22M

    $8,214/mo

    Zestimate® history
    Loading
    Loading...

    Owner options

    List your home for rent

    $8,214/mo

    Rent Zestimate®

    Find your next renter with Zillow Rental Manager. Plus, with online applications, you can quickly screen prospective tenants – for free.

    Learn more

    $8,214/mo

    Rent Zestimate®

    Refinance and save

    $23,430/mo

    Est. payment

    Refinancing to a lower rate could help reduce your monthly payments and save thousands over the life of the loan.

    See today's rates

    $23,430/mo

    Est. payment

    Explore your selling options

    Work with a Zillow partner agent

    Leverage their expertise and Zillow's premium Showcase listings to get your home seen by more buyers.

    Get started

    List with your own agent

    Get your home in front of millions of buyers by listing it on Zillow.

    Learn how to do it

    Sell it yourself

    Take full control of how buyers see your home on Zillow by listing For Sale by Owner (FSBO).

    List your home

    What's special

    Resort-style poolExceptional privacySunlit breakfast roomCopper roofPoggenpohl kitchenCommanding views of westhamptonBeautifully curated grounds
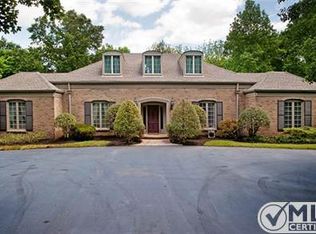
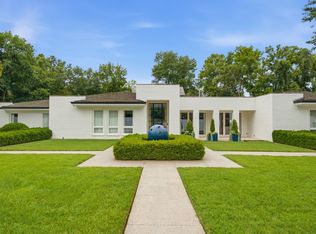
    Originally designed by architect Robinson Neil Bass and by designer Landy Gardner, the home has recently undergone a transformative renovation that beautifully blends its architectural roots with elevated modern living. Set on a serene 1.2-acre cul-de-sac lot on one of Belle Meade’s most coveted streets, this exceptional mid-century residence pairs rare privacy with timeless architectural design. Offering 7,383 sq. ft., the home features 5 bedrooms with en suite baths, plus 2 additional half baths. More than 5,700 sq. ft. of living space is situated on a single level—an uncommon and highly sought-after feature. A copper roof crowns the exterior, while thoughtfully added dormers bring in abundant natural light and create future expansion potential within the full-height attic. The grounds have been recontoured to create expansive, level lawns in both the front and rear yards, complemented by commanding views of Westhampton and exceptional privacy. Inside, Brazilian cherry hardwood floors anchor interiors defined by soaring ceilings exceeding 20 feet. A dramatic commercial-sized skylight with custom wood louvers fills the formal living spaces with gallery-quality natural light. The Poggenpohl kitchen, richly paneled den, and sunlit breakfast room showcase exceptional craftsmanship and thoughtful design, while integrated home automation provides seamless modern convenience throughout. The lower level adds more than 1,500 sq. ft. of flexible living space with direct access to one of two garages, making it ideal for an in-law or guest suite. Outdoor living is equally impressive, featuring a resort-style pool, terraced lawn, and beautifully curated grounds. A rare combination of architectural pedigree, extensive renovation, and premier location, this is a truly exceptional Belle Meade offering.

    Zillow last checked:

    Listing updated:

    Listed by:

    Franklin Pargh 615-351-7333,

    Compass RE,

    Lana Pargh 615-504-2685,

    Compass RE

    Bought with:

    Amanda Tolbert, 347929

    Fridrich & Clark Realty

    Source: RealTracs MLS as distributed by MLS GRID,MLS#: 3263149MLS Logo

    Facts & features

    Interior

    Bedrooms & bathrooms
    • Bedrooms: 5
    • Bathrooms: 7
    • Full bathrooms: 5
    • 1/2 bathrooms: 2
    • Main level bedrooms: 4
    Bedroom 1
    • Features: Suite
    • Level: Suite
    • Area: 270 Square Feet
    • Dimensions: 15x18
    Bedroom 2
    • Features: Bath
    • Level: Bath
    • Area: 238 Square Feet
    • Dimensions: 14x17
    Bedroom 3
    • Features: Bath
    • Level: Bath
    • Area: 196 Square Feet
    • Dimensions: 14x14
    Bedroom 4
    • Features: Bath
    • Level: Bath
    • Area: 234 Square Feet
    • Dimensions: 13x18
    Primary bathroom
    • Features: Double Vanity
    • Level: Double Vanity
    Den
    • Features: Paneled
    • Level: Paneled
    • Area: 255 Square Feet
    • Dimensions: 15x17
    Dining room
    • Features: Formal
    • Level: Formal
    • Area: 375 Square Feet
    • Dimensions: 15x25
    Kitchen
    • Features: Eat-in Kitchen
    • Level: Eat-in Kitchen
    • Area: 450 Square Feet
    • Dimensions: 15x30
    Living room
    • Features: Great Room
    • Level: Great Room
    • Area: 484 Square Feet
    • Dimensions: 22x22
    Other
    • Features: Office
    • Level: Office
    • Area: 208 Square Feet
    • Dimensions: 13x16
    Other
    • Features: Bedroom 5
    • Level: Bedroom 5
    • Area: 204 Square Feet
    • Dimensions: 12x17
    Recreation room
    • Features: Basement Level
    • Level: Basement Level
    • Area: 408 Square Feet
    • Dimensions: 17x24
    Heating
    • Central
    Cooling
    • Central Air
    Appliances
    • Included: Double Oven, Cooktop, Trash Compactor, Dishwasher, Disposal, Microwave, Refrigerator, Stainless Steel Appliance(s)
    Features
    • Bookcases, Built-in Features, Central Vacuum, Entrance Foyer, Extra Closets, High Ceilings, Walk-In Closet(s), Wet Bar
    • Flooring: Carpet, Wood, Tile
    • Basement: Finished
    • Number of fireplaces: 1
    • Fireplace features: Living Room
    Interior area
    • Total structure area: 7,383
    • Total interior livable area: 7,383 sqft
    • Finished area above ground: 5,786
    • Finished area below ground: 1,597

    Property

    Parking
    • Total spaces: 3
    • Parking features: Garage Faces Side, Circular Driveway, Parking Pad
    • Garage spaces: 3
    • Has uncovered spaces: Yes
    Features
    • Levels: Two
    • Stories: 1
    • Patio & porch: Deck, Patio
    • Has private pool: Yes
    • Pool features: In Ground
    Lot
    • Size: 1.19 Acres
    • Dimensions: 172 x 303
    Details
    • Parcel number: 11607010800
    • Special conditions: Standard
    • Other equipment: Irrigation System

    Construction

    Type & style
    • Home type: SingleFamily
    • Property subtype: Single Family Residence, Residential
    Materials
    • Stone
    • Roof: Copper
    Condition
    • New construction: No
    • Year built: 1987

    Utilities & green energy

    • Sewer: Public Sewer
    • Water: Public
    • Utilities for property: Water Available

    Community & HOA

    Community
    • Subdivision: Belle Meade
    HOA
    • Has HOA: No
    Location
    • Region: Nashville

    Financial & listing details

    • Price per square foot: $677/sqft
    • Tax assessed value: $3,744,100
    • Annual tax amount: $28,859
    • Date on market: 7/8/2026

    Price history

    DateEventPrice
    8/17/2026Sold$5,000,000-5.6%$677/sqft
    Source: RealTracs MLS as distributed by MLS GRID #3263149 Report a problem
    7/27/2026Contingent$5,299,000$718/sqft
    Source: RealTracs MLS as distributed by MLS GRID #3263149 Report a problem
    7/8/2026Listed for sale$5,299,000-3.6%$718/sqft
    Source: RealTracs MLS as distributed by MLS GRID #3263149 Report a problem
    7/6/2026Listing removed$5,499,000$745/sqft
    Source: RealTracs MLS as distributed by MLS GRID #3193982 Report a problem
    6/16/2026Price change$5,499,000-8.3%$745/sqft
    Source: RealTracs MLS as distributed by MLS GRID #3193982 Report a problem
    5/12/2026Listed for sale$5,999,000+88.4%$813/sqft
    Source: RealTracs MLS as distributed by MLS GRID #3193982 Report a problem
    3/28/2024Sold$3,184,000-13.7%$431/sqft
    Source: RealTracs MLS as distributed by MLS GRID #2581511 Report a problem
    3/12/2024Pending sale$3,690,000$500/sqft
    Source: RealTracs MLS as distributed by MLS GRID #2581511 Report a problem
    2/19/2024Contingent$3,690,000$500/sqft
    Source: RealTracs MLS as distributed by MLS GRID #2581511 Report a problem
    11/24/2023Price change$3,690,000-7.8%$500/sqft
    Source: RealTracs MLS as distributed by MLS GRID #2581511 Report a problem
    10/13/2023Listed for sale$4,000,000$542/sqft
    Source: RealTracs MLS as distributed by MLS GRID #2581511 Report a problem

    Public tax history

    YearProperty taxesTax assessment
    2025$28,859 +53.2%$936,025 +70%
    2024$18,836 $550,450
    2023$18,836 $550,450
    2022$18,836 -0.9%$550,450
    2021$19,007 +12.7%$550,450 +33.4%
    2020$16,863 +33.8%$412,500
    2019$12,602 +1.4%$412,500
    2018$12,425 +9.3%$412,500 -14.8%
    2017$11,364 $483,875 +23.9%
    2016$11,364 -25.9%$390,625
    2015$15,328 $390,625
    2014$15,328 $390,625
    2013-- $390,625 -5%
    2012-- $411,125
    2011-- $411,125
    2010-- $411,125
    2009-- $411,125 +12.1%
    2008-- $366,600
    2007-- $366,600
    2006-- --
    2005-- --
    2004-- --
    2003-- --
    2002-- --
    2001-- --
    2000-- --
    Find assessor info on the county website

    Neighborhood: Belle Meade

    Nearby schools

    GreatSchools rating
    Schools provided by the listing agent
    • Elementary: Julia Green Elementary
    • Middle: John Trotwood Moore Middle
    • High: Hillsboro Comp High School

    Source: RealTracs MLS as distributed by MLS GRID. This data may not be complete. We recommend contacting the local school district to confirm school assignments for this home.

    Get a cash offer in 3 minutes
    Find out how much your home could sell for in as little as 3 minutes with a no-obligation cash offer.
    Estimated market value
    $4,973,600
    Get a cash offer in 3 minutes
    Find out how much your home could sell for in as little as 3 minutes with a no-obligation cash offer.
    Estimated market value
    $4,973,600