Nestled within the gated Cambridge Downs community, this extraordinary Forest Hills estate offers a rare blend of timeless elegance, convenience & resort-style living on approximately 2 serene acres. Centered around a breathtaking infinity-edge pool and spa, the property is surrounded by mature trees and peaceful views, creating a private retreat just minutes from Brentwood, Belle Meade, Green Hills, Franklin, and downtown Nashville. Extensively renovated and thoughtfully enhanced, the home was designed for both sophisticated entertaining and comfortable everyday living. Sunlight fills the interiors, highlighting soaring ceilings, custom architectural details & beautifully curated spaces thru out. The inviting living room, anchored by a striking two story fireplace, flows seamlessly to the outdoor living areas. At the heart of the home, the chef’s kitchen blends beauty & function with custom cabinetry, a professional BlueStar range, Miele built-in espresso system, warming drawer, walk-in pantry & views overlooking the outdoor gathering spaces. The main-level primary suite serves as a private sanctuary, featuring dual oversized closets, a spa-inspired bath, private terrace access & a rare antique French wood-burning fireplace that adds warmth & character. Designed with exceptional versatility, the home also includes newly installed full-home generator, private elevator & electric screened in patio. Guest can enjoy five en-suite guest retreats, fitness studio w/steam bath, 2nd kitchen, custom bar & theater/glam room. Modern conveniences include integrated smart-home technology, Lutron lighting, Sonos audio, whole-home water filtration & upgraded irrigation. Outside, the infinity-edge pool, spa, fire pit & covered entertaining spaces create an unforgettable setting for gatherings both large & small. A truly rare offering in one of Forest Hills’ most desirable gated communities, this is more than a home...it’s a lifestyle defined by privacy, beauty & effortless luxury.
Active
$6,299,999
336 White Swans Xing, Brentwood, TN 37027
6beds
9,740sqft
Single Family Residence, Residential
Built in 2006
2.01 Acres Lot
$-- Zestimate®
$647/sqft
$333/mo HOA
What's special
Surrounded by mature treesWalk-in pantryPrivate elevatorMain-level primary suiteProfessional bluestar rangeWarming drawerCustom architectural details
- 57 days |
- 1,150 |
- 103 |
Zillow last checked:
Listing updated:
Listed by:
Tim Thompson 615-207-3295,
Tim Thompson Premier REALTORS 615-790-8884,
Tess Thompson Singer 615-207-3296,
Tim Thompson Premier REALTORS
Source: RealTracs MLS as distributed by MLS GRID,MLS#: 3247964
Facts & features
Interior
Bedrooms & bathrooms
- Bedrooms: 6
- Bathrooms: 7
- Full bathrooms: 5
- 1/2 bathrooms: 2
- Main level bedrooms: 2
Bedroom 1
- Features: Suite
- Level: Suite
- Area: 930 Square Feet
- Dimensions: 31x30
Bedroom 2
- Features: Bath
- Level: Bath
- Area: 210 Square Feet
- Dimensions: 15x14
Bedroom 3
- Features: Bath
- Level: Bath
- Area: 238 Square Feet
- Dimensions: 17x14
Bedroom 4
- Features: Bath
- Level: Bath
- Area: 364 Square Feet
- Dimensions: 26x14
Primary bathroom
- Features: Suite
- Level: Suite
Den
- Features: Bookcases
- Level: Bookcases
- Area: 399 Square Feet
- Dimensions: 21x19
Dining room
- Features: Formal
- Level: Formal
- Area: 336 Square Feet
- Dimensions: 24x14
Other
- Features: Other
- Level: Other
- Area: 460 Square Feet
- Dimensions: 23x20
Kitchen
- Features: Pantry
- Level: Pantry
- Area: 270 Square Feet
- Dimensions: 18x15
Living room
- Features: Great Room
- Level: Great Room
- Area: 391 Square Feet
- Dimensions: 23x17
Other
- Features: Gathering Room
- Level: Gathering Room
- Area: 437 Square Feet
- Dimensions: 23x19
Other
- Features: Bedroom 5
- Level: Bedroom 5
- Area: 266 Square Feet
- Dimensions: 19x14
Recreation room
- Features: Wet Bar
- Level: Wet Bar
- Area: 437 Square Feet
- Dimensions: 23x19
Heating
- Central, Natural Gas
Cooling
- Central Air, Electric
Appliances
- Included: Double Oven, Electric Oven, Built-In Gas Range, Dishwasher, Disposal, Freezer, Ice Maker, Microwave, Refrigerator
- Laundry: Electric Dryer Hookup, Washer Hookup
Features
- Bookcases, Entrance Foyer, Extra Closets, High Ceilings, Open Floorplan, Pantry, Redecorated, Walk-In Closet(s), Wet Bar, High Speed Internet
- Flooring: Wood, Marble
- Basement: Crawl Space,None
- Number of fireplaces: 4
- Fireplace features: Den, Gas, Great Room, Wood Burning
Interior area
- Total structure area: 9,740
- Total interior livable area: 9,740 sqft
- Finished area above ground: 9,740
Video & virtual tour
Property
Parking
- Total spaces: 8
- Parking features: Garage Door Opener, Attached, Driveway
- Attached garage spaces: 4
- Uncovered spaces: 4
Features
- Levels: Two
- Stories: 2
- Patio & porch: Porch, Covered
- Exterior features: Balcony
- Has private pool: Yes
- Pool features: In Ground
- Fencing: Partial
- Has view: Yes
- View description: Lake
- Has water view: Yes
- Water view: Lake
Lot
- Size: 2.01 Acres
- Dimensions: 222 x 336
- Features: Level
- Topography: Level
Details
- Parcel number: 158110A00500CO
- Special conditions: Standard
- Other equipment: Irrigation System
Construction
Type & style
- Home type: SingleFamily
- Architectural style: Contemporary
- Property subtype: Single Family Residence, Residential
Materials
- Hardboard Siding, Stucco
Condition
- New construction: No
- Year built: 2006
Utilities & green energy
- Sewer: Public Sewer
- Water: Public
- Utilities for property: Electricity Available, Natural Gas Available, Water Available, Underground Utilities
Community & HOA
Community
- Security: Security Gate, Security System, Smoke Detector(s)
- Subdivision: Cambridge Downs
HOA
- Has HOA: Yes
- Amenities included: Gated, Underground Utilities
- HOA fee: $333 monthly
Location
- Region: Brentwood
Financial & listing details
- Price per square foot: $647/sqft
- Tax assessed value: $4,327,900
- Annual tax amount: $30,101
- Date on market: 6/24/2026
- Electric utility on property: Yes
Estimated market value
Not available
Estimated sales range
Not available
Not available
Price history
| Date | Event | Price |
|---|---|---|
| 6/24/2026 | Listed for sale | $6,299,999+7.7%$647/sqft |
Source:  RealTracs MLS as distributed by MLS GRID #3247964 Report a problem RealTracs MLS as distributed by MLS GRID #3247964 Report a problem | ||
| 4/30/2025 | Sold | $5,850,000-1.7%$601/sqft |
Source: RealTracs MLS as distributed by MLS GRID #2774932 Report a problem | ||
| 2/18/2025 | Pending sale | $5,950,000$611/sqft |
Source: RealTracs MLS as distributed by MLS GRID #2774932 Report a problem | ||
| 1/30/2025 | Contingent | $5,950,000$611/sqft |
Source: RealTracs MLS as distributed by MLS GRID #2774932 Report a problem | ||
| 1/5/2025 | Listed for sale | $5,950,000-4.8%$611/sqft |
Source: RealTracs MLS as distributed by MLS GRID #2774932 Report a problem | ||
| 11/13/2024 | Listing removed | $6,250,000$642/sqft |
Source: RealTracs MLS as distributed by MLS GRID #2754976 Report a problem | ||
| 11/1/2024 | Listed for sale | $6,250,000+125.2%$642/sqft |
Source: RealTracs MLS as distributed by MLS GRID #2754976 Report a problem | ||
| 10/23/2020 | Sold | $2,775,000-7.3%$285/sqft |
Source: RealTracs MLS as distributed by MLS GRID #2195005 Report a problem | ||
| 8/27/2020 | Listed for sale | $2,995,000+16.1%$307/sqft |
Source: Worth Properties LLC #2195005 Report a problem | ||
| 5/24/2007 | Sold | $2,580,000$265/sqft |
Source: Public Record Report a problem | ||
Public tax history
| Year | Property taxes | Tax assessment |
|---|---|---|
| 2025 | $30,101 +51.3% | $1,081,975 +59% |
| 2024 | $19,889 | $680,650 |
| 2023 | $19,889 | $680,650 |
| 2022 | $19,889 -1% | $680,650 |
| 2021 | $20,100 -13% | $680,650 +11.6% |
| 2020 | $23,096 +37.5% | $609,725 |
| 2019 | $16,798 | $609,725 |
| 2018 | $16,798 | $609,725 |
| 2017 | $16,798 | $609,725 +14% |
| 2016 | $16,798 -20% | $534,775 |
| 2015 | $20,985 | $534,775 |
| 2014 | $20,985 | $534,775 |
| 2013 | -- | $534,775 -13% |
| 2012 | -- | $614,975 |
| 2011 | -- | $614,975 |
| 2010 | -- | $614,975 |
| 2009 | -- | $614,975 -4.5% |
| 2008 | -- | $643,875 |
| 2007 | -- | $643,875 |
| 2006 | -- | -- |
Find assessor info on the county website
Monthly payment
Est. payment
Payment breakdown
Explore the cost of this home by adjusting the details. Changes won't be saved.Climate risks
Neighborhood: Forest Hills
Getting around
0 / 100
Car-DependentNearby schools
GreatSchools rating
- 9/10Percy Priest Elementary SchoolGrades: K-5Distance: 1.2 mi
- 8/10John T. Moore Middle SchoolGrades: 6-8Distance: 4.2 mi
- 6/10Hillsboro High SchoolGrades: 9-12Distance: 4.5 mi
Schools provided by the listing agent
- Elementary: Percy Priest Elementary
- Middle: John Trotwood Moore Middle
- High: Hillsboro Comp High School
Source: RealTracs MLS as distributed by MLS GRID. This data may not be complete. We recommend contacting the local school district to confirm school assignments for this home.
- $32,500-- bd-- ba-- sqftWhite Swans Xing, Brentwood, TN 37027Off Market
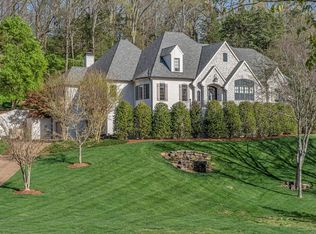
- $4,000,0005 bd7 ba9.5k sqft328 White Swans Xing, Brentwood, TN 37027Sold
- $786,0003 bd3 ba3.1k sqft6123 Stonehaven Dr, Nashville, TN 37215Off Market
- $1,376,7003 bd2 ba4.4k sqft6123 Stonehaven Dr, Nashville, TN 37215Off Market
- $--4.08 acres333 White Swans Crossing, Brentwood, TN 37027Off Market
- $4,900,0006 bd9 ba9.6k sqft340 White Swans Xing, Brentwood, TN 37027For Sale
- $1,797,2004 bd5 ba4.9k sqft6128 Stonehaven Dr, Nashville, TN 37215Off Market
- $4,500-- bd-- ba-- sqft6128 Stonehaven Dr, Nashville, TN 37215Off Market
A local agent can set up tours, give advice and negotiate with sellers.
Similar homes
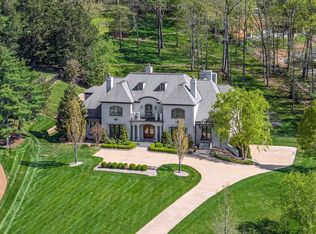
- $4,900,0006 bd9 ba9.6k sqft340 White Swans Xing, Brentwood, TN 37027For Sale
 MLS ID #3056551, Christy Reed. RealTracs MLS as distributed by MLS GRID
 - $6,900,0006 bd12 ba13k sqft109 Woodward Hills Pl, Brentwood, TN 37027For Sale
 MLS ID #3333551, Susanne Flynn. RealTracs MLS as distributed by MLS GRID
 - $6,295,0005 bd8 ba8.9k sqft698 Brass Lantern Pl, Brentwood, TN 37027For Sale
 MLS ID #3189561, Meredith Garrett. RealTracs MLS as distributed by MLS GRID
 - $5,750,0006 bd7 ba7.8k sqft204 Sunnyside Dr, Nashville, TN 37205For Sale
 MLS ID #3516593, Jen Fuller. RealTracs MLS as distributed by MLS GRID
 - $4,275,0006 bd8 ba9.5k sqft5213 Colfax Ct, Brentwood, TN 37027For SaleMLS ID #3246260, Amy Coliano. RealTracs MLS as distributed by MLS GRID
- $5,350,0005 bd7 ba9.3k sqft4520 Shys Hill Rd, Nashville, TN 37215For SaleMLS ID #3515456, Erin Krueger. RealTracs MLS as distributed by MLS GRID
- $6,249,0005 bd7 ba10k sqft9 Oxmoor Ct, Brentwood, TN 37027For SaleMLS ID #3250606, Stephen Brush. RealTracs MLS as distributed by MLS GRID
- $5,995,0004 bd5 ba9.8k sqft19 Inveraray, Nashville, TN 37215For SaleMLS ID #3261255, Nicole Bird. RealTracs MLS as distributed by MLS GRID
- $5,450,0004 bd8 ba10k sqft2122 Old Hickory Blvd, Nashville, TN 37215For SaleMLS ID #3208169, Erin Krueger. RealTracs MLS as distributed by MLS GRID
- $5,950,0005 bd8 ba7.6k sqft3910 Wayland Dr, Nashville, TN 37215For SaleMLS ID #3189913, Jennie Garth Lovvorn. RealTracs MLS as distributed by MLS GRID
- $5,250,0006 bd7 ba7.5k sqft5262 Granny White Trce, Nashville, TN 37220For SaleMLS ID #3312460, Steve G Fridrich. RealTracs MLS as distributed by MLS GRID
- $6,750,0006 bd8 ba9.9k sqft1456 Witherspoon Dr, Brentwood, TN 37027For SaleMLS ID #3185696, Kate Mruczkowski. RealTracs MLS as distributed by MLS GRID
- $5,474,9005 bd8 ba10k sqft2323 Woodmont Blvd, Nashville, TN 37215For SaleMLS ID #3319879, Susan Gregory. RealTracs MLS as distributed by MLS GRID
- $4,692,0005 bd7 ba7.9k sqft822 Windstone Blvd, Brentwood, TN 37027For SaleMLS ID #3225248, Lisa Culp Taylor. RealTracs MLS as distributed by MLS GRID
- $7,899,9004 bd8 ba10k sqft1219 Beech Hill Rd, Brentwood, TN 37027For SaleMLS ID #3262946, Ashlee Fisher Baker. RealTracs MLS as distributed by MLS GRID
- $6,490,0005 bd7 ba7.2k sqft3800 Woodlawn Dr, Nashville, TN 37215For SaleMLS ID #2994229, Richard B French. RealTracs MLS as distributed by MLS GRID
- $3,300,0005 bd5 ba5.9k sqft238 Pelham Dr, Brentwood, TN 37027For SaleMLS ID #3231652, Julie Duncan. RealTracs MLS as distributed by MLS GRID
- $4,595,0005 bd7 ba7.5k sqft835 Windstone Blvd, Brentwood, TN 37027For SaleMLS ID #3244887, Maria Holland. RealTracs MLS as distributed by MLS GRID
- $5,250,0006 bd8 ba8.1k sqft1209 Otter Creek Rd, Nashville, TN 37215For SaleMLS ID #3226545, Davey Hackett. RealTracs MLS as distributed by MLS GRID
- $3,650,0005 bd5 ba8.3k sqft720 Valhalla Ln, Brentwood, TN 37027For SaleMLS ID #3263358, Kara McCormick. RealTracs MLS as distributed by MLS GRID
