Skip main navigation
Closed
  • $4,000,000

    328 White Swans Xing, Brentwood, TN 37027

    5beds
    9,552sqft
    Single Family Residence, Residential
    Built in 2007
    2.03 Acres Lot
    $4,000,700 Zestimate®
    $419/sqft
    $7,792 Estimated rent

    Home value

    $4,000,700

    $3.80M - $4.24M

    $7,792/mo

    Zestimate® history
    Loading
    Loading...

    Owner options

    List your home for rent

    $7,792/mo

    Rent Zestimate®

    Find your next renter with Zillow Rental Manager. Plus, with online applications, you can quickly screen prospective tenants – for free.

    Learn more

    $7,792/mo

    Rent Zestimate®

    Refinance and save

    $27,329/mo

    Est. payment

    Refinancing to a lower rate could help reduce your monthly payments and save thousands over the life of the loan.

    See today's rates

    $27,329/mo

    Est. payment

    Explore your selling options

    Work with a Zillow partner agent

    Leverage their expertise and Zillow's premium Showcase listings to get your home seen by more buyers.

    Get started

    List with your own agent

    Get your home in front of millions of buyers by listing it on Zillow.

    Learn how to do it

    Sell it yourself

    Take full control of how buyers see your home on Zillow by listing For Sale by Owner (FSBO).

    List your home

    What's special

    Full gymState-of-the-art golf simulatorSoundproof recording studioMain-level primary suiteBreathtaking sunset viewsFully renovated bathroomsBrand-new designer kitchen
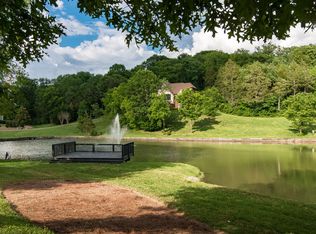
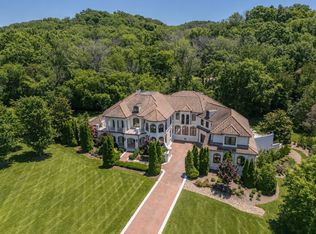
    Luxury Living in the exclusive Gated Cambridge Downs, this stunning estate has been fully remodeled with a complete control 4 system and has breathtaking sunset views. Inside, you'll find a brand-new, designer kitchen with high-end finishes and professional-grade appliances, complemented by fully renovated bathrooms throughout the home. The main-level primary suite offers a serene retreat with modern elegance and convenience. Designed for both relaxation and entertainment, this home features a private screened porch—perfect for morning coffee or evening wine with a view. Wellness enthusiasts will love the full gym, infrared sauna, and cold plunge setup. A state-of-the-art golf simulator and putting range cater to the avid golfer, while a professional, soundproof recording studio makes this home a dream for creatives. In addition, there is an attached four-car garage. Whether you're entertaining guests or unwinding in privacy, this one-of-a-kind property combines luxury, lifestyle, and location in one of Nashville’s most sought-after communities. Come see this retreat today! Buyer has the option to purchase the home fully furnished it would be an additional fee on top of list price. Buyer is getting tons of extra amenities for the value! MOTIVATED SELLER!

    Zillow last checked:

    Listing updated:

    Listed by:

    Whitney Musser 615-294-5887,

    Fridrich & Clark Realty,

    Shea Ghertner 615-397-8218,

    Fridrich & Clark Realty

    Bought with:

    Lisa Fernandez-Wilson, 272967

    French King Fine Properties

    Laura Stroud, 312925

    French King Fine Properties

    Source: RealTracs MLS as distributed by MLS GRID,MLS#: 2990186MLS Logo

    Facts & features

    Interior

    Bedrooms & bathrooms
    • Bedrooms: 5
    • Bathrooms: 7
    • Full bathrooms: 5
    • 1/2 bathrooms: 2
    • Main level bedrooms: 1
    Bedroom 2
    • Features: Bath
    • Level: Bath
    • Area: 468 Square Feet
    • Dimensions: 18x26
    Bedroom 3
    • Features: Bath
    • Level: Bath
    • Area: 464 Square Feet
    • Dimensions: 16x29
    Bedroom 4
    • Features: Bath
    • Level: Bath
    • Area: 306 Square Feet
    • Dimensions: 18x17
    Primary bathroom
    • Features: Suite
    • Level: Suite
    Den
    • Area: 525 Square Feet
    • Dimensions: 21x25
    Dining room
    • Features: Formal
    • Level: Formal
    • Area: 323 Square Feet
    • Dimensions: 19x17
    Other
    • Features: Other
    • Level: Other
    • Area: 598 Square Feet
    • Dimensions: 26x23
    Living room
    • Features: Formal
    • Level: Formal
    • Area: 342 Square Feet
    • Dimensions: 18x19
    Other
    • Features: Library
    • Level: Library
    • Area: 224 Square Feet
    • Dimensions: 16x14
    Recreation room
    • Features: Basement Level
    • Level: Basement Level
    • Area: 500 Square Feet
    • Dimensions: 25x20
    Heating
    • Central
    Cooling
    • Central Air
    Appliances
    • Included: Built-In Electric Oven, Double Oven, Built-In Gas Range, Dishwasher, Stainless Steel Appliance(s)
    • Laundry: Electric Dryer Hookup, Washer Hookup
    Features
    • Bookcases, Central Vacuum, Pantry, Walk-In Closet(s), Wet Bar
    • Flooring: Wood, Marble, Tile
    • Basement: Full,Finished
    • Number of fireplaces: 3
    Interior area
    • Total structure area: 9,552
    • Total interior livable area: 9,552 sqft
    • Finished area above ground: 6,729
    • Finished area below ground: 2,823

    Property

    Parking
    • Total spaces: 4
    • Parking features: Attached
    • Attached garage spaces: 4
    Accessibility
    • Accessibility features: Accessible Elevator Installed
    Features
    • Levels: Three Or More
    • Stories: 3
    • Patio & porch: Patio, Screened
    • Has view: Yes
    • View description: Bluff
    • Waterfront features: Pond, Year Round Access
    Lot
    • Size: 2.03 Acres
    • Dimensions: 106 x 336
    • Features: Sloped
    • Topography: Sloped
    Details
    • Parcel number: 158110A00400CO
    • Special conditions: Standard
    • Other equipment: Irrigation System

    Construction

    Type & style
    • Home type: SingleFamily
    • Architectural style: Traditional
    • Property subtype: Single Family Residence, Residential
    Materials
    • Brick
    • Roof: Asphalt
    Condition
    • New construction: No
    • Year built: 2007

    Utilities & green energy

    • Sewer: Public Sewer
    • Water: Public
    • Utilities for property: Water Available, Underground Utilities
    Green energy
    • Energy efficient items: Insulation, Water Heater

    Community & HOA

    Community
    • Security: Security Gate
    • Subdivision: Cambridge Downs
    HOA
    • Has HOA: Yes
    • Amenities included: Underground Utilities
    • Services included: Maintenance Grounds
    • HOA fee: $4,000 annually
    • Second HOA fee: $2,000 one time
    Location
    • Region: Brentwood

    Financial & listing details

    • Price per square foot: $419/sqft
    • Tax assessed value: $3,985,300
    • Annual tax amount: $20,562
    • Date on market: 9/5/2025

    Price history

    DateEventPrice
    10/22/2025Sold$4,000,000-4.7%$419/sqft
    Source: RealTracs MLS as distributed by MLS GRID #2990186 Report a problem
    10/16/2025Pending sale$4,199,000$440/sqft
    Source: RealTracs MLS as distributed by MLS GRID #2990186 Report a problem
    9/12/2025Contingent$4,199,000$440/sqft
    Source: RealTracs MLS as distributed by MLS GRID #2990186 Report a problem
    9/5/2025Listed for sale$4,199,000-2.3%$440/sqft
    Source: RealTracs MLS as distributed by MLS GRID #2990186 Report a problem
    8/20/2025Listing removed$4,300,000$450/sqft
    Source: RealTracs MLS as distributed by MLS GRID #2818260 Report a problem
    6/4/2025Price change$4,300,000-9.5%$450/sqft
    Source: RealTracs MLS as distributed by MLS GRID #2818260 Report a problem
    4/28/2025Price change$4,750,000-12%$497/sqft
    Source: RealTracs MLS as distributed by MLS GRID #2818260 Report a problem
    4/18/2025Listed for sale$5,395,000+115.8%$565/sqft
    Source: RealTracs MLS as distributed by MLS GRID #2818260 Report a problem
    1/15/2021Sold$2,500,000+8.9%$262/sqft
    Source: RealTracs MLS as distributed by MLS GRID #2157630 Report a problem
    1/1/2021Contingent$2,295,000$240/sqft
    Source: RealTracs MLS as distributed by MLS GRID #2157630 Report a problem
    11/15/2020Price change$2,295,000-8.2%$240/sqft
    Source: Fridrich & Clark Realty #2157630 Report a problem
    6/9/2020Price change$2,500,000-9.1%$262/sqft
    Source: Fridrich & Clark Realty #2157630 Report a problem
    4/2/2020Price change$2,750,000-5%$288/sqft
    Source: VILLAGE #2090609 Report a problem
    12/19/2019Price change$2,895,000-12.5%$303/sqft
    Source: VILLAGE #2090609 Report a problem
    10/16/2019Listed for sale$3,309,900+65.9%$347/sqft
    Source: VILLAGE #2090609 Report a problem
    1/23/2010Listing removed$1,995,000$209/sqft
    Source: Zeitlin & Co., Realtors #1142142 Report a problem
    8/28/2009Price change$1,995,000-9.3%$209/sqft
    Source: NCI #1080060 Report a problem
    6/4/2009Listed for sale$2,200,000$230/sqft
    Source: NCI #1080060 Report a problem

    Public tax history

    YearProperty taxesTax assessment
    2025$27,718 +34.8%$996,325 +41.6%
    2024$20,562 $703,700
    2023$20,562 $703,700
    2022$20,562 -1%$703,700
    2021$20,780 -10.4%$703,700 +15%
    2020$23,187 +37.5%$612,125
    2019$16,864 $612,125
    2018$16,864 $612,125
    2017$16,864 $612,125 +15%
    2016$16,864 -19.3%$532,275
    2015$20,886 $532,275
    2014$20,886 $532,275
    2013-- $532,275 -4.6%
    2012-- $557,900
    2011-- $557,900
    2010-- $557,900
    2009-- $557,900 -7.6%
    2008-- $604,000 +247%
    2007-- $174,050
    2006-- --
    Find assessor info on the county website

    Neighborhood: Forest Hills

    Nearby schools

    GreatSchools rating
    Schools provided by the listing agent
    • Elementary: Percy Priest Elementary
    • Middle: John Trotwood Moore Middle
    • High: Hillsboro Comp High School

    Source: RealTracs MLS as distributed by MLS GRID. This data may not be complete. We recommend contacting the local school district to confirm school assignments for this home.

    Get a cash offer in 3 minutes
    Find out how much your home could sell for in as little as 3 minutes with a no-obligation cash offer.
    Estimated market value
    $4,000,700
    Get a cash offer in 3 minutes
    Find out how much your home could sell for in as little as 3 minutes with a no-obligation cash offer.
    Estimated market value
    $4,000,700