Privately situated in Belle Meade on over 2 beautiful acres, this circa-1920 Herbert Rodgers French-style landmark has been completely renovated by the current owners while preserving the character and architectural details that make the home so special. A classic black-and-white checkered marble entry sets the tone, leading into beautifully updated living spaces that honor the home’s original character. The chef’s kitchen features two large islands and generous space for gathering and entertaining. The spacious primary suite includes a private balcony and a beautifully appointed bath with a freestanding soaking tub. The lower level offers private in-law quarters along with additional living and bonus space, providing wonderful flexibility for guests, extended family, or recreation. Outside, a gorgeous pool and expansive back lawn create an exceptional setting for entertaining, relaxing, and everyday enjoyment. A rare opportunity to own a beautifully renovated historic home combining timeless French architecture, modern updates, and exceptional privacy on over 2 acres in Belle Meade.
Active
Price increase: $245K (8/18)
$6,495,000
110 Lynnwood Blvd, Nashville, TN 37205
5beds
6,197sqft
Single Family Residence, Residential
Built in 1920
2.34 Acres Lot
$-- Zestimate®
$1,048/sqft
$-- HOA
What's special
Gorgeous poolBeautifully updated living spacesExpansive back lawnSpacious primary suite
- 10 days |
- 1,128 |
- 62 |
Likely to sell faster than
Zillow last checked:
Listing updated:
Listed by:
Steve G Fridrich 615-300-5900,
Fridrich & Clark Realty 615-327-4800,
Grace Oneal Clayton 615-305-1426,
Fridrich & Clark Realty
Source: RealTracs MLS as distributed by MLS GRID,MLS#: 3513514
Facts & features
Interior
Bedrooms & bathrooms
- Bedrooms: 5
- Bathrooms: 6
- Full bathrooms: 5
- 1/2 bathrooms: 1
- Main level bedrooms: 1
Bedroom 1
- Features: Suite
- Level: Suite
- Area: 320 Square Feet
- Dimensions: 20x16
Bedroom 2
- Features: Bath
- Level: Bath
- Area: 266 Square Feet
- Dimensions: 19x14
Bedroom 3
- Features: Bath
- Level: Bath
- Area: 342 Square Feet
- Dimensions: 19x18
Bedroom 4
- Features: Bath
- Level: Bath
- Area: 224 Square Feet
- Dimensions: 16x14
Primary bathroom
- Features: Double Vanity
- Level: Double Vanity
Living room
- Features: Great Room
- Level: Great Room
- Area: 266 Square Feet
- Dimensions: 19x14
Heating
- Natural Gas
Cooling
- Central Air, Electric
Appliances
- Included: Electric Oven, Built-In Gas Range, Dishwasher, Microwave, Refrigerator, Stainless Steel Appliance(s)
Features
- Bookcases, Elevator, Entrance Foyer, Extra Closets, High Ceilings, In-Law Floorplan, Pantry, Walk-In Closet(s), Wet Bar
- Flooring: Wood, Luxury Vinyl, Marble, Tile
- Basement: Exterior Entry,Finished,Full
- Number of fireplaces: 3
- Fireplace features: Den, Family Room
Interior area
- Total structure area: 6,197
- Total interior livable area: 6,197 sqft
- Finished area above ground: 5,063
- Finished area below ground: 1,134
Property
Parking
- Total spaces: 3
- Parking features: Basement, Circular Driveway, Parking Pad
- Attached garage spaces: 3
- Has uncovered spaces: Yes
Features
- Levels: Three Or More
- Stories: 2
- Patio & porch: Porch
- Exterior features: Balcony
- Has private pool: Yes
- Pool features: In Ground
Lot
- Size: 2.34 Acres
- Dimensions: 200 x 389
Details
- Parcel number: 11603001200
- Special conditions: Standard
Construction
Type & style
- Home type: SingleFamily
- Property subtype: Single Family Residence, Residential
Materials
- Stucco, Wood Siding
Condition
- New construction: No
- Year built: 1920
Utilities & green energy
- Sewer: Public Sewer
- Water: Public
- Utilities for property: Electricity Available, Natural Gas Available, Water Available
Community & HOA
Community
- Security: Security System
- Subdivision: Belle Meade
HOA
- Has HOA: No
Location
- Region: Nashville
Financial & listing details
- Price per square foot: $1,048/sqft
- Tax assessed value: $4,149,500
- Annual tax amount: $31,983
- Date on market: 8/17/2026
- Electric utility on property: Yes
Estimated market value
Not available
Estimated sales range
Not available
Not available
Price history
| Date | Event | Price |
|---|---|---|
| 8/18/2026 | Price change | $6,495,000+3.9%$1,048/sqft |
Source: RealTracs MLS as distributed by MLS GRID #3513514 Report a problem | ||
| 8/17/2026 | Listed for sale | $6,250,000+134.1%$1,009/sqft |
Source:  RealTracs MLS as distributed by MLS GRID #3513514 Report a problem RealTracs MLS as distributed by MLS GRID #3513514 Report a problem | ||
| 7/18/2026 | Listing removed | $22,000$4/sqft |
Source: Zillow Rentals Report a problem | ||
| 12/13/2025 | Listed for rent | $22,000$4/sqft |
Source: Zillow Rentals Report a problem | ||
| 1/18/2022 | Sold | $2,670,000$431/sqft |
Source: RealTracs MLS as distributed by MLS GRID #2345852 Report a problem | ||
| 1/13/2022 | Pending sale | $2,670,000-0.9%$431/sqft |
Source: RealTracs MLS as distributed by MLS GRID #2345852 Report a problem | ||
| 11/18/2021 | Listing removed | -- |
Source: RealTracs MLS as distributed by MLS GRID #2298919 Report a problem | ||
| 10/30/2021 | Price change | $2,695,000-10%$435/sqft |
Source: RealTracs MLS as distributed by MLS GRID #2298919 Report a problem | ||
| 10/12/2021 | Listed for sale | $2,995,000+49.8%$483/sqft |
Source: RealTracs MLS as distributed by MLS GRID #2298919 Report a problem | ||
| 8/24/2017 | Sold | $1,999,999$323/sqft |
Source: RealTracs MLS as distributed by MLS GRID #1813774 Report a problem | ||
| 3/29/2017 | Listed for sale | $1,999,999$323/sqft |
Source: TheDailyClassifieds.Com #1813774 Report a problem | ||
| 11/4/2016 | Listing removed | $1,999,999$323/sqft |
Source: TheDailyClassifieds.Com #1719202 Report a problem | ||
| 10/11/2016 | Price change | $1,999,999-2.4%$323/sqft |
Source: TheDailyClassifieds.Com #1719202 Report a problem | ||
| 10/2/2016 | Price change | $2,049,000-3.6%$331/sqft |
Source: TheDailyClassifieds.Com #1719202 Report a problem | ||
| 9/20/2016 | Price change | $2,124,999-1.1%$343/sqft |
Source: TheDailyClassifieds.Com #1719202 Report a problem | ||
| 8/26/2016 | Price change | $2,149,000-2.3%$347/sqft |
Source: TheDailyClassifieds.Com #1719202 Report a problem | ||
| 7/26/2016 | Price change | $2,199,000-2.2%$355/sqft |
Source: TheDailyClassifieds.Com #1719202 Report a problem | ||
| 7/9/2016 | Price change | $2,249,000-5.7%$363/sqft |
Source: TheDailyClassifieds.Com #1719202 Report a problem | ||
| 4/10/2016 | Price change | $2,385,000-4.6%$385/sqft |
Source: TheDailyClassifieds.Com #1719202 Report a problem | ||
| 9/20/2013 | Price change | $2,500,000-9.1%$403/sqft |
Source: French King Fine Properties #1484730 Report a problem | ||
| 5/10/2012 | Listed for sale | $2,750,000-21.1%$444/sqft |
Source: TheDailyClassifieds.Com #1361913 Report a problem | ||
| 2/19/2011 | Listing removed | $3,485,000$562/sqft |
Source: TheDailyClassifieds.Com #1189371 Report a problem | ||
| 6/9/2010 | Listed for sale | $3,485,000+85.9%$562/sqft |
Source: TheDailyClassifieds.Com #1189371 Report a problem | ||
| 8/16/1999 | Sold | $1,875,000$303/sqft |
Source: Public Record Report a problem | ||
Public tax history
| Year | Property taxes | Tax assessment |
|---|---|---|
| 2025 | $31,983 +47% | $1,037,375 +63.2% |
| 2024 | $21,755 | $635,725 |
| 2023 | $21,755 | $635,725 |
| 2022 | $21,755 -0.9% | $635,725 |
| 2021 | $21,952 +7.7% | $635,725 +27.5% |
| 2020 | $20,391 +33.8% | $498,800 |
| 2019 | $15,238 +1.4% | $498,800 |
| 2018 | $15,024 +9.3% | $498,800 |
| 2017 | $13,742 | $498,800 -18.2% |
| 2016 | $13,742 -42.6% | $610,100 |
| 2015 | $23,940 | $610,100 |
| 2014 | $23,940 | $610,100 |
| 2013 | -- | $610,100 -2.8% |
| 2012 | -- | $627,850 |
| 2011 | -- | $627,850 |
| 2010 | -- | $627,850 |
| 2009 | -- | $627,850 +13.2% |
| 2008 | -- | $554,600 |
| 2007 | -- | $554,600 |
| 2006 | -- | -- |
| 2005 | -- | -- |
| 2004 | -- | -- |
| 2003 | -- | -- |
| 2002 | -- | -- |
| 2001 | -- | -- |
| 2000 | -- | -- |
Find assessor info on the county website
Monthly payment
Est. payment
Payment breakdown
Explore the cost of this home by adjusting the details. Changes won't be saved.Climate risks
Neighborhood: Belle Meade
Nearby schools
GreatSchools rating
- 9/10Julia Green Elementary SchoolGrades: K-5Distance: 1.5 mi
- 8/10John T. Moore Middle SchoolGrades: 6-8Distance: 3 mi
- 6/10Hillsboro High SchoolGrades: 9-12Distance: 2.3 mi
Schools provided by the listing agent
- Elementary: Julia Green Elementary
- Middle: John Trotwood Moore Middle
- High: Hillsboro Comp High School
Source: RealTracs MLS as distributed by MLS GRID. This data may not be complete. We recommend contacting the local school district to confirm school assignments for this home.
- $4,855,4005 bd4 ba6.3k sqft112 Lynnwood Blvd, Nashville, TN 37205Off Market
- $3,800-- bd-- ba-- sqftLynnwood Blvd, Nashville, TN 37205Off Market
- $531,600-- bd-- ba-- sqftLynnwood Blvd, Nashville, TN 37205Off Market
- $4,531,6005 bd4 ba5.9k sqft4500 Millrace Ln, Nashville, TN 37205Off Market
- $537,4002 bd3 ba1.6k sqft240 Westchase Dr, Nashville, TN 37205Off Market
- $466,9002 bd2 ba1.6k sqft239 Westchase Dr, Nashville, TN 37205Off Market
- $436,3002 bd2 ba1.6k sqft238 Westchase Dr, Nashville, TN 37205Off Market
- $446,4002 bd2 ba1.6k sqft237 Westchase Dr, Nashville, TN 37205Off Market
A local agent can set up tours, give advice and negotiate with sellers.
A local lender can help you make sure your offer is ready when you are.
Similar homes
- $6,495,0005 bd6 ba5.5k sqft4428 Sheppard Pl, Nashville, TN 37205For Sale
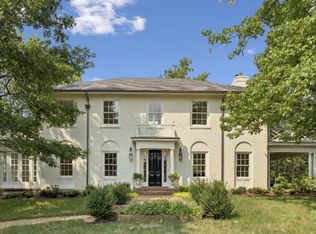
 MLS ID #3319707, Nicole Bird. RealTracs MLS as distributed by MLS GRID
 - $8,000,0004 bd6 ba6.1k sqft109 Westhampton Pl, Nashville, TN 37205For Sale
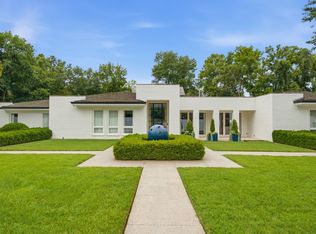 MLS ID #3335901, Grace Oneal Clayton. RealTracs MLS as distributed by MLS GRID
 - $5,750,0006 bd7 ba7.8k sqft204 Sunnyside Dr, Nashville, TN 37205For Sale
 MLS ID #3516593, Jen Fuller. RealTracs MLS as distributed by MLS GRID
 - $5,499,9995 bd5 ba5.7k sqft4304 Warner Pl, Nashville, TN 37205For Sale
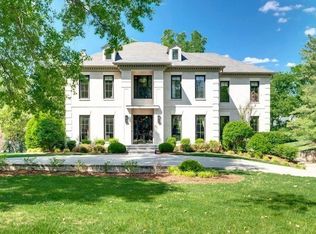 MLS ID #3520197, Shea Ghertner. RealTracs MLS as distributed by MLS GRID
 - $6,490,0005 bd7 ba7.2k sqft3800 Woodlawn Dr, Nashville, TN 37215For SaleMLS ID #2994229, Richard B French. RealTracs MLS as distributed by MLS GRID
- $8,500,0005 bd6 ba7.5k sqft245 Ensworth Pl, Nashville, TN 37205For SaleMLS ID #3526042, Amanda Tolbert. RealTracs MLS as distributed by MLS GRID
- $5,750,0004 bd6 ba4.9k sqft225 Deer Park Dr, Nashville, TN 37205For SaleMLS ID #3164978, Steve G Fridrich. RealTracs MLS as distributed by MLS GRID
- $3,295,0005 bd5 ba5.4k sqft848 W Hillwood Dr, Nashville, TN 37205For SaleMLS ID #3264018, Amy V Weis. RealTracs MLS as distributed by MLS GRID
- $4,250,0004 bd6 ba5.7k sqft118 Bonaventure Pl, Nashville, TN 37205For SaleMLS ID #3199062, Richard B French. RealTracs MLS as distributed by MLS GRID
- $4,500,0005 bd6 ba5.9k sqft710 Bresslyn Rd, Nashville, TN 37205For SaleMLS ID #3314282, Grace Oneal Clayton. RealTracs MLS as distributed by MLS GRID
- $3,850,0005 bd7 ba4.8k sqft134 Taggart Ave, Nashville, TN 37205For SaleMLS ID #3312512, Scott Pettus. RealTracs MLS as distributed by MLS GRID
- $3,490,0005 bd6 ba7.3k sqft305 Davidson Rd, Nashville, TN 37205For SaleMLS ID #3074062, Steve G Fridrich. RealTracs MLS as distributed by MLS GRID
- $4,890,0006 bd8 ba6.5k sqft4317 Wallace Ln, Nashville, TN 37215For SaleMLS ID #3525864, Kristie Gogo. RealTracs MLS as distributed by MLS GRID
- $3,495,0005 bd7 ba4.5k sqft4401 Iroquois Ave, Nashville, TN 37205New ConstructionMLS ID #3431182, Johnna Scott. RealTracs MLS as distributed by MLS GRID
- $8,895,0004 bd5 ba6k sqft515 Hillwood Blvd, Nashville, TN 37205For SaleMLS ID #3184255, Richard F Bryan. RealTracs MLS as distributed by MLS GRID
- $3,675,0005 bd5 ba5.3k sqft1109 Sparta Rd, Nashville, TN 37205For SaleMLS ID #3315986, Christy Reed. RealTracs MLS as distributed by MLS GRID
- $5,275,0005 bd7 ba7.9k sqft3726 Woodlawn Dr, Nashville, TN 37215For SaleMLS ID #3233720, Erin Krueger. RealTracs MLS as distributed by MLS GRID
- $6,499,0006 bd9 ba8.8k sqft2805 Tyne Blvd, Nashville, TN 37215New ConstructionMLS ID #3234832, Erin Krueger. RealTracs MLS as distributed by MLS GRID
- $4,500,0006 bd7 ba6.5k sqft3444 Woodmont Blvd, Nashville, TN 37215For SaleMLS ID #3288583, Helen Vann. RealTracs MLS as distributed by MLS GRID
- $3,699,0005 bd7 ba5.4k sqft3719 Woodmont Blvd, Nashville, TN 37215For SaleMLS ID #3272193, Amy R. Tarter. RealTracs MLS as distributed by MLS GRID
