Architect Catherine Sloan, Crestline Builders, Daigh Rick Landscape Architects, and Kate Figler Interiors came together to create a home that feels both timeless and deeply connected to its surroundings. The main level was intentionally designed for effortless living, with nearly every amenity accessible without more than a single step up or down. Highlights include a serene primary suite, private study, and a striking gallery hall overlooking a courtyard with firepit. The kitchen is equal parts refined and functional, opening seamlessly to the main living space and complemented by a scullery, mudroom, two powder baths, family office, and a generous laundry room. Set on slightly over two acres, the outdoor spaces are an extension of the home, featuring a pool and spa, covered lounge with wood-burning fireplace, retractable screens and ceiling heaters, an outdoor dining terrace, and a separate fitness studio with sauna. Upstairs, two thoughtfully separate wings offer both privacy and flexibility. One features three ensuite bedrooms centered around a children's lounge, while the opposite wing includes a spacious recreation room and fifth bedroom.
Active
$8,500,000
245 Ensworth Pl, Nashville, TN 37205
5beds
7,517sqft
Single Family Residence, Residential
Built in 2023
2.13 Acres Lot
$-- Zestimate®
$1,131/sqft
$-- HOA
What's special
Fifth bedroomPool and spaFamily officeSpacious recreation roomPrivate studyTwo powder bathsGenerous laundry room
- 14 days
- 2,417
- 241
Likely to sell faster than
Zillow last checked:
Listing updated:
Listed by:
Amanda Tolbert 615-519-1663,
Fridrich & Clark Realty 615-327-4800
Source: RealTracs MLS as distributed by MLS GRID,MLS#: 3526042
Facts & features
Interior
Bedrooms & bathrooms
- Bedrooms: 5
- Bathrooms: 6
- Full bathrooms: 4
- 1/2 bathrooms: 2
- Main level bedrooms: 1
Bedroom 1
- Features: Suite
- Level: Suite
- Area: 352 Square Feet
- Dimensions: 22x16
Bedroom 2
- Features: Bath
- Level: Bath
- Area: 256 Square Feet
- Dimensions: 16x16
Bedroom 3
- Features: Bath
- Level: Bath
- Area: 280 Square Feet
- Dimensions: 14x20
Bedroom 4
- Features: Bath
- Level: Bath
- Area: 252 Square Feet
- Dimensions: 14x18
Dining room
- Area: 255 Square Feet
- Dimensions: 15x17
Kitchen
- Area: 374 Square Feet
- Dimensions: 17x22
Living room
- Area: 500 Square Feet
- Dimensions: 25x20
Other
- Features: Bedroom 5
- Level: Bedroom 5
- Area: 270 Square Feet
- Dimensions: 15x18
Other
- Features: Office
- Level: Office
- Area: 342 Square Feet
- Dimensions: 19x18
Recreation room
- Area: 672 Square Feet
- Dimensions: 28x24
Heating
- Central
Cooling
- Central Air
Appliances
- Included: Built-In Gas Oven, Double Oven, Built-In Gas Range, Water Purifier
Features
- Bookcases, Built-in Features, Entrance Foyer, Extra Closets, Open Floorplan, Pantry, Redecorated, Walk-In Closet(s), Wet Bar, High Speed Internet
- Flooring: Wood, Tile
- Basement: Crawl Space
- Number of fireplaces: 3
Interior area
- Total structure area: 7,517
- Total interior livable area: 7,517 sqft
- Finished area above ground: 7,517
Property
Parking
- Total spaces: 3
- Parking features: Garage Faces Side
- Garage spaces: 3
Features
- Levels: Two
- Stories: 2
- Patio & porch: Patio, Covered, Screened
- Exterior features: Gas Grill, Smart Irrigation, Smart Lock(s)
- Has private pool: Yes
- Pool features: In Ground
- Fencing: Back Yard
Lot
- Size: 2.13 Acres
- Dimensions: 223 x 412
- Features: Cul-De-Sac, Level
- Topography: Cul-De-Sac,Level
Details
- Parcel number: 11604006700
- Special conditions: Owner Agent
- Other equipment: Irrigation System, Dehumidifier
Construction
Type & style
- Home type: SingleFamily
- Architectural style: Traditional
- Property subtype: Single Family Residence, Residential
Materials
- Stone, Wood Siding
- Roof: Asphalt
Condition
- New construction: No
- Year built: 2023
Utilities & green energy
- Sewer: Public Sewer
- Water: Public
- Utilities for property: Water Available
Community & HOA
Community
- Security: Smart Camera(s)/Recording
- Subdivision: Ensworth/Woodlawn
HOA
- Has HOA: No
Location
- Region: Nashville
Financial & listing details
- Price per square foot: $1,131/sqft
- Tax assessed value: $6,314,900
- Annual tax amount: $44,425
- Date on market: 8/26/2026
Estimated market value
Not available
Estimated sales range
Not available
Not available
Price history
| Date | Event | Price |
|---|---|---|
| 8/26/2026 | Listed for sale | $8,500,000+415.2%$1,131/sqft |
Source:  RealTracs MLS as distributed by MLS GRID #3526042 Report a problem RealTracs MLS as distributed by MLS GRID #3526042 Report a problem | ||
| 6/8/2021 | Listing removed | -- |
Source: Zillow Rental Manager Report a problem | ||
| 5/31/2021 | Listed for rent | $6,000$1/sqft |
Source: Zillow Rental Manager Report a problem | ||
| 5/11/2021 | Sold | $1,650,000-25%$220/sqft |
Source: RealTracs MLS as distributed by MLS GRID #2203784 Report a problem | ||
| 1/20/2021 | Listing removed | -- |
Source: RealTracs MLS as distributed by MLS GRID Report a problem | ||
| 11/5/2020 | Listed for sale | $2,200,000+137.8%$293/sqft |
Source: French King Fine Properties #2203784 Report a problem | ||
| 4/29/2013 | Sold | $925,000$123/sqft |
Source: RealTracs MLS as distributed by MLS GRID #1446662 Report a problem | ||
Public tax history
| Year | Property taxes | Tax assessment |
|---|---|---|
| 2025 | $44,425 +16.2% | $1,578,725 +34.4% |
| 2024 | $38,235 +373.2% | $1,175,025 +373.2% |
| 2023 | $8,080 -20.1% | $248,300 -20.1% |
| 2022 | $10,115 -1% | $310,850 |
| 2021 | $10,221 -4.5% | $310,850 +22.5% |
| 2020 | $10,708 +33.8% | $253,675 |
| 2019 | $8,003 | $253,675 |
| 2018 | $8,003 +0% | $253,675 |
| 2017 | $8,003 | $253,675 +17.1% |
| 2016 | $8,003 -18.2% | $216,600 |
| 2015 | $9,782 | $216,600 |
| 2014 | $9,782 | $216,600 |
| 2013 | -- | $216,600 +1.4% |
| 2012 | -- | $213,700 |
| 2011 | -- | $213,700 |
| 2010 | -- | $213,700 |
| 2009 | -- | $213,700 +24% |
| 2008 | -- | $172,275 |
| 2007 | -- | $172,275 |
| 2006 | -- | -- |
| 2005 | -- | -- |
| 2004 | -- | -- |
| 2003 | -- | -- |
| 2002 | -- | -- |
| 2001 | -- | -- |
| 2000 | -- | -- |
Find assessor info on the county website
Monthly payment
Est. payment
Payment breakdown
Explore the cost of this home by adjusting the details. Changes won't be saved.Climate risks
Neighborhood: Ensworth
Nearby schools
Schools provided by the listing agent
- Elementary: Julia Green Elementary
- Middle: West End Middle School
- High: Hillsboro Comp High School
Source: RealTracs MLS as distributed by MLS GRID. This data may not be complete. We recommend contacting the local school district to confirm school assignments for this home.

Similar homes
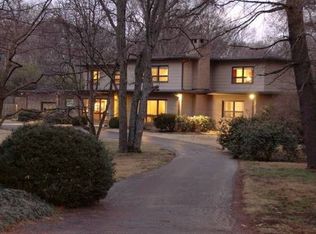
- $8,000,0004 bd6 ba6.1k sqft109 Westhampton Pl, Nashville, TN 37205For Sale
 MLS ID #3335901, Grace Oneal Clayton. RealTracs MLS as distributed by MLS GRID
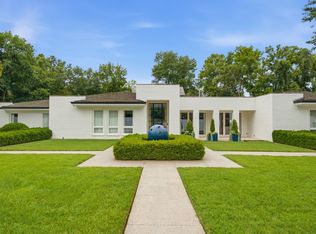
 - $6,495,0005 bd6 ba6.1k sqft110 Lynnwood Blvd, Nashville, TN 37205For Sale
 MLS ID #3513514, Steve G Fridrich. RealTracs MLS as distributed by MLS GRID
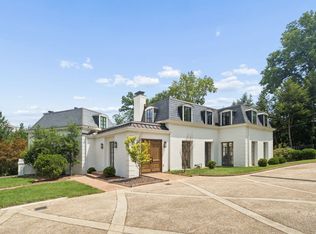
 - $5,750,0006 bd7 ba7.8k sqft204 Sunnyside Dr, Nashville, TN 37205For Sale
 MLS ID #3516593, Jen Fuller. RealTracs MLS as distributed by MLS GRID
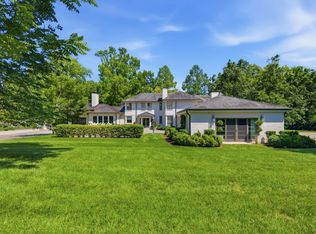
 - $5,750,0005 bd7 ba8.3k sqft200 Brook Hollow Rd, Nashville, TN 37205For Sale
 MLS ID #3527703, Whitney Musser. RealTracs MLS as distributed by MLS GRID
 - $8,895,0004 bd5 ba6k sqft515 Hillwood Blvd, Nashville, TN 37205For SaleMLS ID #3184255, Richard F Bryan. RealTracs MLS as distributed by MLS GRID
- $8,990,0005 bd8 ba10k sqft3435 Hampton Ave, Nashville, TN 37215For SaleMLS ID #3304243, Catherine (Betsy) Wilt. RealTracs MLS as distributed by MLS GRID
- $6,495,0005 bd6 ba5.5k sqft4428 Sheppard Pl, Nashville, TN 37205For SaleMLS ID #3319707, Nicole Bird. RealTracs MLS as distributed by MLS GRID
- $7,899,0005 bd7 ba8.6k sqft325 Gun Club Rd, Nashville, TN 37205New ConstructionMLS ID #3248472, Gabriela Lira Sjogren. RealTracs MLS as distributed by MLS GRID
- $6,800,0005 bd7 ba5.2k sqft734 Jackson Blvd, Nashville, TN 37205For SaleMLS ID #3270673, Beth Molteni. RealTracs MLS as distributed by MLS GRID
- $8,150,0004 bd8 ba7.6k sqft4400 Franklin Pike, Nashville, TN 37204For SaleMLS ID #3260301, Brittany Sircy. RealTracs MLS as distributed by MLS GRID
- $5,499,9995 bd5 ba5.7k sqft4304 Warner Pl, Nashville, TN 37205For SaleMLS ID #3520197, Shea Ghertner. RealTracs MLS as distributed by MLS GRID
- $6,490,0005 bd7 ba7.2k sqft3800 Woodlawn Dr, Nashville, TN 37215For SaleMLS ID #2994229, Richard B French. RealTracs MLS as distributed by MLS GRID
- $6,300,0003 bd4 ba7.1k sqft1108 Belle Meade Blvd, Nashville, TN 37205For SaleMLS ID #3519076, Kevin Henderson. RealTracs MLS as distributed by MLS GRID
- $5,299,5004 bd6 ba5.8k sqft6108 Robin Hill Rd, Nashville, TN 37205For SaleMLS ID #3214551, Brooke Durr. RealTracs MLS as distributed by MLS GRID
- $8,500,0005 bd8 ba7.8k sqft1049 Overton Lea Rd, Nashville, TN 37220New ConstructionMLS ID #3250491, Erin Krueger. RealTracs MLS as distributed by MLS GRID
- $4,900,0005 bd5 ba7.6k sqft5870 Fredricksburg Dr, Nashville, TN 37215For SaleMLS ID #3531451, Fiona Parish King. RealTracs MLS as distributed by MLS GRID
- $5,750,0004 bd6 ba4.9k sqft225 Deer Park Dr, Nashville, TN 37205For SaleMLS ID #3164978, Steve G Fridrich. RealTracs MLS as distributed by MLS GRID
- $4,250,0004 bd6 ba5.7k sqft118 Bonaventure Pl, Nashville, TN 37205For SaleMLS ID #3199062, Richard B French. RealTracs MLS as distributed by MLS GRID
- $4,500,0006 bd7 ba6.7k sqft3444 Woodmont Blvd, Nashville, TN 37215For SaleMLS ID #3288583, Helen Vann. RealTracs MLS as distributed by MLS GRID
- $5,275,0005 bd7 ba7.9k sqft3726 Woodlawn Dr, Nashville, TN 37215For SaleMLS ID #3233720, Erin Krueger. RealTracs MLS as distributed by MLS GRID
