Exquisitely crafted by Millworks, this extraordinary estate is tucked within Oak Hill, one of Nashville’s most sought after neighborhoods & set on 1.63 private acres w/stunning north facing skyline views. Showcasing a timeless brick exterior, w/stone accents & cedar shake roof, the residence spans nearly 8,000 sqft includ. an 841 sqft pool house. The main level is anchored by a luxurious primary suite designed as a true retreat, complete w/its own ArcusStone FP, private patio access, & a spa inspired bath featuring heated floors & a Tadelakt plaster walk-in shower. The chef’s kitchen makes an unforgettable impression w/a custom ArcusStone hood, an oversized Taj Mahal quartzite island & seamless flow into the LR. A separate scullery enhances both function/style, while the designer wallpapered bar & dining area create an effortless setting for entertaining. A moody lounge or office w/a striking stone FP offers the perfect space to work, unwind, or gather. Covered & uncovered patios at the front & rear of the home further extend the living experience outdoors. An AccuStone staircase w/beautiful architectural detailing leads to the 2nd level, where spacious secondary suites, a charming sitting room & 2 oversized bonus rooms w/wet bars provide exceptional flexibility for media/recreation. A convenient 1/2 bath on each level adds to the thoughtful layout. Designed for both relaxation/entertaining, the outdoor spaces are equally impressive. A sparkling in ground pool is framed by lush turf/beautifully curated landscaping, while a tiled grilling station creates the ideal backdrop for alfresco dining & effortless hosting. The pool house is a destination of its own, feat. stunning tilework, vaulted ceilings, & a striking fireplace. Complete w/a full kitchenette, spa like bath & laundry hookup, it is ideal for guests, extended stays, or a private escape. Additional highlights include an attached 3 car garage w/epoxy flooring, 4 fireplaces throughout the home & 3 laundry areas.
Active
Price cut: $501K (9/15)
$7,999,000
1049 Overton Lea Rd, Nashville, TN 37220
5beds
8,692sqft
Single Family Residence, Residential
Built in 2026
1.63 Acres Lot
$-- Zestimate®
$920/sqft
$-- HOA
What's special
- 92 days
- 1,573
- 153
Likely to sell faster than
Zillow last checked:
Listing updated:
Listed by:
Erin Krueger 615-509-7166,
Compass Tennessee, LLC 615-475-5616
Source: RealTracs MLS as distributed by MLS GRID,MLS#: 3250491
Facts & features
Interior
Bedrooms & bathrooms
- Bedrooms: 5
- Bathrooms: 8
- Full bathrooms: 6
- 1/2 bathrooms: 2
- Main level bedrooms: 1
Bedroom 1
- Features: Suite
- Level: Suite
- Area: 504 Square Feet
- Dimensions: 21x24
Bedroom 2
- Features: Bath
- Level: Bath
- Area: 247 Square Feet
- Dimensions: 19x13
Bedroom 3
- Features: Bath
- Level: Bath
- Area: 228 Square Feet
- Dimensions: 19x12
Bedroom 4
- Features: Bath
- Level: Bath
- Area: 196 Square Feet
- Dimensions: 14x14
Primary bathroom
- Features: Double Vanity
- Level: Double Vanity
Den
- Area: 304 Square Feet
- Dimensions: 19x16
Dining room
- Area: 196 Square Feet
- Dimensions: 14x14
Kitchen
- Area: 324 Square Feet
- Dimensions: 18x18
Living room
- Area: 504 Square Feet
- Dimensions: 21x24
Other
- Features: Bedroom 5
- Level: Bedroom 5
- Area: 252 Square Feet
- Dimensions: 18x14
Other
- Features: Utility Room
- Level: Utility Room
- Area: 91 Square Feet
- Dimensions: 7x13
Recreation room
- Features: Second Floor
- Level: Second Floor
- Area: 504 Square Feet
- Dimensions: 21x24
Heating
- Central
Cooling
- Central Air
Appliances
- Included: Built-In Electric Oven, Double Oven, Range, Dishwasher, Freezer, Microwave, Refrigerator
Features
- Entrance Foyer, Extra Closets, Pantry, Walk-In Closet(s), Wet Bar
- Flooring: Carpet, Wood, Tile
- Basement: None
- Number of fireplaces: 4
- Fireplace features: Great Room, Living Room
Interior area
- Total structure area: 8,692
- Total interior livable area: 8,692 sqft
- Finished area above ground: 8,692
Property
Parking
- Total spaces: 3
- Parking features: Garage Door Opener, Garage Faces Side, Driveway
- Garage spaces: 3
- Has uncovered spaces: Yes
Features
- Levels: Three Or More
- Stories: 2
- Patio & porch: Patio, Covered, Porch
- Exterior features: Gas Grill, Smart Light(s)
- Has private pool: Yes
- Pool features: In Ground
- Has view: Yes
- View description: City
Lot
- Size: 1.63 Acres
- Dimensions: 202 x 368
Details
- Parcel number: 14504003700
- Special conditions: Standard
- Other equipment: Irrigation System
Construction
Type & style
- Home type: SingleFamily
- Property subtype: Single Family Residence, Residential
Materials
- Brick, Stone
Condition
- New construction: Yes
- Year built: 2026
Utilities & green energy
- Sewer: Public Sewer
- Water: Public
- Utilities for property: Water Available
Green energy
- Energy efficient items: Water Heater
Community & HOA
Community
- Subdivision: Lealand Manor
HOA
- Has HOA: No
Location
- Region: Nashville
Financial & listing details
- Price per square foot: $920/sqft
- Tax assessed value: $2,337,600
- Annual tax amount: $8,517
- Date on market: 6/27/2026
- Date available: 04/01/2026
Estimated market value
Not available
Estimated sales range
Not available
Not available
Price history
| Date | Event | Price |
|---|---|---|
| 9/15/2026 | Price change | $7,999,000-5.9%$920/sqft |
Source:  RealTracs MLS as distributed by MLS GRID #3250491 Report a problem RealTracs MLS as distributed by MLS GRID #3250491 Report a problem | ||
| 7/17/2026 | Price change | $8,500,000-5%$978/sqft |
Source: RealTracs MLS as distributed by MLS GRID #3250491 Report a problem | ||
| 6/27/2026 | Listed for sale | $8,950,000-5.3%$1,030/sqft |
Source: RealTracs MLS as distributed by MLS GRID #3250491 Report a problem | ||
| 6/22/2026 | Listing removed | $9,450,000$1,087/sqft |
Source: RealTracs MLS as distributed by MLS GRID #3176019 Report a problem | ||
| 6/2/2026 | Price change | $9,450,000-5%$1,087/sqft |
Source: RealTracs MLS as distributed by MLS GRID #3176019 Report a problem | ||
| 4/16/2026 | Listed for sale | $9,950,000+352.3%$1,145/sqft |
Source: RealTracs MLS as distributed by MLS GRID #3176019 Report a problem | ||
| 10/23/2024 | Sold | $2,200,000-18.4%$253/sqft |
Source: Public Record Report a problem | ||
| 5/7/2024 | Listing removed | -- |
Source: RealTracs MLS as distributed by MLS GRID #2628807 Report a problem | ||
| 3/16/2024 | Listed for sale | $2,695,000$310/sqft |
Source: RealTracs MLS as distributed by MLS GRID #2628806 Report a problem | ||
| 12/22/2023 | Listing removed | -- |
Source: RealTracs MLS as distributed by MLS GRID #2549210 Report a problem | ||
| 7/24/2023 | Listed for sale | $2,695,000+104.2%$310/sqft |
Source: RealTracs MLS as distributed by MLS GRID #2549210 Report a problem | ||
| 8/3/2021 | Sold | $1,320,000-5.6%$152/sqft |
Source: RealTracs MLS as distributed by MLS GRID #2275249 Report a problem | ||
| 7/25/2021 | Pending sale | $1,399,000$161/sqft |
Source: RealTracs MLS as distributed by MLS GRID #2260996 Report a problem | ||
| 7/23/2021 | Listed for sale | $1,399,000-6.7%$161/sqft |
Source: RealTracs MLS as distributed by MLS GRID #2275249 Report a problem | ||
| 7/16/2021 | Listing removed | -- |
Source: RealTracs MLS as distributed by MLS GRID #2260996 Report a problem | ||
| 6/29/2021 | Price change | $1,499,000-3.3%$172/sqft |
Source: RealTracs MLS as distributed by MLS GRID #2260996 Report a problem | ||
| 6/11/2021 | Price change | $1,550,000+24%$178/sqft |
Source: RealTracs MLS as distributed by MLS GRID #2260996 Report a problem | ||
| 5/27/2021 | Pending sale | $1,250,000$144/sqft |
Source: RealTracs MLS as distributed by MLS GRID #2257463 Report a problem | ||
Public tax history
| Year | Property taxes | Tax assessment |
|---|---|---|
| 2025 | $16,258 +90.9% | $584,400 +100.5% |
| 2024 | $8,517 | $291,475 |
| 2023 | $8,517 | $291,475 |
| 2022 | $8,517 -1% | $291,475 |
| 2021 | $8,607 -0.5% | $291,475 +27.6% |
| 2020 | $8,651 +37.5% | $228,375 |
| 2019 | $6,292 | $228,375 |
| 2018 | $6,292 | $228,375 |
| 2017 | $6,292 | $228,375 +21.5% |
| 2016 | $6,292 -14.7% | $187,925 |
| 2015 | $7,374 | $187,925 |
| 2014 | $7,374 | $187,925 |
| 2013 | -- | $187,925 +2.6% |
| 2012 | -- | $183,225 |
| 2011 | -- | $183,225 |
| 2010 | -- | $183,225 |
| 2009 | -- | $183,225 +15.4% |
| 2008 | -- | $158,825 |
| 2007 | -- | $158,825 |
| 2006 | -- | -- |
| 2005 | -- | -- |
| 2004 | -- | -- |
| 2003 | -- | -- |
| 2002 | -- | -- |
| 2001 | -- | -- |
| 2000 | -- | -- |
Find assessor info on the county website
Monthly payment
Est. payment
Payment breakdown
Explore the cost of this home by adjusting the details. Changes won't be saved.Climate risks
Neighborhood: Oak Hill
Nearby schools
Schools provided by the listing agent
- Elementary: Percy Priest Elementary
- Middle: John Trotwood Moore Middle
- High: Hillsboro Comp High School
Source: RealTracs MLS as distributed by MLS GRID. This data may not be complete. We recommend contacting the local school district to confirm school assignments for this home.
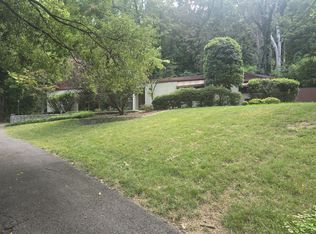
Similar homes
- $8,250,0006 bd7 ba9.3k sqft4316 Franklin Pike, Nashville, TN 37204For Sale

 MLS ID #3601516, Richard B French. RealTracs MLS as distributed by MLS GRID
 - $8,995,0006 bd8 ba9k sqft1114 Tyne Blvd, Nashville, TN 37220New Construction
 MLS ID #3170001, Richard F Bryan. RealTracs MLS as distributed by MLS GRID
 - $8,150,0004 bd8 ba7.6k sqft4400 Franklin Pike, Nashville, TN 37204For Sale
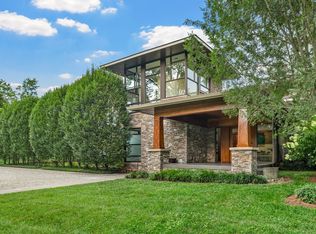 MLS ID #3260301, Brittany Sircy. RealTracs MLS as distributed by MLS GRID
 - $5,400,0005 bd7 ba8.8k sqft813 Deercrossing, Nashville, TN 37220For Sale
 MLS ID #3512593, Adam Burke. RealTracs MLS as distributed by MLS GRID
 - $6,490,0005 bd7 ba7.2k sqft3800 Woodlawn Dr, Nashville, TN 37215For SaleMLS ID #3546313, Richard B French. RealTracs MLS as distributed by MLS GRID
- $7,999,9007 bd8 ba9.6k sqft5231 Williamsburg Rd, Brentwood, TN 37027For SaleMLS ID #3520902, Jon Sexton. RealTracs MLS as distributed by MLS GRID
- $5,850,0005 bd7 ba8k sqft818 Brentview Dr, Nashville, TN 37220New ConstructionMLS ID #3335892, Grant Sory. RealTracs MLS as distributed by MLS GRID
- $5,499,9006 bd8 ba8.1k sqft935 Battery Ln, Nashville, TN 37220For SaleMLS ID #3211078, Martin Lovelace. RealTracs MLS as distributed by MLS GRID
- $7,899,0005 bd7 ba8.6k sqft325 Gun Club Rd, Nashville, TN 37205New ConstructionMLS ID #3248472, Gabriela Lira Sjogren. RealTracs MLS as distributed by MLS GRID
- $7,850,0008 bd8 ba8.9k sqft226 Williamsburg Cir, Brentwood, TN 37027New ConstructionMLS ID #3593650, Garrett Beasley. RealTracs MLS as distributed by MLS GRID
- $7,700,0005 bd6 ba8.3k sqft7004 Crews Ln, Brentwood, TN 37027For SaleMLS ID #3525836, Lisa Culp Taylor. RealTracs MLS as distributed by MLS GRID
- $7,775,0004 bd6 ba6.1k sqft109 Westhampton Pl, Nashville, TN 37205For SaleMLS ID #3335901, Grace Oneal Clayton. RealTracs MLS as distributed by MLS GRID
- $6,999,9996 bd8 ba9.8k sqft1809 Old Hickory Blvd, Brentwood, TN 37027For SaleMLS ID #3510725, Lana Pargh. RealTracs MLS as distributed by MLS GRID
- $5,475,0005 bd7 ba7.3k sqft4712 Hazelwood Cir, Nashville, TN 37220For SaleMLS ID #3256162, Hannah Stephenson. RealTracs MLS as distributed by MLS GRID
- $6,495,0005 bd6 ba6.1k sqft110 Lynnwood Blvd, Nashville, TN 37205For SaleMLS ID #3513514, Steve G Fridrich. RealTracs MLS as distributed by MLS GRID
- $5,350,0005 bd7 ba9.3k sqft4520 Shys Hill Rd, Nashville, TN 37215For SaleMLS ID #3515456, Erin Krueger. RealTracs MLS as distributed by MLS GRID
- $6,800,0005 bd7 ba5.2k sqft734 Jackson Blvd, Nashville, TN 37205For SaleMLS ID #3270673, Beth Molteni. RealTracs MLS as distributed by MLS GRID
- $7,799,9004 bd8 ba10k sqft1219 Beech Hill Rd, Brentwood, TN 37027For SaleMLS ID #3262946, Ashlee Fisher Baker. RealTracs MLS as distributed by MLS GRID
- $5,999,0005 bd7 ba7.8k sqft6049 Cargile Rd, Nashville, TN 37205New ConstructionMLS ID #3261181, Barbara Keith Payne. RealTracs MLS as distributed by MLS GRID
- $4,997,0005 bd7 ba7.1k sqft4600 Shys Hill Rd, Nashville, TN 37215For SaleMLS ID #3527710, Lara K. Kirby | KIRBY GROUP. RealTracs MLS as distributed by MLS GRID
