Modern Luxury Living meets Timeless Classic Design in this Meadow Lake Show Stopper * Conveniently Located within Walking Distance to Starbucks, Fresh Market, Del Frisco's, and all the shoppes in the Hill Center* JFY Designer Finishes* Primary Suite w/ dedicated Wing for Ultimate Privacy* Guest Suite on the Main Floor* Elevator* 4 Car Garage with Auto Court* Gourmet Kitchen with Oversized Scullery and Pantry and Open to Family Room w/ Fireplace* Main Level Club Room on the Main off the Pool with Pool House Kitchen/Bar and Full Bath* All Beds are En Suite with Walk-in Closets* Bonus Room Upstairs* Laundry Rooms located up and downstairs with Hookups for Laundry off Primary Closet* Private Pool and Spa Area* Covered Rear Porch with Outdoor Kitchen and Cabinetry and Covered Friends Entry off the Kitchen* Tremendous Walk-in Storage that can Easily be Finished out for Future In-Law Suite* Main Floor Office Overlooking the Pool* Enclosed Storage for Pool Accessories* Additional Rooms Upstairs for Potential Office/Exercise/Hobby Room* Flat 1.05 Acre Lot with Mature Trees and Plenty of Backyard Space for Outdoor Activites
Active
Price cut: $100K (8/11)
$7,899,000
226 Williamsburg Cir, Brentwood, TN 37027
8beds
8,995sqft
Single Family Residence, Residential
Built in 2025
1.05 Acres Lot
$-- Zestimate®
$878/sqft
$-- HOA
What's special
Bonus room upstairsJfy designer finishesTremendous walk-in storage
- 95 days
- 2,232
- 121
Likely to sell faster than
Zillow last checked:
Listing updated:
Listed by:
Garrett Beasley 615-473-2053,
Brentview Realty Company 615-373-2814
Source: RealTracs MLS as distributed by MLS GRID,MLS#: 3224659
Facts & features
Interior
Bedrooms & bathrooms
- Bedrooms: 8
- Bathrooms: 8
- Full bathrooms: 6
- 1/2 bathrooms: 2
- Main level bedrooms: 2
Bedroom 1
- Features: Suite
- Level: Suite
- Area: 320 Square Feet
- Dimensions: 20x16
Bedroom 2
- Features: Bath
- Level: Bath
- Area: 306 Square Feet
- Dimensions: 18x17
Bedroom 3
- Features: Bath
- Level: Bath
- Area: 234 Square Feet
- Dimensions: 18x13
Bedroom 4
- Features: Bath
- Level: Bath
- Area: 247 Square Feet
- Dimensions: 19x13
Primary bathroom
- Features: Double Vanity
- Level: Double Vanity
Den
- Features: Separate
- Level: Separate
- Area: 550 Square Feet
- Dimensions: 25x22
Dining room
- Features: Formal
- Level: Formal
- Area: 300 Square Feet
- Dimensions: 20x15
Other
- Features: Other
- Level: Other
- Area: 196 Square Feet
- Dimensions: 14x14
Kitchen
- Area: 540 Square Feet
- Dimensions: 27x20
Living room
- Features: Great Room
- Level: Great Room
- Area: 640 Square Feet
- Dimensions: 32x20
Other
- Features: Bedroom 5
- Level: Bedroom 5
- Area: 286 Square Feet
- Dimensions: 22x13
Other
- Features: Library
- Level: Library
- Area: 250 Square Feet
- Dimensions: 25x10
Recreation room
- Features: Second Floor
- Level: Second Floor
- Area: 484 Square Feet
- Dimensions: 22x22
Heating
- Central, Natural Gas
Cooling
- Central Air
Appliances
- Included: Built-In Electric Oven, Double Oven, Built-In Gas Range, Dishwasher, Disposal, Microwave, Refrigerator
- Laundry: Electric Dryer Hookup, Washer Hookup
Features
- Bookcases, Built-in Features, Ceiling Fan(s), Elevator, Extra Closets, High Ceilings, Wet Bar, Kitchen Island
- Flooring: Wood, Tile
- Basement: Crawl Space
- Number of fireplaces: 1
- Fireplace features: Family Room
Interior area
- Total structure area: 8,995
- Total interior livable area: 8,995 sqft
- Finished area above ground: 8,995
Property
Parking
- Total spaces: 4
- Parking features: Garage Door Opener, Garage Faces Rear
- Attached garage spaces: 4
Features
- Levels: Two
- Stories: 2
- Patio & porch: Patio, Covered
- Exterior features: Gas Grill
- Has private pool: Yes
- Pool features: In Ground
- Has spa: Yes
- Spa features: Private
- Fencing: Back Yard
- Has view: Yes
- View description: Valley
Lot
- Size: 1.05 Acres
- Dimensions: 160 x 290
- Features: Level, Private, Wooded
- Topography: Level,Private,Wooded
Details
- Parcel number: 094011H A 02000 00015011H
- Special conditions: Standard
- Other equipment: Irrigation System
Construction
Type & style
- Home type: SingleFamily
- Architectural style: Traditional
- Property subtype: Single Family Residence, Residential
Materials
- Brick, Fiber Cement, Stone
- Roof: Shingle
Condition
- New construction: Yes
- Year built: 2025
Utilities & green energy
- Sewer: Public Sewer
- Water: Public
- Utilities for property: Natural Gas Available, Water Available
Green energy
- Energy efficient items: Water Heater
Community & HOA
Community
- Security: Fire Alarm, Smoke Detector(s)
- Subdivision: Meadow Lake/Williamsburg Est
HOA
- Has HOA: No
Location
- Region: Brentwood
Financial & listing details
- Price per square foot: $878/sqft
- Tax assessed value: $1,173,800
- Annual tax amount: $3,667
- Date on market: 5/29/2026
- Date available: 12/12/2025
Estimated market value
Not available
Estimated sales range
Not available
Not available
Price history
| Date | Event | Price |
|---|---|---|
| 8/11/2026 | Price change | $7,899,000-1.3%$878/sqft |
Source:  RealTracs MLS as distributed by MLS GRID #3224659 Report a problem RealTracs MLS as distributed by MLS GRID #3224659 Report a problem | ||
| 5/13/2026 | Price change | $7,999,000-3%$889/sqft |
Source: RealTracs MLS as distributed by MLS GRID #3068406 Report a problem | ||
| 1/5/2026 | Listed for sale | $8,250,000$917/sqft |
Source: RealTracs MLS as distributed by MLS GRID #3068406 Report a problem | ||
| 11/10/2025 | Listing removed | $8,250,000$917/sqft |
Source: RealTracs MLS as distributed by MLS GRID #3013546 Report a problem | ||
| 11/7/2025 | Listed for sale | $8,250,000+516.1%$917/sqft |
Source: RealTracs MLS as distributed by MLS GRID #3013546 Report a problem | ||
| 4/9/2025 | Sold | $1,339,000+415.2%$149/sqft |
Source: Public Record Report a problem | ||
| 5/3/2001 | Sold | $259,900$29/sqft |
Source: Public Record Report a problem | ||
Public tax history
| Year | Property taxes | Tax assessment |
|---|---|---|
| 2025 | $4,373 +19.3% | $293,450 +73.6% |
| 2024 | $3,667 | $169,000 |
| 2023 | $3,667 | $169,000 |
| 2022 | $3,667 | $169,000 |
| 2021 | $3,667 +15.9% | $169,000 +37.8% |
| 2020 | $3,165 | $122,675 |
| 2019 | $3,165 +2.8% | $122,675 |
| 2018 | $3,080 | $122,675 |
| 2017 | $3,080 | $122,675 |
| 2016 | -- | $122,675 +23.6% |
| 2015 | -- | $99,275 |
| 2014 | -- | $99,275 |
| 2013 | -- | $99,275 |
| 2012 | -- | $99,275 |
| 2011 | -- | $99,275 +24.1% |
| 2007 | $2,200 | $79,985 |
| 2006 | $2,200 +10.5% | $79,985 +35.8% |
| 2005 | $1,991 | $58,902 |
| 2004 | $1,991 | $58,902 |
| 2002 | $1,991 | $58,902 |
| 2001 | -- | $58,902 -75% |
| 2000 | -- | $235,609 |
Find assessor info on the county website
Monthly payment
Est. payment
Payment breakdown
Explore the cost of this home by adjusting the details. Changes won't be saved.Climate risks
Neighborhood: 37027
Nearby schools
Schools provided by the listing agent
- Elementary: Scales Elementary
- Middle: Brentwood Middle School
- High: Brentwood High School
Source: RealTracs MLS as distributed by MLS GRID. This data may not be complete. We recommend contacting the local school district to confirm school assignments for this home.
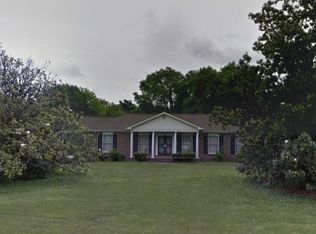
- $1,273,9004 bd3 ba2.4k sqft224 Williamsburg Cir, Brentwood, TN 37027Off Market
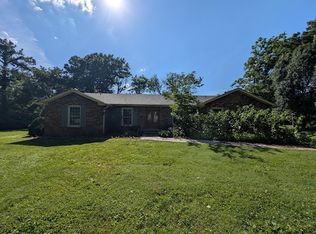
- $1,516,1004 bd3 ba3.7k sqft228 Williamsburg Cir, Brentwood, TN 37027Off Market

- $1,399,0003 bd3 ba2.3k sqft215 Williamsburg Cir, Brentwood, TN 37027For Sale
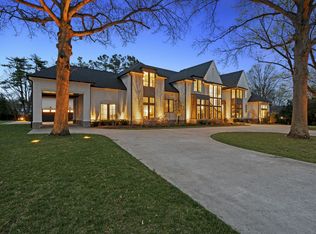
- $5,608,4485 bd8 ba8.4k sqft230 Williamsburg Cir, Brentwood, TN 37027Sold

Similar homes
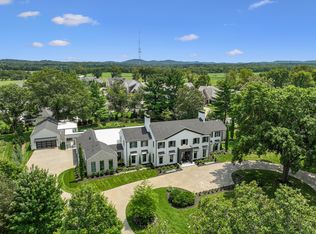
- $8,250,0007 bd8 ba9.6k sqft5231 Williamsburg Rd, Brentwood, TN 37027For Sale
 MLS ID #3520902, Jon Sexton. RealTracs MLS as distributed by MLS GRID
 - $8,000,0005 bd6 ba8.3k sqft7004 Crews Ln, Brentwood, TN 37027For Sale
 MLS ID #3525836, Lisa Culp Taylor. RealTracs MLS as distributed by MLS GRID
 - $6,849,9005 bd8 ba7.9k sqft1100 McCall Ct Lot 16, Brentwood, TN 37027New Construction
 MLS ID #3520990, McClain Holloway Franks. RealTracs MLS as distributed by MLS GRID
 - $6,500,0007 bd9 ba11k sqft9289 Fordham Dr, Brentwood, TN 37027For Sale
 MLS ID #3527888, Erin Krueger. RealTracs MLS as distributed by MLS GRID
 - $6,750,0006 bd8 ba9.9k sqft1456 Witherspoon Dr, Brentwood, TN 37027For SaleMLS ID #3185696, Kate Mruczkowski. RealTracs MLS as distributed by MLS GRID
- $6,295,0005 bd8 ba8.9k sqft698 Brass Lantern Pl, Brentwood, TN 37027For SaleMLS ID #3189561, Meredith Garrett. RealTracs MLS as distributed by MLS GRID
- $6,749,0005 bd7 ba7.7k sqft7091 Anna Dr Lot 7, Brentwood, TN 37027New ConstructionMLS ID #3335381, Lauren Pennington. RealTracs MLS as distributed by MLS GRID
- $6,999,9996 bd8 ba9.8k sqft1809 Old Hickory Blvd, Brentwood, TN 37027For SaleMLS ID #3510725, Lana Pargh. RealTracs MLS as distributed by MLS GRID
- $4,692,0005 bd7 ba7.9k sqft822 Windstone Blvd, Brentwood, TN 37027For SaleMLS ID #3225248, Lisa Culp Taylor. RealTracs MLS as distributed by MLS GRID
- $5,250,0005 bd6 ba5.7k sqft522 Midway Cir, Brentwood, TN 37027New ConstructionMLS ID #3520427, Garrett Beasley. RealTracs MLS as distributed by MLS GRID
- $6,299,9996 bd7 ba9.7k sqft336 White Swans Xing, Brentwood, TN 37027For SaleMLS ID #3247964, Tim Thompson. RealTracs MLS as distributed by MLS GRID
- $4,595,0005 bd7 ba7.5k sqft835 Windstone Blvd, Brentwood, TN 37027For SaleMLS ID #3244887, Maria Holland. RealTracs MLS as distributed by MLS GRID
- $6,199,9996 bd10 ba8.8k sqft809 Brentview Dr, Nashville, TN 37220For SaleMLS ID #3528915, Gabriela Lira Sjogren. RealTracs MLS as distributed by MLS GRID
- $6,249,0005 bd7 ba10k sqft9 Oxmoor Ct, Brentwood, TN 37027For SaleMLS ID #3250606, Stephen Brush. RealTracs MLS as distributed by MLS GRID
- $4,499,0005 bd8 ba6.6k sqft9016 Hood Pl, Brentwood, TN 37027New ConstructionMLS ID #3183992, Denise B. Creswell, Broker. RealTracs MLS as distributed by MLS GRID
- $9,749,0007 bd9 ba9.6k sqft9636 Concord Rd, Brentwood, TN 37027New ConstructionMLS ID #3184660, Rebecca Norris DiNapoli. RealTracs MLS as distributed by MLS GRID
- $4,750,0005 bd7 ba6.5k sqft722 Wilson Pike, Brentwood, TN 37027For SaleMLS ID #3259899, Tammy Graffam. RealTracs MLS as distributed by MLS GRID
- $4,500,0006 bd8 ba7.3k sqft6030 Frazier Park Ln Lot 10, Brentwood, TN 37027New ConstructionMLS ID #3279190, Lisa Culp Taylor. RealTracs MLS as distributed by MLS GRID
- $4,799,9905 bd8 ba7k sqft8128 Boiling Springs Pl, Brentwood, TN 37027New ConstructionMLS ID #3520785, Mike Grayson. RealTracs MLS as distributed by MLS GRID
- $4,249,9006 bd8 ba6.9k sqft8104 Turning Point Dr Lot 16, Brentwood, TN 37027New ConstructionMLS ID #3515183, Susan Gregory. RealTracs MLS as distributed by MLS GRID
