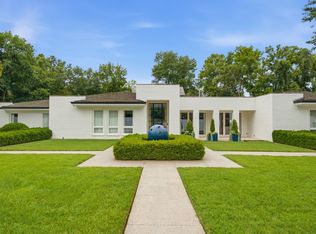
Gated for ultimate privacy and nestled on 3.23 lush, fully fenced acres, 4400 Franklin Pike is a "one of one" contemporary estate that redefines the standard for modern luxury. This architectural masterpiece seamlessly blends high-design aesthetics with the serenity of its natural surroundings, featuring soaring walls of glass that invite the outdoors in while maintaining a sense of complete seclusion.
The interior is a study in sophisticated living, anchored by a chef’s kitchen that serves as both a culinary workspace and a piece of art. It features custom South American Sapele cabinetry, professional-grade Wolf appliances, and Sub-Zero refrigeration. For the serious collector, the temperature-controlled wine room offers an incredible 2,500-bottle capacity, making it a true centerpiece for entertaining.
Every detail has been curated for an effortless lifestyle, from the seamless integration of Control4 home automation to the convenience of an elevator and the efficiency of geothermal HVAC. The layout is intentionally designed for the modern professional, featuring a dedicated home office with glass-walled views and a private gym that provides a bright, motivating space for wellness.
The primary suite and main living areas transition beautifully to the outdoors, where multiple expansive porches offer space to unwind. On the second floor, each of the three guest bedrooms features its own ensuite bathroom, ensuring comfort for everyone. For recreation, the home offers a dedicated theater room and a spacious lounge area perfect for games.
The grounds are a true sanctuary, featuring a saltwater pool and built-in hot tub set against a backdrop of manicured greenery. Golf enthusiasts will find their own slice of paradise with a professional-grade putting green designed by Back Nine Greens and former PGA Tour player Dave Stockton Jr. This is a rare opportunity to own a modern sanctuary that feels worlds away, yet remains perfectly positioned for the best of Nashville.
Active
$8,150,000
4400 Franklin Pike, Nashville, TN 37204
4beds
7,635sqft
Single Family Residence, Residential
Built in 2010
3.23 Acres Lot
$-- Zestimate®
$1,067/sqft
$-- HOA
What's special
- 67 days
- 969
- 51
Zillow last checked:
Listing updated:
Listed by:
Brittany Sircy 615-738-6304,
Compass RE 615-475-5616
Source: RealTracs MLS as distributed by MLS GRID,MLS#: 3260301
Facts & features
Interior
Bedrooms & bathrooms
- Bedrooms: 4
- Bathrooms: 8
- Full bathrooms: 5
- 1/2 bathrooms: 3
- Main level bedrooms: 1
Bedroom 1
- Features: Suite
- Level: Suite
- Area: 340 Square Feet
- Dimensions: 20x17
Bedroom 2
- Features: Bath
- Level: Bath
- Area: 270 Square Feet
- Dimensions: 18x15
Bedroom 3
- Features: Bath
- Level: Bath
- Area: 224 Square Feet
- Dimensions: 16x14
Bedroom 4
- Features: Bath
- Level: Bath
- Area: 210 Square Feet
- Dimensions: 14x15
Primary bathroom
- Features: Double Vanity
- Level: Double Vanity
Dining room
- Area: 304 Square Feet
- Dimensions: 19x16
Other
- Features: Other
- Level: Other
- Area: 209 Square Feet
- Dimensions: 19x11
Kitchen
- Area: 560 Square Feet
- Dimensions: 20x28
Living room
- Area: 475 Square Feet
- Dimensions: 25x19
Other
- Features: Exercise Room
- Level: Exercise Room
- Area: 176 Square Feet
- Dimensions: 16x11
Other
- Features: Office
- Level: Office
- Area: 132 Square Feet
- Dimensions: 12x11
Recreation room
- Features: Wet Bar
- Level: Wet Bar
- Area: 792 Square Feet
- Dimensions: 33x24
Heating
- Geothermal
Cooling
- Geothermal
Appliances
- Included: Built-In Gas Range, Dishwasher, Disposal, Dryer, Microwave, Stainless Steel Appliance(s), Washer
Features
- Elevator, Extra Closets, High Ceilings, Pantry, Smart Light(s), Walk-In Closet(s), Wet Bar
- Flooring: Wood, Tile
- Basement: Crawl Space
- Number of fireplaces: 3
- Fireplace features: Gas
Interior area
- Total structure area: 7,635
- Total interior livable area: 7,635 sqft
- Finished area above ground: 7,635
Property
Parking
- Total spaces: 3
- Parking features: Garage Faces Side
- Garage spaces: 3
Features
- Levels: Two
- Stories: 2
- Patio & porch: Patio, Covered, Porch
- Exterior features: Balcony, Gas Grill
- Has private pool: Yes
- Pool features: In Ground
- Has spa: Yes
- Spa features: Private
- Fencing: Full
Lot
- Size: 3.23 Acres
- Dimensions: 442 x 330
- Features: Level
- Topography: Level
Details
- Parcel number: 13211003800
- Special conditions: Standard
- Other equipment: Irrigation System
Construction
Type & style
- Home type: SingleFamily
- Property subtype: Single Family Residence, Residential
Materials
- Stone, Stucco
Condition
- New construction: No
- Year built: 2010
Utilities & green energy
- Sewer: Public Sewer
- Water: Public
- Utilities for property: Water Available
Community & HOA
Community
- Security: Security Gate, Smart Camera(s)/Recording
- Subdivision: Elysian Fields
HOA
- Has HOA: No
Location
- Region: Nashville
Financial & listing details
- Price per square foot: $1,067/sqft
- Tax assessed value: $5,262,400
- Annual tax amount: $36,600
- Date on market: 7/3/2026
Estimated market value
Not available
Estimated sales range
Not available
Not available
Price history
| Date | Event | Price |
|---|---|---|
| 7/6/2026 | Listed for sale | $8,150,000+106.3%$1,067/sqft |
Source:  RealTracs MLS as distributed by MLS GRID #3260301 Report a problem RealTracs MLS as distributed by MLS GRID #3260301 Report a problem | ||
| 6/3/2024 | Listing removed | -- |
Source: RealTracs MLS as distributed by MLS GRID #2657477 Report a problem | ||
| 5/21/2024 | Listed for rent | $25,000$3/sqft |
Source: RealTracs MLS as distributed by MLS GRID #2657477 Report a problem | ||
| 9/29/2017 | Listing removed | $3,950,000+2.6%$517/sqft |
Source: French King Fine Properties #1807964 Report a problem | ||
| 9/26/2017 | Sold | $3,850,000-2.5%$504/sqft |
Source: RealTracs MLS as distributed by MLS GRID #1807964 Report a problem | ||
| 3/18/2017 | Listed for sale | $3,950,000+46.3%$517/sqft |
Source: TheDailyClassifieds.Com #1807964 Report a problem | ||
| 1/30/2014 | Sold | $2,700,000-9.8%$354/sqft |
Source: RealTracs MLS as distributed by MLS GRID #1484166 Report a problem | ||
| 9/17/2013 | Price change | $2,995,000-3.4%$392/sqft |
Source: TheDailyClassifieds.Com #1484166 Report a problem | ||
| 2/26/2013 | Listed for sale | $3,100,000+604.5%$406/sqft |
Source: TheDailyClassifieds.Com #1429397 Report a problem | ||
| 8/31/2009 | Sold | $440,000-12%$58/sqft |
Source: Public Record Report a problem | ||
| 5/11/2009 | Sold | $500,000+49999900%$65/sqft |
Source: Public Record Report a problem | ||
| 1/24/2009 | Listing removed | $1 |
Source: Postlets Report a problem | ||
| 11/24/2008 | Listed for sale | $1-100% |
Source: Postlets Report a problem | ||
| 5/3/2007 | Sold | $700,000+97.2%$92/sqft |
Source: Public Record Report a problem | ||
| 9/2/1999 | Sold | $355,000+9.2%$46/sqft |
Source: Public Record Report a problem | ||
| 6/1/1999 | Sold | $325,000$43/sqft |
Source: Public Record Report a problem | ||
Public tax history
| Year | Property taxes | Tax assessment |
|---|---|---|
| 2025 | $36,600 +38.9% | $1,315,600 +45.9% |
| 2024 | $26,348 | $901,725 |
| 2023 | $26,348 | $901,725 |
| 2022 | $26,348 -1% | $901,725 |
| 2021 | $26,628 -9.6% | $901,725 +16% |
| 2020 | $29,450 +37.5% | $777,450 |
| 2019 | $21,419 | $777,450 |
| 2018 | $21,419 0% | $777,450 |
| 2017 | $21,419 | $777,450 +32.8% |
| 2016 | $21,419 -6.8% | $585,500 |
| 2015 | $22,975 | $585,500 |
| 2014 | $22,975 | $585,500 |
| 2013 | -- | $585,500 +58.2% |
| 2012 | -- | $370,000 |
| 2011 | -- | $370,000 +118% |
| 2010 | -- | $169,725 +58.3% |
| 2009 | -- | $107,225 +69.8% |
| 2008 | -- | $63,150 -58.3% |
| 2007 | -- | $151,300 |
| 2006 | -- | -- |
| 2005 | -- | -- |
| 2004 | -- | -- |
| 2003 | -- | -- |
| 2002 | -- | -- |
| 2001 | -- | -- |
| 2000 | -- | -- |
Find assessor info on the county website
Monthly payment
Est. payment
Payment breakdown
Explore the cost of this home by adjusting the details. Changes won't be saved.Climate risks
Neighborhood: Oak Hill
Nearby schools
Schools provided by the listing agent
- Elementary: Percy Priest Elementary
- Middle: John Trotwood Moore Middle
- High: Hillsboro Comp High School
Source: RealTracs MLS as distributed by MLS GRID. This data may not be complete. We recommend contacting the local school district to confirm school assignments for this home.
- $2,497,9003 bd2 ba5.3k sqft4410 Franklin Pike, Nashville, TN 37204Off Market
- $2,168,5005 bd5 ba4k sqft799 Elysian Fields Rd, Nashville, TN 37204Off Market
- $1,119,0003 bd1 ba1.8k sqft790 Elysian Fields Rd, Nashville, TN 37204Off Market
- $3,085,0006 bd3 ba7.5k sqft786 Elysian Fields Rd, Nashville, TN 37204Off Market
Similar homes
- $8,000,0004 bd6 ba6.1k sqft109 Westhampton Pl, Nashville, TN 37205For Sale
 MLS ID #3335901, Grace Oneal Clayton. RealTracs MLS as distributed by MLS GRID
 - $5,199,0005 bd9 ba8.2k sqft4316 Prescott Rd, Nashville, TN 37204For Sale
 MLS ID #3192328, Jarod DeLozier. RealTracs MLS as distributed by MLS GRID
 - $4,900,0005 bd5 ba7.6k sqft5870 Fredricksburg Dr, Nashville, TN 37215For Sale
 MLS ID #3531451, Fiona Parish King. RealTracs MLS as distributed by MLS GRID
 - $8,990,0005 bd8 ba10k sqft3435 Hampton Ave, Nashville, TN 37215For Sale
 MLS ID #3304243, Catherine (Betsy) Wilt. RealTracs MLS as distributed by MLS GRID
 - $8,000,0005 bd6 ba8.3k sqft7004 Crews Ln, Brentwood, TN 37027For SaleMLS ID #3525836, Lisa Culp Taylor. RealTracs MLS as distributed by MLS GRID
- $8,500,0005 bd6 ba7.5k sqft245 Ensworth Pl, Nashville, TN 37205For SaleMLS ID #3526042, Amanda Tolbert. RealTracs MLS as distributed by MLS GRID
- $8,500,0005 bd8 ba7.8k sqft1049 Overton Lea Rd, Nashville, TN 37220New ConstructionMLS ID #3250491, Erin Krueger. RealTracs MLS as distributed by MLS GRID
- $6,495,0005 bd6 ba6.1k sqft110 Lynnwood Blvd, Nashville, TN 37205For SaleMLS ID #3513514, Steve G Fridrich. RealTracs MLS as distributed by MLS GRID
- $5,400,0005 bd7 ba8.8k sqft813 Deercrossing, Nashville, TN 37220For SaleMLS ID #3512593, Adam Burke. RealTracs MLS as distributed by MLS GRID
- $8,895,0004 bd5 ba6k sqft515 Hillwood Blvd, Nashville, TN 37205For SaleMLS ID #3184255, Richard F Bryan. RealTracs MLS as distributed by MLS GRID
- $6,199,9996 bd10 ba8.8k sqft809 Brentview Dr, Nashville, TN 37220For SaleMLS ID #3528915, Gabriela Lira Sjogren. RealTracs MLS as distributed by MLS GRID
- $7,899,9004 bd8 ba10k sqft1219 Beech Hill Rd, Brentwood, TN 37027For SaleMLS ID #3262946, Ashlee Fisher Baker. RealTracs MLS as distributed by MLS GRID
- $4,997,0005 bd7 ba7.1k sqft4600 Shys Hill Rd, Nashville, TN 37215For SaleMLS ID #3527710, Lara K. Kirby | KIRBY GROUP. RealTracs MLS as distributed by MLS GRID
- $6,800,0005 bd7 ba5.2k sqft734 Jackson Blvd, Nashville, TN 37205For SaleMLS ID #3270673, Beth Molteni. RealTracs MLS as distributed by MLS GRID
- $5,750,0005 bd7 ba8.3k sqft200 Brook Hollow Rd, Nashville, TN 37205For SaleMLS ID #3527703, Whitney Musser. RealTracs MLS as distributed by MLS GRID
- $5,499,0005 bd7 ba7.3k sqft4712 Hazelwood Cir, Nashville, TN 37220For SaleMLS ID #3256162, Hannah Stephenson. RealTracs MLS as distributed by MLS GRID
- $5,850,0005 bd7 ba8k sqft818 Brentview Dr, Nashville, TN 37220New ConstructionMLS ID #3335892, Grant Sory. RealTracs MLS as distributed by MLS GRID
- $5,499,9006 bd8 ba8.1k sqft935 Battery Ln, Nashville, TN 37220For SaleMLS ID #3211078, Martin Lovelace. RealTracs MLS as distributed by MLS GRID
- $6,490,0005 bd7 ba7.2k sqft3800 Woodlawn Dr, Nashville, TN 37215For SaleMLS ID #2994229, Richard B French. RealTracs MLS as distributed by MLS GRID
- $7,899,0005 bd7 ba8.6k sqft325 Gun Club Rd, Nashville, TN 37205New ConstructionMLS ID #3248472, Gabriela Lira Sjogren. RealTracs MLS as distributed by MLS GRID
