Nestled on a picturesque 3-acre estate lot in the heart of West Meade, this French Modern-style estate recalls mid-century Hollywood glamour. Built by Edwin Keeble and named Woodfield, this property offers a rare opportunity to own a timeless residence in one of Nashville's most coveted neighborhoods. Surrounded by mature trees, rolling lawns, and distinguished estate-style homes, this classic property blends enduring architecture with exceptional privacy and space.
With over 8,000 square feet of living space, this 5 bedroom and 7 bathroom home features expansive entertaining areas and a flexible floor plan designed for both everyday living and large-scale gatherings. Originally built in 1949, the home showcases a significant family-room and garage addition along with a guest apartment executed by architect Stephen Wells and builder West Cook. See the attached features list but a few upgrades include a Lutron lighting system, copper gutters, and full property landscape lighting.
This home is located just 2 miles from I-40 offering a peaceful and tranquil setting rarely found so close to the city. This is a legacy property where timeless character, exceptional craftsmanship, and estate-quality grounds come together in one remarkable offering.
Active
$5,750,000
200 Brook Hollow Rd, Nashville, TN 37205
5beds
8,350sqft
Single Family Residence, Residential
Built in 1949
3.07 Acres Lot
$-- Zestimate®
$689/sqft
$-- HOA
What's special
- 31 days
- 858
- 29
Zillow last checked:
Listing updated:
Listed by:
Whitney Musser 615-294-5887,
Fridrich & Clark Realty 615-327-4800,
Shea Ghertner 615-397-8218,
Fridrich & Clark Realty
Source: RealTracs MLS as distributed by MLS GRID,MLS#: 3527703
Facts & features
Interior
Bedrooms & bathrooms
- Bedrooms: 5
- Bathrooms: 7
- Full bathrooms: 5
- 1/2 bathrooms: 2
- Main level bedrooms: 1
Bedroom 1
- Features: Suite
- Level: Suite
- Area: 360 Square Feet
- Dimensions: 20x18
Bedroom 2
- Features: Bath
- Level: Bath
- Area: 272 Square Feet
- Dimensions: 17x16
Bedroom 3
- Features: Bath
- Level: Bath
- Area: 330 Square Feet
- Dimensions: 22x15
Bedroom 4
- Features: Bath
- Level: Bath
- Area: 280 Square Feet
- Dimensions: 14x20
Primary bathroom
- Features: Double Vanity
- Level: Double Vanity
Den
- Area: 460 Square Feet
- Dimensions: 23x20
Dining room
- Features: Formal
- Level: Formal
- Area: 288 Square Feet
- Dimensions: 18x16
Other
- Area: 280 Square Feet
- Dimensions: 20x14
Kitchen
- Area: 468 Square Feet
- Dimensions: 18x26
Living room
- Features: Formal
- Level: Formal
- Area: 527 Square Feet
- Dimensions: 17x31
Other
- Features: Breakfast Room
- Level: Breakfast Room
- Area: 228 Square Feet
- Dimensions: 19x12
Other
- Features: Library
- Level: Library
- Area: 414 Square Feet
- Dimensions: 23x18
Recreation room
- Features: Basement Level
- Level: Basement Level
- Area: 570 Square Feet
- Dimensions: 19x30
Heating
- Central
Cooling
- Central Air
Appliances
- Included: Built-In Gas Range
Features
- Kitchen Island
- Flooring: Carpet, Wood
- Basement: Finished
- Number of fireplaces: 7
- Fireplace features: Den, Family Room, Gas, Living Room, Wood Burning
Interior area
- Total structure area: 8,350
- Total interior livable area: 8,350 sqft
- Finished area above ground: 7,085
- Finished area below ground: 1,265
Property
Parking
- Total spaces: 2
- Parking features: Attached
- Attached garage spaces: 2
Features
- Levels: Three Or More
- Stories: 3
- Patio & porch: Patio, Covered
- Exterior features: Gas Grill, Smart Light(s)
- Has private pool: Yes
- Pool features: In Ground
- Fencing: Back Yard
- Has view: Yes
- View description: Bluff
- Waterfront features: Pond
Lot
- Size: 3.07 Acres
- Dimensions: 194 x 539
- Features: Level
- Topography: Level
Details
- Additional structures: Guest House
- Parcel number: 12904000200
- Special conditions: Standard
- Other equipment: Irrigation System
Construction
Type & style
- Home type: SingleFamily
- Architectural style: Contemporary
- Property subtype: Single Family Residence, Residential
Materials
- Brick
- Roof: Slate
Condition
- New construction: No
- Year built: 1949
Utilities & green energy
- Sewer: Public Sewer
- Water: Public
- Utilities for property: Water Available
Community & HOA
Community
- Subdivision: West Meade Farms
HOA
- Has HOA: No
Location
- Region: Nashville
Financial & listing details
- Price per square foot: $689/sqft
- Tax assessed value: $2,824,800
- Annual tax amount: $19,872
- Date on market: 8/27/2026
Estimated market value
Not available
Estimated sales range
Not available
Not available
Price history
| Date | Event | Price |
|---|---|---|
| 8/27/2026 | Listed for sale | $5,750,000-1.7%$689/sqft |
Source:  RealTracs MLS as distributed by MLS GRID #3527703 Report a problem RealTracs MLS as distributed by MLS GRID #3527703 Report a problem | ||
| 8/10/2026 | Listing removed | $5,850,000$701/sqft |
Source: RealTracs MLS as distributed by MLS GRID #3278535 Report a problem | ||
| 7/14/2026 | Listed for sale | $5,850,000+333.3%$701/sqft |
Source: RealTracs MLS as distributed by MLS GRID #3278535 Report a problem | ||
| 10/1/2013 | Sold | $1,350,000-46%$162/sqft |
Source: Public Record Report a problem | ||
| 4/20/2013 | Listing removed | $2,500,000+62%$299/sqft |
Source: BrokerSouth Real Estate Partners LLC #1370306 Report a problem | ||
| 4/18/2013 | Sold | $1,543,528-38.3%$185/sqft |
Source: Public Record Report a problem | ||
| 6/12/2012 | Listed for sale | $2,500,000+33%$299/sqft |
Source: TheDailyClassifieds.Com #1370306 Report a problem | ||
| 8/3/2007 | Sold | $1,879,000$225/sqft |
Source: Public Record Report a problem | ||
Public tax history
| Year | Property taxes | Tax assessment |
|---|---|---|
| 2025 | $19,872 +8.9% | $706,200 +25.9% |
| 2024 | $18,255 | $561,000 |
| 2023 | $18,255 | $561,000 |
| 2022 | $18,255 -1% | $561,000 |
| 2021 | $18,446 -4.3% | $561,000 +22.9% |
| 2020 | $19,272 +33.8% | $456,575 |
| 2019 | $14,405 | $456,575 |
| 2018 | $14,405 0% | $456,575 |
| 2017 | $14,405 | $456,575 +34.9% |
| 2016 | $14,405 -5.7% | $338,350 |
| 2015 | $15,280 | $338,350 |
| 2014 | $15,280 | $338,350 -40.5% |
| 2013 | -- | $568,800 +74.9% |
| 2012 | -- | $325,125 |
| 2011 | -- | $325,125 |
| 2010 | -- | $325,125 |
| 2009 | -- | $325,125 +62% |
| 2008 | -- | $200,700 |
| 2007 | -- | $200,700 |
| 2006 | -- | -- |
| 2005 | -- | -- |
| 2004 | -- | -- |
| 2003 | -- | -- |
| 2002 | -- | -- |
| 2001 | -- | -- |
| 2000 | -- | -- |
Find assessor info on the county website
Monthly payment
Est. payment
Payment breakdown
Explore the cost of this home by adjusting the details. Changes won't be saved.Climate risks
Neighborhood: West Meade
Nearby schools
Schools provided by the listing agent
- Elementary: Westmeade Elementary
- Middle: H. G. Hill Middle
- High: James Lawson High School
Source: RealTracs MLS as distributed by MLS GRID. This data may not be complete. We recommend contacting the local school district to confirm school assignments for this home.
- $2,163,2004 bd4 ba4.4k sqft210 Brook Hollow Rd, Nashville, TN 37205Off Market
- $3,073,9004 bd5 ba7.5k sqft140 Brook Hollow Rd, Nashville, TN 37205Off Market

- $2,521,5003 bd4 ba6k sqft130 Brook Hollow Rd, Nashville, TN 37205Off Market
- $2,195,8005 bd5 ba4.5k sqft6414 E Valley Ct, Nashville, TN 37205Off Market
Similar homes
- $5,750,0006 bd7 ba7.8k sqft204 Sunnyside Dr, Nashville, TN 37205For Sale

 MLS ID #3516593, Jen Fuller. RealTracs MLS as distributed by MLS GRID
 - $6,495,0005 bd6 ba6.1k sqft110 Lynnwood Blvd, Nashville, TN 37205For Sale
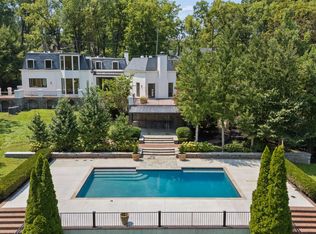 MLS ID #3513514, Steve G Fridrich. RealTracs MLS as distributed by MLS GRID
 - $5,499,9995 bd5 ba5.7k sqft4304 Warner Pl, Nashville, TN 37205For Sale
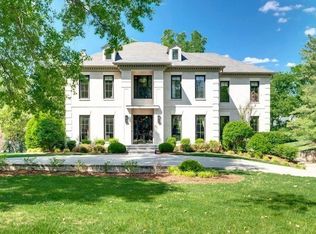 MLS ID #3520197, Shea Ghertner. RealTracs MLS as distributed by MLS GRID
 - $5,299,5004 bd6 ba5.8k sqft6108 Robin Hill Rd, Nashville, TN 37205For Sale
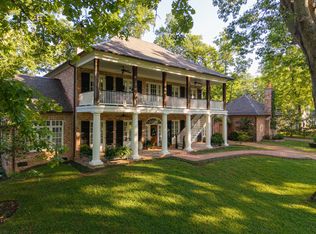 MLS ID #3214551, Brooke Durr. RealTracs MLS as distributed by MLS GRID
 - $6,495,0005 bd6 ba5.5k sqft4428 Sheppard Pl, Nashville, TN 37205For SaleMLS ID #3319707, Nicole Bird. RealTracs MLS as distributed by MLS GRID
- $5,350,0004 bd6 ba4.9k sqft225 Deer Park Dr, Nashville, TN 37205For SaleMLS ID #3164978, Steve G Fridrich. RealTracs MLS as distributed by MLS GRID
- $6,490,0005 bd7 ba7.2k sqft3800 Woodlawn Dr, Nashville, TN 37215For SaleMLS ID #3546313, Richard B French. RealTracs MLS as distributed by MLS GRID
- $5,350,0005 bd7 ba9.3k sqft4520 Shys Hill Rd, Nashville, TN 37215For SaleMLS ID #3515456, Erin Krueger. RealTracs MLS as distributed by MLS GRID
- $6,299,9996 bd7 ba9.7k sqft336 White Swans Xing, Brentwood, TN 37027For SaleMLS ID #3247964, Tim Thompson. RealTracs MLS as distributed by MLS GRID
- $5,495,0004 bd5 ba9.8k sqft19 Inveraray, Nashville, TN 37215For SaleMLS ID #3261255, Nicole Bird. RealTracs MLS as distributed by MLS GRID
- $3,995,0005 bd5 ba5.8k sqft116 Brookfield Ave, Nashville, TN 37205For SaleMLS ID #3233582, Kevin Henderson. RealTracs MLS as distributed by MLS GRID
- $2,950,0005 bd4 ba6.6k sqft317 Sutherland Ave, Nashville, TN 37205For SaleMLS ID #3544282, Bill Bainbridge. RealTracs MLS as distributed by MLS GRID
- $7,775,0004 bd6 ba6.1k sqft109 Westhampton Pl, Nashville, TN 37205For SaleMLS ID #3335901, Grace Oneal Clayton. RealTracs MLS as distributed by MLS GRID
- $4,250,0004 bd6 ba5.7k sqft118 Bonaventure Pl, Nashville, TN 37205For SaleMLS ID #3199062, Richard B French. RealTracs MLS as distributed by MLS GRID
- $3,620,0005 bd7 ba6k sqft6523 Currywood Dr, Nashville, TN 37205For SaleMLS ID #3190575, Axel Reed. RealTracs MLS as distributed by MLS GRID
- $2,995,0005 bd5 ba5.4k sqft848 W Hillwood Dr, Nashville, TN 37205For SaleMLS ID #3545406, Amy V Weis. RealTracs MLS as distributed by MLS GRID
- $4,950,0004 bd8 ba10k sqft2122 Old Hickory Blvd, Nashville, TN 37215For SaleMLS ID #3208169, Erin Krueger. RealTracs MLS as distributed by MLS GRID
- $3,749,0005 bd7 ba4.8k sqft134 Taggart Ave, Nashville, TN 37205For SaleMLS ID #3312512, Scott Pettus. RealTracs MLS as distributed by MLS GRID
- $5,199,0005 bd9 ba8.2k sqft4316 Prescott Rd, Nashville, TN 37204For SaleMLS ID #3192328, Jarod DeLozier. RealTracs MLS as distributed by MLS GRID
- $2,950,0006 bd7 ba5.6k sqft906 Lynnwood Blvd, Nashville, TN 37205For SaleMLS ID #3530035, Gabriela Lira Sjogren. RealTracs MLS as distributed by MLS GRID
