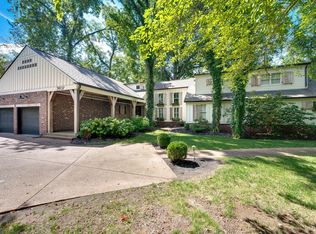
PLEASE DO NOT CONTACT SELLER, LISTING AGREEMENT IN PLACE. Welcome to 5543 Stanford Drive, a stunning home in the tranquil hills of Forest Hills, Nashville. Set on a private 1.63-acre lot, this custom-built 6,540 sq ft residence offers 5 bedrooms, 5 bathrooms, and versatile spaces—including a potential recording studio and room for an elevator, if needed. The main level features a primary suite and a guest suite for added convenience. Enjoy multiple living areas, a cozy library, a wine room, and a beautiful two-story stone fireplace with a wall of windows that fill the home with natural light. Second-floor skylights add to the bright, airy feel. Step outside to your private retreat with a pool, screened-in porch, and a charming brick wall for privacy—ideal for outdoor gatherings. There’s also space to add a fenced play area in the front yard. Located just 15 minutes from downtown, this 1986-built home features a 3-car garage and ample storage space. Experience comfort, privacy, and character in one of Nashville’s most desirable neighborhoods.
Active
Price cut: $305K (8/21)
$3,499,000
5543 Stanford Dr, Nashville, TN 37215
5beds
6,540sqft
Single Family Residence, Residential
Built in 1986
1.63 Acres Lot
$-- Zestimate®
$535/sqft
$-- HOA
What's special
Second-floor skylightsScreened-in porchBeautiful two-story stone fireplaceAmple storage spaceWine roomCozy library
- 323 days |
- 451 |
- 16 |
Zillow last checked:
Listing updated:
Listed by:
Emily McNeilly 615-731-3160,
Fridrich & Clark Realty 615-327-4800
Source: RealTracs MLS as distributed by MLS GRID,MLS#: 3011615
Facts & features
Interior
Bedrooms & bathrooms
- Bedrooms: 5
- Bathrooms: 5
- Full bathrooms: 5
- Main level bedrooms: 2
Other
- Features: Bedroom 5
- Level: Bedroom 5
- Area: 299 Square Feet
- Dimensions: 23x13
Heating
- Central, Natural Gas
Cooling
- Central Air, Electric
Appliances
- Included: Electric Oven, Gas Range, Dishwasher, Disposal, Microwave, Refrigerator, Stainless Steel Appliance(s)
Features
- Built-in Features, Ceiling Fan(s), Entrance Foyer, High Ceilings, In-Law Floorplan
- Flooring: Carpet, Concrete, Wood
- Basement: Finished,Partial
- Number of fireplaces: 1
- Fireplace features: Den
Interior area
- Total structure area: 6,540
- Total interior livable area: 6,540 sqft
- Finished area above ground: 6,178
- Finished area below ground: 362
Video & virtual tour
Property
Parking
- Total spaces: 3
- Parking features: Attached, Aggregate
- Attached garage spaces: 3
Features
- Levels: Three Or More
- Stories: 3
- Patio & porch: Porch, Covered, Patio, Screened
- Has private pool: Yes
- Pool features: In Ground
- Fencing: Partial
Lot
- Size: 1.63 Acres
- Dimensions: 200 x 375
- Features: Wooded
- Topography: Wooded
Details
- Parcel number: 13113000500
- Special conditions: Standard
Construction
Type & style
- Home type: SingleFamily
- Architectural style: Contemporary
- Property subtype: Single Family Residence, Residential
Materials
- Brick, Wood Siding
- Roof: Shingle
Condition
- New construction: No
- Year built: 1986
Utilities & green energy
- Sewer: Public Sewer
- Water: Public
- Utilities for property: Electricity Available, Natural Gas Available, Water Available
Community & HOA
Community
- Subdivision: Westwood
HOA
- Has HOA: No
Location
- Region: Nashville
Financial & listing details
- Price per square foot: $535/sqft
- Tax assessed value: $2,952,300
- Annual tax amount: $15,712
- Date on market: 10/3/2025
- Electric utility on property: Yes
Estimated market value
Not available
Estimated sales range
Not available
Not available
Price history
| Date | Event | Price |
|---|---|---|
| 8/21/2026 | Price change | $2,890,000-9.5%$442/sqft |
Source:  RealTracs MLS as distributed by MLS GRID #3520436 Report a problem RealTracs MLS as distributed by MLS GRID #3520436 Report a problem | ||
| 5/12/2026 | Price change | $3,195,000-8.7%$489/sqft |
Source: RealTracs MLS as distributed by MLS GRID #3207109 Report a problem | ||
| 10/4/2025 | Listed for sale | $3,499,000+222.5%$535/sqft |
Source: RealTracs MLS as distributed by MLS GRID #3011615 Report a problem | ||
| 6/24/2014 | Sold | $1,085,000-9.2%$166/sqft |
Source: Public Record Report a problem | ||
| 4/5/2014 | Price change | $1,195,000-4.4%$183/sqft |
Source: Christianson, Patterson, Courtney & Associates #1455374 Report a problem | ||
| 2/5/2014 | Price change | $1,250,000-3.5%$191/sqft |
Source: Christianson, Patterson, Courtney & Associates #1455374 Report a problem | ||
| 7/25/2013 | Price change | $1,295,000-5.8%$198/sqft |
Source: Christianson, Patterson, Courtney & Associates #1455374 Report a problem | ||
| 5/31/2013 | Listed for sale | $1,375,000+66.7%$210/sqft |
Source: TheDailyClassifieds.Com #1455374 Report a problem | ||
| 9/23/1999 | Sold | $825,000$126/sqft |
Source: Public Record Report a problem | ||
Public tax history
| Year | Property taxes | Tax assessment |
|---|---|---|
| 2025 | $20,533 +30.7% | $738,075 +37.3% |
| 2024 | $15,712 | $537,700 |
| 2023 | $15,712 | $537,700 |
| 2022 | $15,712 -1% | $537,700 |
| 2021 | $15,878 +10.4% | $537,700 +41.6% |
| 2020 | $14,388 +37.5% | $379,825 |
| 2019 | $10,464 | $379,825 |
| 2018 | $10,464 | $379,825 |
| 2017 | $10,464 | $379,825 +20.8% |
| 2016 | $10,464 -15.2% | $314,500 |
| 2015 | $12,341 | $314,500 |
| 2014 | $12,341 | $314,500 |
| 2013 | -- | $314,500 +3.4% |
| 2012 | -- | $304,125 |
| 2011 | -- | $304,125 |
| 2010 | -- | $304,125 |
| 2009 | -- | $304,125 -3.2% |
| 2008 | -- | $314,125 |
| 2007 | -- | $314,125 |
| 2006 | -- | -- |
| 2005 | -- | -- |
| 2004 | -- | -- |
| 2003 | -- | -- |
| 2002 | -- | -- |
| 2001 | -- | -- |
| 2000 | -- | -- |
Find assessor info on the county website
Monthly payment
Est. payment
Payment breakdown
Explore the cost of this home by adjusting the details. Changes won't be saved.Climate risks
Neighborhood: Forest Hills
Nearby schools
GreatSchools rating
- 9/10Percy Priest Elementary SchoolGrades: K-5Distance: 1.5 mi
- 8/10John T. Moore Middle SchoolGrades: 6-8Distance: 1.9 mi
- 6/10Hillsboro High SchoolGrades: 9-12Distance: 2 mi
Schools provided by the listing agent
- Elementary: Percy Priest Elementary
- Middle: John Trotwood Moore Middle
- High: Hillsboro Comp High School
Source: RealTracs MLS as distributed by MLS GRID. This data may not be complete. We recommend contacting the local school district to confirm school assignments for this home.
- $3,267,6003 bd5 ba5.5k sqft5541 Stanford Dr, Nashville, TN 37215Off Market
- $2,145,8004 bd4 ba3.3k sqft5545 Stanford Dr, Nashville, TN 37215Off Market
- $1,857,1004 bd3 ba3.5k sqft5537 Stanford Dr, Nashville, TN 37215Off Market
- $6,945,8006 bd7 ba12k sqft5508 Stanford Dr, Nashville, TN 37215Off Market
- $3,450,7005 bd5 ba5.1k sqft5403 Stanford Dr, Nashville, TN 37215Off Market
- $2,697,2005 bd5 ba4.4k sqft5500 Stanford Dr, Nashville, TN 37215Off Market
- $1,952,1006 bd4 ba4.5k sqft5512 Stanford Dr, Nashville, TN 37215Off Market
- $1,881,1003 bd4 ba4.3k sqft5400 Hillsboro Pike, Nashville, TN 37215Off Market
A local agent can set up tours, give advice and negotiate with sellers.
A local lender can help you make sure your offer is ready when you are.
Similar homes
- $2,649,0005 bd6 ba6.1k sqft3907 Trimble Rd, Nashville, TN 37215For Sale
 MLS ID #3512431, Chip Wilkison. RealTracs MLS as distributed by MLS GRID
 - $3,100,0005 bd6 ba5.4k sqft4022 Sneed Rd, Nashville, TN 37215For Sale
 MLS ID #3239832, Lorna Graff. RealTracs MLS as distributed by MLS GRID
 - $2,550,0005 bd6 ba6.2k sqft4000 Wallace Ln, Nashville, TN 37215For Sale
 MLS ID #3510605, Sara Ludlam. RealTracs MLS as distributed by MLS GRID
 - $2,500,0003 bd4 ba3.4k sqft1419 Graybar Ln, Nashville, TN 37215For Sale
 MLS ID #3501461, Ed Puckett. RealTracs MLS as distributed by MLS GRID
 - $2,600,0005 bd5 ba5.2k sqft2127 Chickering Ln, Nashville, TN 37215For SaleMLS ID #3247224, Jack Miller, Luxury & Relocation Specialist. RealTracs MLS as distributed by MLS GRID
- $2,750,0003 bd4 ba4.2k sqft2600 Tyne Blvd, Nashville, TN 37215For SaleMLS ID #3220520, Richard B French. RealTracs MLS as distributed by MLS GRID
- $2,650,0004 bd5 ba4.3k sqft3333 Trimble Rd, Nashville, TN 37215For SaleMLS ID #3304562, Kelia Brooke Wilson. RealTracs MLS as distributed by MLS GRID
- $3,300,0004 bd5 ba5.7k sqft310 Deerwood Ln, Brentwood, TN 37027For SaleMLS ID #3244856, Jessica Power. RealTracs MLS as distributed by MLS GRID
- $4,199,0006 bd6 ba8k sqft4001 Wallace Ln, Nashville, TN 37215For SaleMLS ID #3221843, Starling Davis. RealTracs MLS as distributed by MLS GRID
- $2,200,0004 bd5 ba5.8k sqft6038 Sherwood Ct, Nashville, TN 37215For SaleMLS ID #3314425, Leslie Logan Hill. RealTracs MLS as distributed by MLS GRID
- $3,490,0005 bd6 ba7.3k sqft305 Davidson Rd, Nashville, TN 37205For SaleMLS ID #3074062, Steve G Fridrich. RealTracs MLS as distributed by MLS GRID
- $2,695,0005 bd5 ba4.2k sqft4016 Dorcas Dr, Nashville, TN 37215For SaleMLS ID #3211265, Happy Fulk. RealTracs MLS as distributed by MLS GRID
- $2,175,0004 bd4 ba3.5k sqft6004 Hillsboro Pike, Nashville, TN 37215For SaleMLS ID #3286187, Greg McCollum. RealTracs MLS as distributed by MLS GRID
- $3,149,9996 bd6 ba5k sqft510 Granny White Pike, Brentwood, TN 37027For SaleMLS ID #3261028, Rachel Margolis, ABR, PSA. RealTracs MLS as distributed by MLS GRID
- $2,369,0006 bd6 ba6.2k sqft2809 Wimbledon Rd, Nashville, TN 37215For SaleMLS ID #3168196, Frances Garner. RealTracs MLS as distributed by MLS GRID
- $4,200,0005 bd5 ba5k sqft933 Van Leer Dr, Nashville, TN 37220For SaleMLS ID #3309308, Tommy Patterson. RealTracs MLS as distributed by MLS GRID
- $3,399,9004 bd4 ba4.7k sqft1015 Clifton Ln, Nashville, TN 37204For SaleMLS ID #3223553, Mary Beth Thomas. RealTracs MLS as distributed by MLS GRID
- $1,750,0003 bd3 ba3.4k sqft1436 Beddington Park, Nashville, TN 37215For SaleMLS ID #3312404, Kristie Young. RealTracs MLS as distributed by MLS GRID
- $2,500,0004 bd5 ba4k sqft619 Woodleigh Dr, Nashville, TN 37215For SaleMLS ID #3501464, Wally Dabaghi. RealTracs MLS as distributed by MLS GRID
- $3,999,0005 bd5 ba5.8k sqft116 Brookfield Ave, Nashville, TN 37205For SaleMLS ID #3233582, Kevin Henderson. RealTracs MLS as distributed by MLS GRID
