Exceptional Scale, Elevated Living, Year-Round Entertaining — Positioned on a beautifully landscaped half-acre lot, 4001 Wallace Lane offers an extraordinary blend of sophistication, comfort, and lifestyle-driven design in one of Nashville’s most desirable locations—just a short walk to the highly acclaimed Julia Green Elementary. Spanning over 8,000 square feet, this expansive residence has been thoughtfully curated to support both grand entertaining and effortless everyday living. With 6–7 bedrooms, 6 full baths, a fully outfitted theater room, second kitchen, home gym, and multiple recreation spaces, including both an upper-level rec room and a basement-level gathering area— this home offers endless opportunities for hosting, play, and unwinding. A seamless, flowing floor plan with neutral colors and generously scaled living spaces elevate the experience, while the main living areas transition effortlessly to an exceptional outdoor retreat. The fenced backyard is a true private oasis—complete with a resort-style pool with waterfall feature, dedicated pool bath, basketball/pickleball court, fire-pit gathering space, pool half bath, and a greenspace are ideal for pets. A covered porch and fully equipped outdoor grilling station set the stage for year-round entertaining and relaxed evenings at home. Four garage bays, with an EV charger, provide ample space for vehicles, storage, or hobbies, while the overall interior layout ensures there is truly a place for everything and everyone. From the moment you enter, you’re welcomed by light-filled interiors enhanced by freshly painted walls in a timeless neutral palette, creating a bright, cohesive backdrop that complements a variety of styles. This home provides exceptional flexibility for growing families, multi-generational living, or those who simply value space without compromise. 4001 Wallace Lane is more than a home—it’s a lifestyle, where scale, design, and location come together in one remarkable offering.
Active
$4,199,000
4001 Wallace Ln, Nashville, TN 37215
6beds
8,062sqft
Single Family Residence, Residential
Built in 2013
0.51 Acres Lot
$-- Zestimate®
$521/sqft
$-- HOA
What's special
- 82 days |
- 501 |
- 27 |
Zillow last checked:
Listing updated:
Listed by:
Starling Davis 615-485-6047,
Fridrich & Clark Realty 615-327-4800
Source: RealTracs MLS as distributed by MLS GRID,MLS#: 3221843
Facts & features
Interior
Bedrooms & bathrooms
- Bedrooms: 6
- Bathrooms: 6
- Full bathrooms: 6
- Main level bedrooms: 2
Bedroom 1
- Features: Suite
- Level: Suite
- Area: 315 Square Feet
- Dimensions: 15x21
Bedroom 2
- Features: Extra Large Closet
- Level: Extra Large Closet
- Area: 132 Square Feet
- Dimensions: 12x11
Bedroom 3
- Features: Bath
- Level: Bath
- Area: 336 Square Feet
- Dimensions: 24x14
Bedroom 4
- Features: Walk-In Closet(s)
- Level: Walk-In Closet(s)
- Area: 270 Square Feet
- Dimensions: 18x15
Primary bathroom
- Features: Double Vanity
- Level: Double Vanity
Den
- Features: Separate
- Level: Separate
- Area: 143 Square Feet
- Dimensions: 13x11
Dining room
- Features: Formal
- Level: Formal
- Area: 221 Square Feet
- Dimensions: 13x17
Other
- Features: Other
- Level: Other
- Area: 414 Square Feet
- Dimensions: 18x23
Kitchen
- Area: 240 Square Feet
- Dimensions: 15x16
Living room
- Features: Great Room
- Level: Great Room
- Area: 306 Square Feet
- Dimensions: 18x17
Other
- Features: Bedroom 5
- Level: Bedroom 5
- Area: 357 Square Feet
- Dimensions: 21x17
Other
- Features: Bedroom 6
- Level: Bedroom 6
- Area: 132 Square Feet
- Dimensions: 11x12
Recreation room
- Features: Second Floor
- Level: Second Floor
- Area: 756 Square Feet
- Dimensions: 36x21
Heating
- Central, Natural Gas
Cooling
- Central Air, Electric
Appliances
- Included: Double Oven, Gas Range, Dishwasher, Disposal, Microwave, Refrigerator
- Laundry: Electric Dryer Hookup, Washer Hookup
Features
- Kitchen Island
- Flooring: Carpet, Wood, Tile
- Basement: Finished,Full
Interior area
- Total structure area: 8,062
- Total interior livable area: 8,062 sqft
- Finished area above ground: 5,656
- Finished area below ground: 2,406
Video & virtual tour
Property
Parking
- Total spaces: 4
- Parking features: Attached
- Attached garage spaces: 4
Features
- Levels: Three Or More
- Stories: 3
- Has private pool: Yes
- Pool features: In Ground
- Fencing: Back Yard
Lot
- Size: 0.51 Acres
- Dimensions: 112 x 184
- Features: Corner Lot
- Topography: Corner Lot
Details
- Parcel number: 11616013400
- Special conditions: Standard
Construction
Type & style
- Home type: SingleFamily
- Property subtype: Single Family Residence, Residential
Materials
- Brick, Stone
Condition
- New construction: No
- Year built: 2013
Utilities & green energy
- Sewer: Public Sewer
- Water: Public
- Utilities for property: Electricity Available, Natural Gas Available, Water Available
Community & HOA
Community
- Subdivision: Wallace
HOA
- Has HOA: No
Location
- Region: Nashville
Financial & listing details
- Price per square foot: $521/sqft
- Tax assessed value: $3,082,100
- Annual tax amount: $21,683
- Date on market: 5/27/2026
- Electric utility on property: Yes
Estimated market value
Not available
Estimated sales range
Not available
Not available
Price history
| Date | Event | Price |
|---|---|---|
| 5/31/2026 | Listed for sale | $4,199,000+253.3%$521/sqft |
Source:  RealTracs MLS as distributed by MLS GRID #3221843 Report a problem RealTracs MLS as distributed by MLS GRID #3221843 Report a problem | ||
| 12/11/2014 | Sold | $1,188,500-8.2%$147/sqft |
Source: RealTracs MLS as distributed by MLS GRID #1576870 Report a problem | ||
| 11/12/2014 | Listed for sale | $1,294,500$161/sqft |
Source: NO COMPANY PROVIDED #1576870 Report a problem | ||
| 9/27/2014 | Listing removed | $1,294,500$161/sqft |
Source: NO COMPANY PROVIDED #1576870 Report a problem | ||
| 9/22/2014 | Price change | $1,294,500-0.4%$161/sqft |
Source: NO COMPANY PROVIDED #1576870 Report a problem | ||
| 9/4/2014 | Price change | $1,299,900+8.3%$161/sqft |
Source: Village Real Estate Services #1540353 Report a problem | ||
| 6/22/2014 | Price change | $1,199,900-7.7%$149/sqft |
Source: Village Real Estate Services #1540353 Report a problem | ||
| 9/20/2013 | Listed for sale | $1,299,900+315.3%$161/sqft |
Source: Village Real Estate Services #1485047 Report a problem | ||
| 6/7/2013 | Sold | $313,000-7.9%$39/sqft |
Source: Public Record Report a problem | ||
| 7/18/2012 | Listing removed | $339,900$42/sqft |
Source: French Christianson Patterson #1234822 Report a problem | ||
| 6/25/2011 | Price change | $339,900-11.7%$42/sqft |
Source: French Christianson Patterson #1234822 Report a problem | ||
| 2/19/2010 | Listed for sale | $385,000$48/sqft |
Source: French Christianson Patterson #1156372 Report a problem | ||
Public tax history
| Year | Property taxes | Tax assessment |
|---|---|---|
| 2025 | $21,683 +32.6% | $770,525 +53.3% |
| 2024 | $16,352 | $502,525 |
| 2023 | $16,352 | $502,525 |
| 2022 | $16,352 -1% | $502,525 |
| 2021 | $16,523 +14.4% | $502,525 +46.9% |
| 2020 | $14,440 +33.8% | $342,100 |
| 2019 | $10,793 | $342,100 |
| 2018 | $10,793 | $342,100 |
| 2017 | $10,793 | $342,100 +11.3% |
| 2016 | $10,793 -22.3% | $307,475 |
| 2015 | $13,886 | $307,475 |
| 2014 | $13,886 | $307,475 +251.3% |
| 2013 | -- | $87,525 -5.3% |
| 2012 | -- | $92,375 |
| 2011 | -- | $92,375 |
| 2010 | -- | $92,375 |
| 2009 | -- | $92,375 +47.4% |
| 2008 | -- | $62,650 |
| 2007 | -- | $62,650 |
| 2006 | -- | -- |
| 2005 | -- | -- |
| 2004 | -- | -- |
| 2003 | -- | -- |
| 2002 | -- | -- |
| 2001 | -- | -- |
| 2000 | -- | -- |
Find assessor info on the county website
Monthly payment
Est. payment
Payment breakdown
Explore the cost of this home by adjusting the details. Changes won't be saved.Climate risks
Neighborhood: Green Hills
Nearby schools
GreatSchools rating
- 9/10Julia Green Elementary SchoolGrades: K-5Distance: 0.3 mi
- 8/10John T. Moore Middle SchoolGrades: 6-8Distance: 2 mi
- 6/10Hillsboro High SchoolGrades: 9-12Distance: 1.4 mi
Schools provided by the listing agent
- Elementary: Julia Green Elementary
- Middle: John Trotwood Moore Middle
- High: Hillsboro Comp High School
Source: RealTracs MLS as distributed by MLS GRID. This data may not be complete. We recommend contacting the local school district to confirm school assignments for this home.
- $1,822,3004 bd5 ba4.2k sqft4005 Wallace Ln, Nashville, TN 37215Off Market
- $5,750,0005 bd8 ba6.6k sqft4000 Sneed Rd, Nashville, TN 37215Sold
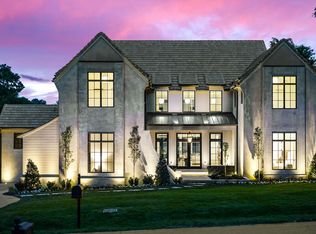
- $2,124,6004 bd5 ba4.7k sqft4008 Sneed Rd, Nashville, TN 37215Off Market
- $1,325,0000.55 acres4009 Wallace Ln, Nashville, TN 37215Sold
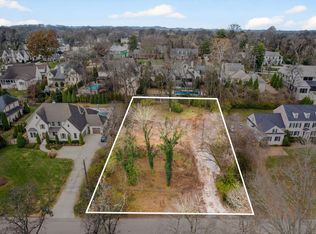
- $1,302,000-- bd-- ba-- sqftWallace Ln, Nashville, TN 37215Off Market
- $33,300-- bd-- ba-- sqftWallace Ln, Nashville, TN 37215Off Market
- $3,124,6003 bd2 ba1.7k sqft4014 Sneed Rd, Nashville, TN 37215Off Market
- $3,448,8005 bd5 ba6k sqft3910 Wallace Ln, Nashville, TN 37215Off Market
A local agent can set up tours, give advice and negotiate with sellers.
A local lender can help you make sure your offer is ready when you are.
Similar homes
- $2,550,0005 bd6 ba6.2k sqft4000 Wallace Ln, Nashville, TN 37215For Sale

 MLS ID #3510605, Sara Ludlam. RealTracs MLS as distributed by MLS GRID
 - $4,200,0004 bd6 ba5k sqft2108 Timberwood Pl, Nashville, TN 37215For Sale
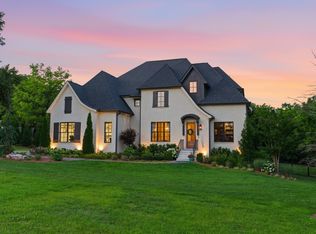 MLS ID #3247707, Happy Fulk. RealTracs MLS as distributed by MLS GRID
 - $3,699,0005 bd7 ba5.4k sqft3719 Woodmont Blvd, Nashville, TN 37215For Sale
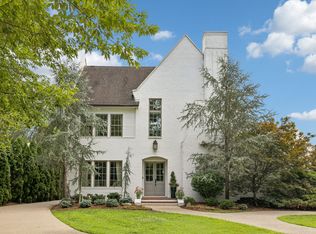 MLS ID #3272193, Amy R. Tarter. RealTracs MLS as distributed by MLS GRID
 - $3,100,0005 bd6 ba5.4k sqft4022 Sneed Rd, Nashville, TN 37215For Sale
 MLS ID #3239832, Lorna Graff. RealTracs MLS as distributed by MLS GRID
 - $4,595,0005 bd6 ba7.2k sqft2803 Hemingway Dr, Nashville, TN 37215For SaleMLS ID #3133900, William (Jake) Griffin. RealTracs MLS as distributed by MLS GRID
- $4,275,0006 bd8 ba9.5k sqft5213 Colfax Ct, Brentwood, TN 37027For SaleMLS ID #3246260, Amy Coliano. RealTracs MLS as distributed by MLS GRID
- $3,995,0007 bd7 ba8.5k sqft1236 Saxon Dr, Nashville, TN 37215For SaleMLS ID #2927556, Richard F Bryan. RealTracs MLS as distributed by MLS GRID
- $2,649,0005 bd6 ba6.1k sqft3907 Trimble Rd, Nashville, TN 37215For SaleMLS ID #3512431, Chip Wilkison. RealTracs MLS as distributed by MLS GRID
- $5,190,0006 bd9 ba8.2k sqft4613 Chalmers Dr, Nashville, TN 37215For SaleMLS ID #3263215, Richard F Bryan. RealTracs MLS as distributed by MLS GRID
- $5,474,9005 bd8 ba10k sqft2323 Woodmont Blvd, Nashville, TN 37215For SaleMLS ID #3319879, Susan Gregory. RealTracs MLS as distributed by MLS GRID
- $3,195,0005 bd8 ba8.4k sqft4613 General Lowrey Dr, Nashville, TN 37215For SaleMLS ID #3176065, Richard F Bryan. RealTracs MLS as distributed by MLS GRID
- $3,499,0005 bd5 ba6.5k sqft5543 Stanford Dr, Nashville, TN 37215For SaleMLS ID #3011615, Emily McNeilly. RealTracs MLS as distributed by MLS GRID
- $2,650,0004 bd5 ba4.3k sqft3333 Trimble Rd, Nashville, TN 37215For SaleMLS ID #3304562, Kelia Brooke Wilson. RealTracs MLS as distributed by MLS GRID
- $3,999,0005 bd5 ba5.8k sqft116 Brookfield Ave, Nashville, TN 37205For SaleMLS ID #3233582, Kevin Henderson. RealTracs MLS as distributed by MLS GRID
- $2,369,0006 bd6 ba6.2k sqft2809 Wimbledon Rd, Nashville, TN 37215For SaleMLS ID #3168196, Frances Garner. RealTracs MLS as distributed by MLS GRID
- $3,995,0005 bd6 ba5.9k sqft827 Maxwell Ct, Nashville, TN 37220For SaleMLS ID #3232544, Jonathan Rivers. RealTracs MLS as distributed by MLS GRID
- $3,999,9006 bd8 ba9k sqft5505 Iron Gate Dr, Franklin, TN 37069For SaleMLS ID #3309096, Katie Morrell. RealTracs MLS as distributed by MLS GRID
- $4,595,0005 bd7 ba7.5k sqft835 Windstone Blvd, Brentwood, TN 37027For SaleMLS ID #3244887, Maria Holland. RealTracs MLS as distributed by MLS GRID
- $2,600,0005 bd5 ba5.2k sqft2127 Chickering Ln, Nashville, TN 37215For SaleMLS ID #3247224, Jack Miller, Luxury & Relocation Specialist. RealTracs MLS as distributed by MLS GRID
- $4,900,0006 bd9 ba9.6k sqft340 White Swans Xing, Brentwood, TN 37027For SaleMLS ID #3056551, Christy Reed. RealTracs MLS as distributed by MLS GRID
