A rare opportunity to purchase substantially below appraised value* This home is priced to attract attention and offers exceptional value for today's buyer* In the heart of Green Hills—over 8,400 sq ft on a private ~1 acre lot, offering a combination of size, location and value that is difficult to find at this price point. Built in 2016 with a highly functional layout, including main level primary suite, multiple living/entertaining spaces, and a fully finished lower-level ideal for media, recreation, or multi-generational living* Four-car garage, ensuite bedrooms, and flexible spaces for office, fitness, or guest use. Privacy along with significant square footage and structural value makes this house exceptional *Convenient to top private and high rated public schools, parks, high end shopping, and fine dining in Green Hills all within a few miles. Competitive price per square foot relative to nearby offerings* Welcoming front porch* Striking eat-in kitchen with oversized quartz center island~ Electrolux Icon 6-eye gas cooktop, Electrolux refrigerator + beverage refrigerator, Two LG dishwashers, KitchenAid convection oven + JennAir oven and microwave* Large walk-in pantry* Inviting Great Room featuring built-ins & FP* Intimate office* 2 main level bedrooms including the owner's suite* Marble bathroom with heated floor & large shower* 10' ceilings* Beautiful hardwoods* 21' x 13' sunroom* Every bedroom has its private bathroom & is centered around the large bonus room* Hobby/Art/Music room could be 6th bedroom if needed* Check out the sizes! Closets galore* Extra LGR Laundry room w/ cubbies* Finished basement is an open entertainment space + Kitchenette, bedroom/home office, wine cellar, full bath, safe room & easily accessible storage* Farm fencing in front yard* 2 generators*
Active
Price cut: $255K (8/1)
$3,195,000
4613 General Lowrey Dr, Nashville, TN 37215
5beds
8,436sqft
Single Family Residence, Residential
Built in 2016
1.03 Acres Lot
$-- Zestimate®
$379/sqft
$-- HOA
What's special
Welcoming front porchFour-car garageMain level primary suiteLarge walk-in pantryIntimate officeTwo lg dishwashersBeautiful hardwoods
- 122 days |
- 451 |
- 21 |
Zillow last checked:
Listing updated:
Listed by:
Richard F Bryan 615-533-8353,
Fridrich & Clark Realty 615-327-4800,
Patricia Rappa Robbe 615-627-8664,
Fridrich & Clark Realty
Source: RealTracs MLS as distributed by MLS GRID,MLS#: 3176065
Facts & features
Interior
Bedrooms & bathrooms
- Bedrooms: 5
- Bathrooms: 8
- Full bathrooms: 7
- 1/2 bathrooms: 1
- Main level bedrooms: 2
Bedroom 1
- Features: Extra Large Closet
- Level: Extra Large Closet
- Area: 270 Square Feet
- Dimensions: 15x18
Bedroom 2
- Features: Bath
- Level: Bath
- Area: 132 Square Feet
- Dimensions: 12x11
Bedroom 3
- Features: Bath
- Level: Bath
- Area: 273 Square Feet
- Dimensions: 13x21
Bedroom 4
- Features: Bath
- Level: Bath
- Area: 169 Square Feet
- Dimensions: 13x13
Primary bathroom
- Features: Double Vanity
- Level: Double Vanity
Den
- Area: 169 Square Feet
- Dimensions: 13x13
Dining room
- Area: 169 Square Feet
- Dimensions: 13x13
Other
- Features: Other
- Level: Other
- Area: 308 Square Feet
- Dimensions: 11x28
Kitchen
- Area: 224 Square Feet
- Dimensions: 14x16
Living room
- Features: Combination
- Level: Combination
- Area: 399 Square Feet
- Dimensions: 21x19
Other
- Features: Media Room
- Level: Media Room
- Area: 812 Square Feet
- Dimensions: 29x28
Other
- Features: Bedroom 5
- Level: Bedroom 5
- Area: 204 Square Feet
- Dimensions: 12x17
Recreation room
- Features: Second Floor
- Level: Second Floor
- Area: 418 Square Feet
- Dimensions: 22x19
Heating
- Central, Natural Gas
Cooling
- Central Air, Electric
Appliances
- Included: Microwave, Refrigerator, Washer, Built-In Electric Oven, Built-In Gas Range
- Laundry: Electric Dryer Hookup, Washer Hookup
Features
- Ceiling Fan(s), Central Vacuum, Extra Closets, Entrance Foyer
- Flooring: Wood
- Basement: Full,Finished
- Number of fireplaces: 2
- Fireplace features: Gas
Interior area
- Total structure area: 8,436
- Total interior livable area: 8,436 sqft
- Finished area above ground: 6,585
- Finished area below ground: 1,851
Video & virtual tour
Property
Parking
- Total spaces: 14
- Parking features: Garage Door Opener, Garage Faces Side, Concrete, Driveway
- Garage spaces: 4
- Uncovered spaces: 10
Features
- Levels: Three Or More
- Stories: 3
- Patio & porch: Porch, Covered, Patio
- Fencing: Front Yard
Lot
- Size: 1.03 Acres
- Dimensions: 177 x 358
- Features: Level
- Topography: Level
Details
- Parcel number: 13110004200
- Special conditions: Standard
- Other equipment: Dehumidifier
Construction
Type & style
- Home type: SingleFamily
- Architectural style: Contemporary
- Property subtype: Single Family Residence, Residential
Materials
- Fiber Cement
- Roof: Shingle
Condition
- New construction: No
- Year built: 2016
Utilities & green energy
- Sewer: Public Sewer
- Water: Public
- Utilities for property: Electricity Available, Natural Gas Available, Water Available, Cable Connected
Community & HOA
Community
- Security: Security System, Smoke Detector(s)
- Subdivision: Green Hills/Seven Hills
HOA
- Has HOA: No
Location
- Region: Nashville
Financial & listing details
- Price per square foot: $379/sqft
- Tax assessed value: $3,403,500
- Annual tax amount: $19,569
- Date on market: 4/15/2026
- Electric utility on property: Yes
Estimated market value
Not available
Estimated sales range
Not available
Not available
Price history
| Date | Event | Price |
|---|---|---|
| 8/1/2026 | Price change | $3,195,000-7.4%$379/sqft |
Source:  RealTracs MLS as distributed by MLS GRID #3176065 Report a problem RealTracs MLS as distributed by MLS GRID #3176065 Report a problem | ||
| 7/15/2026 | Price change | $3,450,000-4%$409/sqft |
Source: RealTracs MLS as distributed by MLS GRID #3176065 Report a problem | ||
| 6/11/2026 | Price change | $3,595,000-4%$426/sqft |
Source: RealTracs MLS as distributed by MLS GRID #3176065 Report a problem | ||
| 4/15/2026 | Listed for sale | $3,745,000$444/sqft |
Source: RealTracs MLS as distributed by MLS GRID #3176065 Report a problem | ||
| 4/15/2026 | Listing removed | $3,745,000$444/sqft |
Source: RealTracs MLS as distributed by MLS GRID #2998147 Report a problem | ||
| 4/14/2026 | Price change | $3,745,000-1.2%$444/sqft |
Source: RealTracs MLS as distributed by MLS GRID #2998147 Report a problem | ||
| 3/24/2026 | Price change | $3,790,000-3.2%$449/sqft |
Source: RealTracs MLS as distributed by MLS GRID #2998147 Report a problem | ||
| 3/3/2026 | Price change | $3,914,000-0.4%$464/sqft |
Source: RealTracs MLS as distributed by MLS GRID #2998147 Report a problem | ||
| 1/15/2026 | Price change | $3,929,000-0.5%$466/sqft |
Source: RealTracs MLS as distributed by MLS GRID #2998147 Report a problem | ||
| 9/18/2025 | Listed for sale | $3,950,000-3.7%$468/sqft |
Source: RealTracs MLS as distributed by MLS GRID #2998147 Report a problem | ||
| 9/18/2025 | Listing removed | $4,100,000$486/sqft |
Source: RealTracs MLS as distributed by MLS GRID #2958652 Report a problem | ||
| 8/1/2025 | Listed for sale | $4,100,000+13.9%$486/sqft |
Source: RealTracs MLS as distributed by MLS GRID #2958652 Report a problem | ||
| 11/27/2024 | Listing removed | $3,599,000-2.6%$427/sqft |
Source: RealTracs MLS as distributed by MLS GRID #2706114 Report a problem | ||
| 9/20/2024 | Listed for sale | $3,695,000-2.1%$438/sqft |
Source: RealTracs MLS as distributed by MLS GRID #2706114 Report a problem | ||
| 8/17/2024 | Listing removed | $3,775,000$447/sqft |
Source: RealTracs MLS as distributed by MLS GRID #2638826 Report a problem | ||
| 7/27/2024 | Price change | $3,775,000-5%$447/sqft |
Source: RealTracs MLS as distributed by MLS GRID #2638826 Report a problem | ||
| 5/8/2024 | Price change | $3,975,000-7.5%$471/sqft |
Source: RealTracs MLS as distributed by MLS GRID #2638826 Report a problem | ||
| 4/11/2024 | Listed for sale | $4,295,000-2.3%$509/sqft |
Source: RealTracs MLS as distributed by MLS GRID #2638826 Report a problem | ||
| 7/25/2023 | Listing removed | -- |
Source: RealTracs MLS as distributed by MLS GRID #2496967 Report a problem | ||
| 6/23/2023 | Price change | $4,395,000-3.9%$521/sqft |
Source: RealTracs MLS as distributed by MLS GRID #2496967 Report a problem | ||
| 5/7/2023 | Price change | $4,572,000-2.7%$542/sqft |
Source: RealTracs MLS as distributed by MLS GRID #2496967 Report a problem | ||
| 4/13/2023 | Price change | $4,699,000-1.5%$557/sqft |
Source: RealTracs MLS as distributed by MLS GRID #2496967 Report a problem | ||
| 3/15/2023 | Listed for sale | $4,769,000-0.6%$565/sqft |
Source: RealTracs MLS as distributed by MLS GRID #2496967 Report a problem | ||
| 2/9/2023 | Listing removed | -- |
Source: RealTracs MLS as distributed by MLS GRID #2450586 Report a problem | ||
| 10/28/2022 | Listed for sale | $4,799,000+235.6%$569/sqft |
Source: RealTracs MLS as distributed by MLS GRID #2450586 Report a problem | ||
| 8/31/2017 | Sold | $1,430,000+397.4%$170/sqft |
Source: RealTracs MLS as distributed by MLS GRID #1745969 Report a problem | ||
| 3/22/2004 | Sold | $287,500$34/sqft |
Source: Public Record Report a problem | ||
Public tax history
| Year | Property taxes | Tax assessment |
|---|---|---|
| 2025 | $23,944 +23.6% | $850,875 +43% |
| 2024 | $19,366 | $595,150 |
| 2023 | $19,366 | $595,150 |
| 2022 | $19,366 -1% | $595,150 |
| 2021 | $19,569 +14.9% | $595,150 +47.6% |
| 2020 | $17,025 +33.8% | $403,350 |
| 2019 | $12,726 | $403,350 |
| 2018 | $12,726 0% | $403,350 |
| 2017 | $12,726 | $403,350 +93.5% |
| 2016 | $12,726 -9.3% | $208,400 +94.6% |
| 2015 | $14,028 +190% | $107,100 +13.4% |
| 2014 | $4,837 | $94,425 |
| 2013 | -- | $94,425 +1.2% |
| 2012 | -- | $93,325 |
| 2011 | -- | $93,325 |
| 2010 | -- | $93,325 |
| 2009 | -- | $93,325 +22.2% |
| 2008 | -- | $76,400 |
| 2007 | -- | $76,400 |
| 2006 | -- | -- |
| 2005 | -- | -- |
| 2004 | -- | -- |
| 2003 | -- | -- |
| 2002 | -- | -- |
| 2001 | -- | -- |
| 2000 | -- | -- |
Find assessor info on the county website
Monthly payment
Est. payment
Payment breakdown
Explore the cost of this home by adjusting the details. Changes won't be saved.Climate risks
Neighborhood: Burton Valley
Nearby schools
GreatSchools rating
- 9/10Percy Priest Elementary SchoolGrades: K-5Distance: 2.2 mi
- 8/10John T. Moore Middle SchoolGrades: 6-8Distance: 0.8 mi
- 6/10Hillsboro High SchoolGrades: 9-12Distance: 1.2 mi
Schools provided by the listing agent
- Elementary: Percy Priest Elementary
- Middle: John Trotwood Moore Middle
- High: Hillsboro Comp High School
Source: RealTracs MLS as distributed by MLS GRID. This data may not be complete. We recommend contacting the local school district to confirm school assignments for this home.
- $1,604,0004 bd4 ba4.3k sqft4609 General Lowrey Dr, Nashville, TN 37215Off Market
- $1,114,8003 bd2 ba2.7k sqft4617 General Lowrey Dr, Nashville, TN 37215Off Market
- $3,178,8006 bd7 ba6k sqft1350 Burton Valley Rd, Nashville, TN 37215Off Market
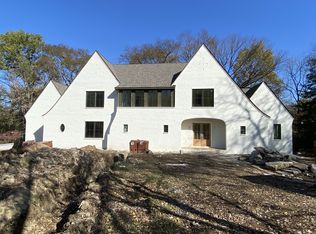
- $1,330,3003 bd3 ba2.5k sqft4605 General Lowrey Dr, Nashville, TN 37215Off Market
- $1,340,0004 bd3 ba3.4k sqft1354 Burton Valley Rd, Nashville, TN 37215Off Market
- $3,028,8005 bd5 ba5.8k sqft4612 General Lowrey Dr, Nashville, TN 37215Off Market
- $1,585,0003 bd3 ba2.2k sqft4608 General Lowrey Dr, Nashville, TN 37215Sold
- $3,460,7006 bd6 ba5.9k sqft4616 General Lowrey Dr, Nashville, TN 37215Off Market
A local agent can set up tours, give advice and negotiate with sellers.
A local lender can help you make sure your offer is ready when you are.
Similar homes
- $2,649,0005 bd6 ba6.1k sqft3907 Trimble Rd, Nashville, TN 37215For Sale
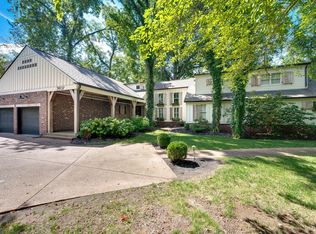
 MLS ID #3512431, Chip Wilkison. RealTracs MLS as distributed by MLS GRID
 - $2,550,0005 bd6 ba6.2k sqft4000 Wallace Ln, Nashville, TN 37215For Sale
 MLS ID #3510605, Sara Ludlam. RealTracs MLS as distributed by MLS GRID
 - $3,699,0005 bd7 ba5.4k sqft3719 Woodmont Blvd, Nashville, TN 37215For Sale
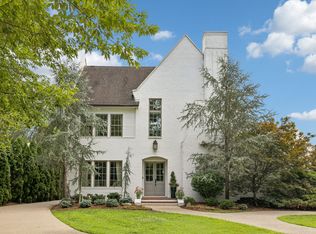 MLS ID #3272193, Amy R. Tarter. RealTracs MLS as distributed by MLS GRID
 - $3,995,0007 bd7 ba8.5k sqft1236 Saxon Dr, Nashville, TN 37215For Sale
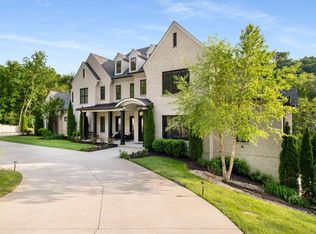 MLS ID #2927556, Richard F Bryan. RealTracs MLS as distributed by MLS GRID
 - $2,850,0005 bd5 ba5k sqft4427 Lealand Ln, Nashville, TN 37204For SaleMLS ID #3183662, Gary Ashton. RealTracs MLS as distributed by MLS GRID
- $2,750,0003 bd4 ba4.2k sqft2600 Tyne Blvd, Nashville, TN 37215For SaleMLS ID #3220520, Richard B French. RealTracs MLS as distributed by MLS GRID
- $4,199,0006 bd6 ba8k sqft4001 Wallace Ln, Nashville, TN 37215For SaleMLS ID #3221843, Starling Davis. RealTracs MLS as distributed by MLS GRID
- $2,600,0005 bd5 ba5.2k sqft2127 Chickering Ln, Nashville, TN 37215For SaleMLS ID #3247224, Jack Miller, Luxury & Relocation Specialist. RealTracs MLS as distributed by MLS GRID
- $4,595,0005 bd6 ba7.2k sqft2803 Hemingway Dr, Nashville, TN 37215For SaleMLS ID #3133900, William (Jake) Griffin. RealTracs MLS as distributed by MLS GRID
- $2,369,0006 bd6 ba6.2k sqft2809 Wimbledon Rd, Nashville, TN 37215For SaleMLS ID #3168196, Frances Garner. RealTracs MLS as distributed by MLS GRID
- $4,200,0004 bd6 ba5k sqft2108 Timberwood Pl, Nashville, TN 37215For SaleMLS ID #3247707, Happy Fulk. RealTracs MLS as distributed by MLS GRID
- $3,490,0005 bd6 ba7.3k sqft305 Davidson Rd, Nashville, TN 37205For SaleMLS ID #3074062, Steve G Fridrich. RealTracs MLS as distributed by MLS GRID
- $3,300,0004 bd5 ba5.7k sqft310 Deerwood Ln, Brentwood, TN 37027For SaleMLS ID #3244856, Jessica Power. RealTracs MLS as distributed by MLS GRID
- $3,149,9996 bd6 ba5k sqft510 Granny White Pike, Brentwood, TN 37027For SaleMLS ID #3261028, Rachel Margolis, ABR, PSA. RealTracs MLS as distributed by MLS GRID
- $2,399,0005 bd5 ba6.2k sqft1112 Radnor Glen Dr, Brentwood, TN 37027For SaleMLS ID #3263458, Kevin Patterson. RealTracs MLS as distributed by MLS GRID
- $3,189,9906 bd6 ba8.5k sqft81 Governors Way, Brentwood, TN 37027For SaleMLS ID #3220932, Erin Krueger. RealTracs MLS as distributed by MLS GRID
- $3,499,0006 bd8 ba8.5k sqft1201 Talon Way, Franklin, TN 37069For SaleMLS ID #3192286, Tami Siedlecki. RealTracs MLS as distributed by MLS GRID
- $3,999,0005 bd5 ba5.8k sqft116 Brookfield Ave, Nashville, TN 37205For SaleMLS ID #3233582, Kevin Henderson. RealTracs MLS as distributed by MLS GRID
- $3,890,0007 bd6 ba11k sqft1228 Mary Helen Dr, Nashville, TN 37220For SaleMLS ID #3112670, Richard B French. RealTracs MLS as distributed by MLS GRID
- $2,675,0005 bd4 ba4.8k sqft929 Acklen Ave, Nashville, TN 37203For SaleMLS ID #3272082, Kristee Dickson. RealTracs MLS as distributed by MLS GRID
