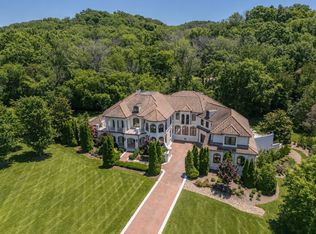
Welcome to this exceptional opportunity in the heart of Forest Hills — a private estate property situated on approximately 3.9 acres with incredible potential for customization and future value. Located on sought-after Hillsboro Road, this expansive 5-bedroom home offers an ideal layout, timeless scale, and the rare chance to complete renovations to your own style and vision.
Renovations and updates have already begun, making this an incredible opportunity for investors, builders, or buyers looking to create a luxury custom home with substantial after-repair value. Portions of the home are currently under renovation, including the removal of crown molding, door trim, baseboards, and flooring in several areas. The primary bath, his-and-her closets, and multiple secondary bathrooms have been taken down to the studs and are ready for redesign and completion.
The home’s footprint and layout offer outstanding flexibility and functionality, featuring two primary suites — including one on the main level — a spacious office, expansive living and entertaining areas, a large kitchen with breakfast nook and pantry, and dual laundry rooms upstairs and downstairs. The home also features an approximately 1,800-square-foot basement designed for entertaining, complete with a full bar, ample space for a projector or media room setup, and direct access to the backyard and future pool area — creating the perfect indoor-outdoor entertainment flow.
Additional highlights include a game room, lounge area, wraparound deck, gated entry, and an incredible backyard. This home was renovated in 2010 and construction originally started at an earlier date. Please ask Agent for details.
Active
Price cut: $150K (7/9)
$4,850,000
6261 Hillsboro Pike, Nashville, TN 37215
5beds
16,672sqft
:
Get pre-qualified$29,982/mo
Single Family Residence, Residential
Built in 2010
3.97 Acres Lot
$-- Zestimate®
$291/sqft
$-- HOA
What's special
- 75 days |
- 915 |
- 61 |
Zillow last checked:
Listing updated:
Listed by:
Jay Adams 615-496-5125,
Reliant Realty ERA Powered 615-859-7150
Source: RealTracs MLS as distributed by MLS GRID,MLS#: 3216160
Facts & features
Interior
Bedrooms & bathrooms
- Bedrooms: 5
- Bathrooms: 9
- Full bathrooms: 5
- 1/2 bathrooms: 4
- Main level bedrooms: 2
Bedroom 1
- Features: Suite
- Level: Suite
- Area: 860 Square Feet
- Dimensions: 43x20
Bedroom 2
- Features: Bath
- Level: Bath
- Area: 528 Square Feet
- Dimensions: 24x22
Bedroom 3
- Features: Bath
- Level: Bath
- Area: 434 Square Feet
- Dimensions: 31x14
Bedroom 4
- Features: Bath
- Level: Bath
- Area: 378 Square Feet
- Dimensions: 27x14
Primary bathroom
- Features: Double Vanity
- Level: Double Vanity
Den
- Area: 860 Square Feet
- Dimensions: 43x20
Dining room
- Features: Formal
- Level: Formal
- Area: 437 Square Feet
- Dimensions: 23x19
Other
- Area: 560 Square Feet
- Dimensions: 28x20
Kitchen
- Features: Pantry
- Level: Pantry
- Area: 480 Square Feet
- Dimensions: 24x20
Living room
- Area: 390 Square Feet
- Dimensions: 26x15
Other
- Features: Media Room
- Level: Media Room
- Area: 640 Square Feet
- Dimensions: 40x16
Other
- Features: Library
- Level: Library
- Area: 210 Square Feet
- Dimensions: 15x14
Recreation room
- Features: Wet Bar
- Level: Wet Bar
- Area: 740 Square Feet
- Dimensions: 37x20
Heating
- Central
Cooling
- Central Air
Appliances
- Included: Double Oven, Electric Oven, Gas Range, Dishwasher, Disposal, Ice Maker, Microwave, Refrigerator, Stainless Steel Appliance(s)
- Laundry: Electric Dryer Hookup, Washer Hookup
Features
- Ceiling Fan(s), Central Vacuum, Entrance Foyer, Extra Closets, High Ceilings, Pantry, Smart Thermostat, Walk-In Closet(s), Wet Bar, High Speed Internet
- Flooring: Wood, Marble, Tile
- Basement: Finished
- Number of fireplaces: 3
- Fireplace features: Den, Family Room
Interior area
- Total structure area: 16,672
- Total interior livable area: 16,672 sqft
- Finished area above ground: 14,815
- Finished area below ground: 1,857
Property
Parking
- Total spaces: 10
- Parking features: Garage Door Opener, Attached, Concrete, Driveway
- Attached garage spaces: 6
- Uncovered spaces: 4
Features
- Levels: Three Or More
- Stories: 3
- Patio & porch: Deck, Covered, Patio
- Exterior features: Balcony, Gas Grill
Lot
- Size: 3.97 Acres
- Dimensions: 352 x 422
Details
- Parcel number: 15800005800
- Special conditions: Standard
Construction
Type & style
- Home type: SingleFamily
- Property subtype: Single Family Residence, Residential
Materials
- Brick, Stucco, Wood Siding
- Roof: Shingle
Condition
- New construction: No
- Year built: 2010
Utilities & green energy
- Sewer: Public Sewer
- Water: Public
- Utilities for property: Water Available, Cable Connected
Community & HOA
Community
- Security: Security Gate, Smoke Detector(s)
- Subdivision: J B Thomas
HOA
- Has HOA: No
Location
- Region: Nashville
Financial & listing details
- Price per square foot: $291/sqft
- Tax assessed value: $6,665,300
- Annual tax amount: $46,357
- Date on market: 5/19/2026
Estimated market value
Not available
Estimated sales range
Not available
Not available
Price history
| Date | Event | Price |
|---|---|---|
| 7/9/2026 | Price change | $4,850,000-3%$291/sqft |
Source:  RealTracs MLS as distributed by MLS GRID #3216160 Report a problem RealTracs MLS as distributed by MLS GRID #3216160 Report a problem | ||
| 5/28/2026 | Listed for sale | $4,999,999+14.7%$300/sqft |
Source: RealTracs MLS as distributed by MLS GRID #3216160 Report a problem | ||
| 1/8/2025 | Sold | $4,360,000-7.1%$262/sqft |
Source: RealTracs MLS as distributed by MLS GRID #2701191 Report a problem | ||
| 11/30/2024 | Pending sale | $4,695,000$282/sqft |
Source: RealTracs MLS as distributed by MLS GRID #2701191 Report a problem | ||
| 9/30/2024 | Contingent | $4,695,000$282/sqft |
Source: RealTracs MLS as distributed by MLS GRID #2701191 Report a problem | ||
| 9/6/2024 | Listed for sale | $4,695,000$282/sqft |
Source: RealTracs MLS as distributed by MLS GRID #2701191 Report a problem | ||
| 8/16/2024 | Listing removed | $4,695,000$282/sqft |
Source: RealTracs MLS as distributed by MLS GRID #2659306 Report a problem | ||
| 8/12/2024 | Price change | $4,695,000-5.2%$282/sqft |
Source: RealTracs MLS as distributed by MLS GRID #2659306 Report a problem | ||
| 6/29/2024 | Price change | $4,950,000-6.4%$297/sqft |
Source: RealTracs MLS as distributed by MLS GRID #2659306 Report a problem | ||
| 5/30/2024 | Listed for sale | $5,290,000+59.1%$317/sqft |
Source: RealTracs MLS as distributed by MLS GRID #2659306 Report a problem | ||
| 5/6/2022 | Sold | $3,325,000-39.5%$199/sqft |
Source: Public Record Report a problem | ||
| 12/17/2021 | Listing removed | -- |
Source: RealTracs MLS as distributed by MLS GRID #2293290 Report a problem | ||
| 9/22/2021 | Listed for sale | $5,495,000+54850%$330/sqft |
Source: RealTracs MLS as distributed by MLS GRID #2293290 Report a problem | ||
| 3/1/2019 | Sold | $10,000-99.7%$1/sqft |
Source: Public Record Report a problem | ||
| 7/29/2017 | Listed for sale | $3,499,000$210/sqft |
Source: Crye-Leike #1786619 Report a problem | ||
| 4/28/2017 | Listing removed | $3,499,000-6.7%$210/sqft |
Source: Crye-Leike Realtors - 615-373-2044 #1786619 Report a problem | ||
| 4/2/2016 | Price change | $3,750,000-5.1%$225/sqft |
Source: TheDailyClassifieds.Com #1691876 Report a problem | ||
| 12/22/2015 | Price change | $3,950,000-7.1%$237/sqft |
Source: TheDailyClassifieds.Com #1691876 Report a problem | ||
| 11/13/2013 | Price change | $4,250,000-13.1%$255/sqft |
Source: Viva Properties, LLC #1438255 Report a problem | ||
| 4/1/2013 | Listed for sale | $4,890,000+715%$293/sqft |
Source: Viva Properties, LLC #1438255 Report a problem | ||
| 5/4/2011 | Sold | $600,000+7.2%$36/sqft |
Source: Public Record Report a problem | ||
| 2/10/2011 | Price change | $559,900-12.4%$34/sqft |
Source: Prudential Real Estate #1182240 Report a problem | ||
| 1/9/2011 | Price change | $638,900-7.9%$38/sqft |
Source: Prudential Real Estate #1182240 Report a problem | ||
| 8/1/2010 | Price change | $694,000-7.1%$42/sqft |
Source: Prudential Real Estate #1182240 Report a problem | ||
| 6/18/2010 | Price change | $746,900+15.3%$45/sqft |
Source: Prudential Real Estate #1182240 Report a problem | ||
| 4/25/2010 | Price change | $648,000-10%$39/sqft |
Source: foreclosure.com Report a problem | ||
| 3/26/2010 | Price change | $720,000-9.9%$43/sqft |
Source: foreclosure.com Report a problem | ||
| 2/25/2010 | Listed for sale | $799,000-35.2%$48/sqft |
Source: foreclosure.com Report a problem | ||
| 11/6/2009 | Sold | $1,233,629+2367.3%$74/sqft |
Source: Public Record Report a problem | ||
| 3/3/1999 | Sold | $50,000$3/sqft |
Source: Public Record Report a problem | ||
Public tax history
| Year | Property taxes | Tax assessment |
|---|---|---|
| 2025 | $46,357 +75.4% | $1,666,325 +84.3% |
| 2024 | $26,425 | $904,350 |
| 2023 | $26,425 | $904,350 |
| 2022 | $26,425 -1% | $904,350 |
| 2021 | $26,705 -16.3% | $904,350 +7.3% |
| 2020 | $31,923 +37.5% | $842,750 |
| 2019 | $23,218 | $842,750 |
| 2018 | $23,218 +25% | $842,750 |
| 2017 | $18,574 -20% | $842,750 -23.9% |
| 2016 | $23,218 -46.6% | $1,107,650 |
| 2015 | $43,464 | $1,107,650 |
| 2014 | $43,464 | $1,107,650 +108.6% |
| 2013 | -- | $531,075 +17.6% |
| 2012 | -- | $451,550 |
| 2011 | -- | $451,550 |
| 2010 | -- | $451,550 |
| 2009 | -- | $451,550 +14.4% |
| 2008 | -- | $394,650 |
| 2007 | -- | $394,650 |
| 2006 | -- | -- |
| 2005 | -- | -- |
| 2004 | -- | -- |
| 2003 | -- | -- |
| 2002 | -- | -- |
| 2001 | -- | -- |
| 2000 | -- | -- |
Find assessor info on the county website
Monthly payment
Est. payment
Payment breakdown
Explore the cost of this home by adjusting the details. Changes won't be saved.Climate risks
Neighborhood: Forest Hills
Nearby schools
GreatSchools rating
- 9/10Percy Priest Elementary SchoolGrades: K-5Distance: 1.8 mi
- 8/10John T. Moore Middle SchoolGrades: 6-8Distance: 4.6 mi
- 6/10Hillsboro High SchoolGrades: 9-12Distance: 4.8 mi
Schools provided by the listing agent
- Elementary: Percy Priest Elementary
- Middle: John Trotwood Moore Middle
- High: Hillsboro Comp High School
Source: RealTracs MLS as distributed by MLS GRID. This data may not be complete. We recommend contacting the local school district to confirm school assignments for this home.
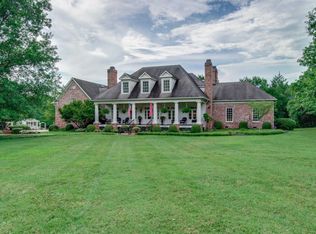
- $2,657,7004 bd5 ba5.1k sqft6255 Hillsboro Pike, Nashville, TN 37215Off Market
- $891,8003 bd1 ba1.6k sqft6301 Hillsboro Pike, Nashville, TN 37215Off Market
- $832,97110.26 Acres6271 Hillsboro Pike, Nashville, TN 37215Off Market
- $1,107,1004 bd3 ba2.8k sqft6307 Hillsboro Pike, Nashville, TN 37215Off Market

- $960,0003 bd1 ba1.6k sqft6311 Hillsboro Pike, Nashville, TN 37215Off Market
- $1,530,3005 bd3 ba3.5k sqft6251 Hillsboro Pike, Nashville, TN 37215Off Market
- $1,129,1003 bd2 ba2.6k sqft6260 Hillsboro Pike, Nashville, TN 37215Off Market
- $26,2046.42 Acres6267 Hillsboro Pike, Nashville, TN 37215Off Market
A local agent can set up tours, give advice and negotiate with sellers.
A local lender can help you make sure your offer is ready when you are.
Similar homes
- $5,450,0004 bd8 ba10k sqft2122 Old Hickory Blvd, Nashville, TN 37215For Sale
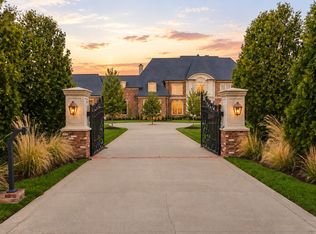
 MLS ID #3208169, Erin Krueger. RealTracs MLS as distributed by MLS GRID
 - $4,900,0006 bd9 ba9.6k sqft340 White Swans Xing, Brentwood, TN 37027For Sale
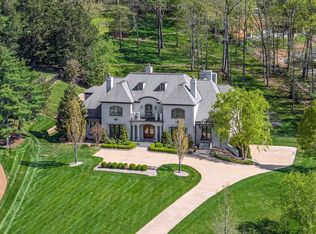 MLS ID #3056551, Christy Reed. RealTracs MLS as distributed by MLS GRID
 - $3,995,0007 bd7 ba8.5k sqft1236 Saxon Dr, Nashville, TN 37215For Sale
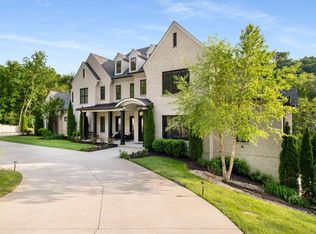 MLS ID #2927556, Richard F Bryan. RealTracs MLS as distributed by MLS GRID
 - $6,299,9996 bd7 ba9.7k sqft336 White Swans Xing, Brentwood, TN 37027For Sale
 MLS ID #3247964, Tim Thompson. RealTracs MLS as distributed by MLS GRID
 - $5,995,0004 bd5 ba9.8k sqft19 Inveraray, Nashville, TN 37215For SaleMLS ID #3261255, Nicole Bird. RealTracs MLS as distributed by MLS GRID
- $3,999,9006 bd8 ba9k sqft5505 Iron Gate Dr, Franklin, TN 37069For SaleMLS ID #3309096, Katie Morrell. RealTracs MLS as distributed by MLS GRID
- $4,800,0005 bd7 ba8.7k sqft894 Robertson Academy Rd, Nashville, TN 37220For SaleMLS ID #3259851, Jonathan Smith. RealTracs MLS as distributed by MLS GRID
- $5,999,9005 bd8 ba10k sqft2323 Woodmont Blvd, Nashville, TN 37215For SaleMLS ID #3169752, Susan Gregory. RealTracs MLS as distributed by MLS GRID
- $4,999,9007 bd12 ba11k sqft5028 Franklin Pike, Nashville, TN 37220For SaleMLS ID #3170133, Mona Wilson. RealTracs MLS as distributed by MLS GRID
- $3,899,9995 bd5 ba8.3k sqft720 Valhalla Ln, Brentwood, TN 37027For SaleMLS ID #3263358, Kara McCormick. RealTracs MLS as distributed by MLS GRID
- $3,195,0005 bd8 ba8.4k sqft4613 General Lowrey Dr, Nashville, TN 37215For SaleMLS ID #3176065, Richard F Bryan. RealTracs MLS as distributed by MLS GRID
- $5,249,0006 bd11 ba9.6k sqft6453 Penrose Dr, Brentwood, TN 37027For SaleMLS ID #3243390, Erin Krueger. RealTracs MLS as distributed by MLS GRID
- $4,750,0005 bd5 ba8.7k sqft105 Lynnwood Blvd, Nashville, TN 37205For SaleMLS ID #3097765, Steve G Fridrich. RealTracs MLS as distributed by MLS GRID
- $4,275,0006 bd8 ba9.5k sqft5213 Colfax Ct, Brentwood, TN 37027For SaleMLS ID #3246260, Amy Coliano. RealTracs MLS as distributed by MLS GRID
- $3,890,0007 bd6 ba11k sqft1228 Mary Helen Dr, Nashville, TN 37220For SaleMLS ID #3112670, Richard B French. RealTracs MLS as distributed by MLS GRID
- $4,875,0004 bd6 ba9.1k sqft7 Colonel Winstead Dr, Brentwood, TN 37027For SaleMLS ID #3248495, FranWolfe. RealTracs MLS as distributed by MLS GRID
- $6,295,0005 bd8 ba8.9k sqft698 Brass Lantern Pl, Brentwood, TN 37027For SaleMLS ID #3189561, Meredith Garrett. RealTracs MLS as distributed by MLS GRID
- $3,499,0006 bd8 ba8.5k sqft1201 Talon Way, Franklin, TN 37069For SaleMLS ID #3192286, Tami Siedlecki. RealTracs MLS as distributed by MLS GRID
- $4,599,9994 bd5 ba9.9k sqft5603 Winslet Dr, Franklin, TN 37064For SaleMLS ID #3239603, Sam Miller. RealTracs MLS as distributed by MLS GRID
- $6,750,0006 bd9 ba8.8k sqft2805 Tyne Blvd, Nashville, TN 37215New ConstructionMLS ID #3234832, Erin Krueger. RealTracs MLS as distributed by MLS GRID
