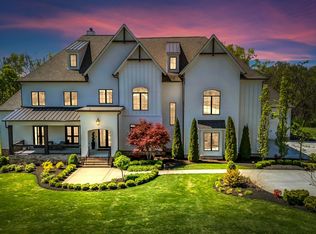
This estate solves what almost no home in Williamson County can: covered storage for 8–10 vehicles without a single lift — far more with lifts installed. Between the main home's 4-car garage and the carriage house's 1,400 sq ft pull-through garage with 14-ft doors (tour bus or trailer ready), the collection is covered — and so is the whole family. Two complete residences on nearly 4.5 private acres in a family-friendly Franklin setting make multi-generational living effortless: room for the cars, the kids, and the grandparents.
The main estate — ~10,000 sq ft, completely renovated in 2024 — is built for living: chef's kitchen with scullery, home theater, gym, wine room, sound-insulated office, and laundry on two floors. Every upper bedroom is its own private suite with en-suite bath, walk-in closet, and sitting room; the grand primary adds heated floors, Italian marble, and a custom closet. Behind the walls, everything is new — electrical, mechanical, 5-zone HVAC, spray foam, Pella fiberglass windows — luxury you see, engineering you never think about.
The carriage house (nearly 2,000 sq ft, 2BR/3.5BA, not included in main sq ft), remodeled in 2026 — quartz waterfall island, all-new appliances, fresh paint and lighting — is a designer home of its own for parents, adult children, or guests.
All just 10 minutes from Berry Farms and I-65, 15 to downtown Franklin, in top-rated Williamson County schools, with an easy run to Cool Springs and Nashville.
Two homes of this caliber, this acreage, this garage capacity — it does not repeat.
Active
Price cut: $400K (7/24)
$4,599,999
5603 Winslet Dr, Franklin, TN 37064
4beds
9,927sqft
:
Get pre-qualified$27,067/mo
Single Family Residence, Residential
Built in 1997
4.38 Acres Lot
$-- Zestimate®
$463/sqft
$125/mo HOA
What's special
- 44 days |
- 1,106 |
- 71 |
Zillow last checked:
Listing updated:
Listed by:
Sam Miller 615-300-6704,
Compass RE 615-475-5616,
Steve Miller 615-957-4957,
Compass RE
Source: RealTracs MLS as distributed by MLS GRID,MLS#: 3239603
Facts & features
Interior
Bedrooms & bathrooms
- Bedrooms: 4
- Bathrooms: 5
- Full bathrooms: 4
- 1/2 bathrooms: 1
- Main level bedrooms: 1
Bedroom 1
- Features: Suite
- Level: Suite
- Area: 357 Square Feet
- Dimensions: 21x17
Bedroom 2
- Features: Bath
- Level: Bath
- Area: 285 Square Feet
- Dimensions: 19x15
Bedroom 3
- Features: Bath
- Level: Bath
- Area: 270 Square Feet
- Dimensions: 18x15
Bedroom 4
- Features: Bath
- Level: Bath
- Area: 459 Square Feet
- Dimensions: 27x17
Primary bathroom
- Features: Double Vanity
- Level: Double Vanity
Den
- Features: Separate
- Level: Separate
- Area: 450 Square Feet
- Dimensions: 18x25
Other
- Area: 510 Square Feet
- Dimensions: 15x34
Kitchen
- Features: Eat-in Kitchen
- Level: Eat-in Kitchen
- Area: 651 Square Feet
- Dimensions: 21x31
Living room
- Area: 504 Square Feet
- Dimensions: 24x21
Other
- Features: Office
- Level: Office
- Area: 280 Square Feet
- Dimensions: 20x14
Other
- Features: Exercise Room
- Level: Exercise Room
- Area: 350 Square Feet
- Dimensions: 14x25
Recreation room
- Features: Second Floor
- Level: Second Floor
- Area: 306 Square Feet
- Dimensions: 17x18
Heating
- Central, Natural Gas
Cooling
- Central Air, Electric
Appliances
- Included: Double Oven, Gas Range, Dishwasher, Disposal, Microwave, Refrigerator
Features
- Ceiling Fan(s), Extra Closets, High Ceilings, Walk-In Closet(s)
- Flooring: Wood, Laminate, Marble
- Basement: Finished,Full
- Number of fireplaces: 2
- Fireplace features: Family Room, Gas
Interior area
- Total structure area: 9,927
- Total interior livable area: 9,927 sqft
- Finished area above ground: 7,108
- Finished area below ground: 2,819
Property
Parking
- Total spaces: 14
- Parking features: Garage Faces Side, Driveway
- Garage spaces: 4
- Uncovered spaces: 10
Features
- Levels: Three Or More
- Stories: 3
Lot
- Size: 4.38 Acres
- Dimensions: 430 x 374
Details
- Additional structures: Guest House, Storage
- Parcel number: 094116G A 00700 00013116G
- Special conditions: Standard
Construction
Type & style
- Home type: SingleFamily
- Property subtype: Single Family Residence, Residential
Materials
- Brick
Condition
- New construction: No
- Year built: 1997
Utilities & green energy
- Sewer: STEP System
- Water: Public
- Utilities for property: Electricity Available, Natural Gas Available, Water Available
Community & HOA
Community
- Subdivision: St Marlo Sec1
HOA
- Has HOA: Yes
- HOA fee: $125 monthly
Location
- Region: Franklin
Financial & listing details
- Price per square foot: $463/sqft
- Tax assessed value: $4,578,700
- Annual tax amount: $14,594
- Date on market: 6/11/2026
- Date available: 01/01/2024
- Electric utility on property: Yes
Estimated market value
Not available
Estimated sales range
Not available
Not available
Price history
| Date | Event | Price |
|---|---|---|
| 7/24/2026 | Price change | $4,599,999-8%$463/sqft |
Source:  RealTracs MLS as distributed by MLS GRID #3239603 Report a problem RealTracs MLS as distributed by MLS GRID #3239603 Report a problem | ||
| 6/27/2026 | Price change | $4,999,999-4.8%$504/sqft |
Source: RealTracs MLS as distributed by MLS GRID #3239603 Report a problem | ||
| 6/21/2026 | Listed for sale | $5,250,000+1%$529/sqft |
Source: RealTracs MLS as distributed by MLS GRID #3239603 Report a problem | ||
| 4/25/2026 | Listing removed | $5,200,000$524/sqft |
Source: RealTracs MLS as distributed by MLS GRID #3054571 Report a problem | ||
| 4/13/2026 | Price change | $5,200,000+6.1%$524/sqft |
Source: RealTracs MLS as distributed by MLS GRID #3054571 Report a problem | ||
| 3/23/2026 | Price change | $4,899,999-2%$494/sqft |
Source: RealTracs MLS as distributed by MLS GRID #3054571 Report a problem | ||
| 2/3/2026 | Price change | $4,999,999-9.1%$504/sqft |
Source: RealTracs MLS as distributed by MLS GRID #3054571 Report a problem | ||
| 12/2/2025 | Listed for sale | $5,500,000-15.4%$554/sqft |
Source: RealTracs MLS as distributed by MLS GRID #3054571 Report a problem | ||
| 8/13/2025 | Listing removed | $6,499,999$655/sqft |
Source: RealTracs MLS as distributed by MLS GRID #2785141 Report a problem | ||
| 8/4/2025 | Price change | $6,499,999+13%$655/sqft |
Source: RealTracs MLS as distributed by MLS GRID #2785141 Report a problem | ||
| 7/1/2025 | Price change | $5,750,000-2.5%$579/sqft |
Source: RealTracs MLS as distributed by MLS GRID #2785141 Report a problem | ||
| 6/13/2025 | Price change | $5,899,999-1.7%$594/sqft |
Source: RealTracs MLS as distributed by MLS GRID #2785141 Report a problem | ||
| 3/19/2025 | Price change | $5,999,000-6.3%$604/sqft |
Source: RealTracs MLS as distributed by MLS GRID #2785141 Report a problem | ||
| 2/6/2025 | Listed for sale | $6,399,000-1.5%$645/sqft |
Source: RealTracs MLS as distributed by MLS GRID #2785141 Report a problem | ||
| 11/5/2024 | Listing removed | $6,499,000$655/sqft |
Source: RealTracs MLS as distributed by MLS GRID #2740376 Report a problem | ||
| 10/18/2024 | Price change | $6,499,000-18.3%$655/sqft |
Source: RealTracs MLS as distributed by MLS GRID #2740376 Report a problem | ||
| 10/3/2024 | Listed for sale | $7,950,000+26.3%$801/sqft |
Source: RealTracs MLS as distributed by MLS GRID #2740376 Report a problem | ||
| 4/19/2024 | Listing removed | -- |
Source: RealTracs MLS as distributed by MLS GRID #2637771 Report a problem | ||
| 4/5/2024 | Listed for sale | $6,295,000-21.3%$634/sqft |
Source: RealTracs MLS as distributed by MLS GRID #2637771 Report a problem | ||
| 3/20/2024 | Listing removed | -- |
Source: RealTracs MLS as distributed by MLS GRID #2622377 Report a problem | ||
| 2/24/2024 | Listed for sale | $8,000,000+433.3%$806/sqft |
Source: RealTracs MLS as distributed by MLS GRID #2622377 Report a problem | ||
| 2/27/2023 | Sold | $1,500,000+0.1%$151/sqft |
Source: RealTracs MLS as distributed by MLS GRID #2476796 Report a problem | ||
| 1/20/2023 | Pending sale | $1,499,000$151/sqft |
Source: RealTracs MLS as distributed by MLS GRID #2476796 Report a problem | ||
| 1/17/2023 | Listed for sale | $1,499,000-50%$151/sqft |
Source: RealTracs MLS as distributed by MLS GRID #2476796 Report a problem | ||
| 7/18/2022 | Sold | $3,000,000$302/sqft |
Source: Public Record Report a problem | ||
Public tax history
| Year | Property taxes | Tax assessment |
|---|---|---|
| 2025 | $14,881 +320.1% | $1,144,675 +507.5% |
| 2024 | $3,542 | $188,425 |
| 2023 | $3,542 | $188,425 +87.3% |
| 2022 | -- | $100,625 |
Find assessor info on the county website
Monthly payment
Est. payment
Payment breakdown
Explore the cost of this home by adjusting the details. Changes won't be saved.Climate risks
Neighborhood: 37064
Nearby schools
GreatSchools rating
- 9/10Creekside Elementary SchoolGrades: K-5Distance: 0.8 mi
- 8/10Fred J Page Middle SchoolGrades: 6-8Distance: 2 mi
- 9/10Fred J Page High SchoolGrades: 9-12Distance: 2 mi
Schools provided by the listing agent
- Elementary: Creekside Elementary School
- Middle: Fred J Page Middle School
- High: Fred J Page High School
Source: RealTracs MLS as distributed by MLS GRID. This data may not be complete. We recommend contacting the local school district to confirm school assignments for this home.
- $1,142,6895 bd4 ba4.5k sqft5826 Branta Dr LOT 401, Franklin, TN 37064Sold
- $1,158,6005 bd4 ba3.3k sqft5525 Duquette Dr, Franklin, TN 37064Off Market

- $1,200,2286 bd6 ba5.2k sqft5815 Branta Dr LOT 221, Franklin, TN 37064Sold
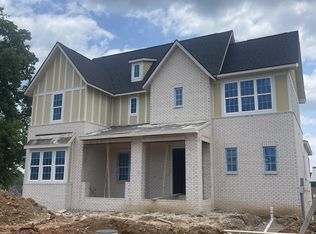
- $1,350,0005 bd5 ba3.9k sqft5831 Branta Dr, Franklin, TN 37064Sold
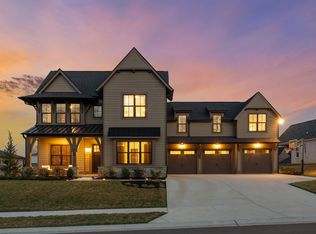
- $1,146,3974 bd4 ba4.2k sqft5853 Branta Dr, Franklin, TN 37064Sold
- $1,350,000-- bd4 ba3.9k sqft5857 Branta Dr, Franklin, TN 37064Sold
- $1,065,354-- bd-- ba4.1k sqft5854 Branta Dr, Franklin, TN 37064Sold
- $1,228,921-- bd4 ba4.8k sqft5841 Branta Dr, Franklin, TN 37064Sold
A local agent can set up tours, give advice and negotiate with sellers.
A local lender can help you make sure your offer is ready when you are.
Similar homes
- $4,125,0005 bd6 ba6.3k sqft4715 Ritas Pvt Way, Franklin, TN 37064For Sale
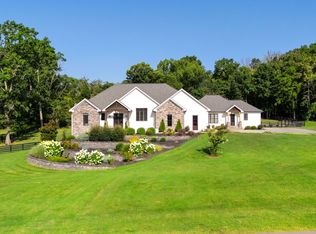
 MLS ID #3263483, Martha "Mattie" Wolf. RealTracs MLS as distributed by MLS GRID
 - $4,450,0004 bd5 ba6.4k sqft3216 Baker Ln, Franklin, TN 37064For Sale
 MLS ID #3256127, Suzy Mills. RealTracs MLS as distributed by MLS GRID
 - $3,995,0004 bd6 ba7.1k sqft4472 S Carothers Rd, Franklin, TN 37064For Sale
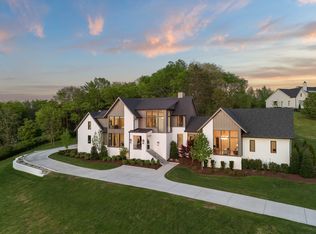 MLS ID #3288212, Tristan Kinsley. RealTracs MLS as distributed by MLS GRID
 - $4,799,9005 bd7 ba6.6k sqft5026 Hilltop Ln, College Grove, TN 37046For Sale
 MLS ID #3305763, Tim Thompson. RealTracs MLS as distributed by MLS GRID
 - $4,599,9005 bd8 ba5.9k sqft4745 Harpeth Peytonsville Rd, Franklin, TN 37064New ConstructionMLS ID #3269941, McClain Holloway Franks. RealTracs MLS as distributed by MLS GRID
- $4,599,0005 bd6 ba6.3k sqft5053 Native Pony Trl, College Grove, TN 37046For SaleMLS ID #3176159, Edison Cook, III. RealTracs MLS as distributed by MLS GRID
- $2,849,5006 bd8 ba5.6k sqft7128 Bonterra Dr, Franklin, TN 37064For SaleMLS ID #3231017, Susan Gregory. RealTracs MLS as distributed by MLS GRID
- $2,999,9905 bd6 ba5.1k sqft7201 Bonterra Ct, Franklin, TN 37064For SaleMLS ID #3211103, Clifton Chason / 714-381-1160. RealTracs MLS as distributed by MLS GRID
- $6,399,0005 bd5 ba6.4k sqft4334 Arno Rd, Franklin, TN 37064New ConstructionMLS ID #3223554, Angela Rhea Ferguson. RealTracs MLS as distributed by MLS GRID
- $4,750,0007 bd9 ba7.3k sqft556 Bonaire Ln, Franklin, TN 37064For SaleMLS ID #3234708, Kelly Dougherty. RealTracs MLS as distributed by MLS GRID
- $4,999,9005 bd6 ba5.1k sqft3580 Gray Ln, Thompsons Station, TN 37179For SaleMLS ID #3233538, Amanda Johnson. RealTracs MLS as distributed by MLS GRID
- $3,490,0005 bd6 ba5.5k sqft114 Gist St, Franklin, TN 37064For SaleMLS ID #3247721, Ryan G Cook. RealTracs MLS as distributed by MLS GRID
- $4,887,5005 bd8 ba7.8k sqft5214 Wildings Blvd, College Grove, TN 37046For SaleMLS ID #3182524, Maria Holland. RealTracs MLS as distributed by MLS GRID
- $3,899,9995 bd5 ba8.3k sqft720 Valhalla Ln, Brentwood, TN 37027For SaleMLS ID #3263358, Kara McCormick. RealTracs MLS as distributed by MLS GRID
- $4,999,0004 bd4 ba5.4k sqft1147 Crater Hill Dr, Nashville, TN 37215For SaleMLS ID #3231677, Megan Garrett. RealTracs MLS as distributed by MLS GRID
- $3,657,5005 bd8 ba6.6k sqft9242 Lehigh Dr, Brentwood, TN 37027For SaleMLS ID #3306259, Ashlee Button. RealTracs MLS as distributed by MLS GRID
- $4,495,0005 bd7 ba6.6k sqft1420 Newhaven Dr, Brentwood, TN 37027For SaleMLS ID #3248449, Emily Lowe, Broker. RealTracs MLS as distributed by MLS GRID
- $6,799,7005 bd8 ba8.3k sqft467 Canterbury Rise, Franklin, TN 37067For SaleMLS ID #3193740, Joni Miller. RealTracs MLS as distributed by MLS GRID
- $4,499,9007 bd9 ba12k sqft3 Prestwick Pl, Brentwood, TN 37027For SaleMLS ID #3167704, Trish Woolwine. RealTracs MLS as distributed by MLS GRID
- $5,750,0005 bd7 ba8.3k sqft501 Bonaire Ln, Franklin, TN 37064For SaleMLS ID #3210799, Judy Williams. RealTracs MLS as distributed by MLS GRID
