Skip main navigation
Coming soon / hold
  • $4,450,000

    3216 Baker Ln, Franklin, TN 37064

    4beds
    6,438sqft
    : 
    Loading
    Get pre-qualified
    Single Family Residence, Residential
    Built in 2001
    7.3 Acres Lot
    $-- Zestimate®
    $691/sqft
    $100/mo HOA

    What's special

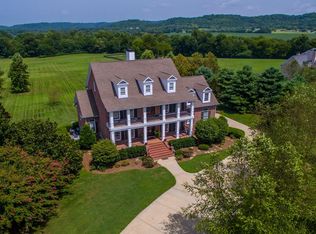
    Tucked away behind a gated entrance in the heart of Kinnard Springs, 3216 Baker Lane offers a rare convergence of sophisticated modern design and the raw, tranquil beauty of the Tennessee landscape. Spanning approximately 7.5 pristine acres along the West Harpeth River, this estate is a sanctuary defined by its exceptional privacy and meticulous craftsmanship. The main level has undergone a complete transformation, anchored by solid, sand-and-finish hardwood floors that flow seamlessly through the light-filled interiors. At the heart of the home, the chef’s kitchen is a masterpiece of form and function, featuring a massive 58” Viking range, built-in trash compactor, and high-end plumbing fixtures that gleam under thoughtful lighting. Whether hosting a grand gathering or enjoying a quiet morning, the space feels both grand and intimately connected to the outdoors. Comfort is woven into the architecture, with three distinct fireplaces located in the living room, the reading room, and the primary suite. Speaking of the primary suite, it serves as a true private retreat, complete with its own dedicated HVAC unit for personalized climate control. The en suite bathroom is a spa-like escape, swathed in floor-to-ceiling marble and featuring a freestanding soaking tub alongside a massive walk-in marble shower with dual heads. The exterior is just as compelling as the interior. A brand-new roof, gutters, and flashing provide peace of mind, while professional landscape lighting illuminates the mature trees that canopy the grounds. Follow a private, winding trail through the woods to reach your own personal stretch of river frontage. Here, a dedicated fire pit and grilling area overlook the water, offering the ultimate setting for evenings under the stars. From the high-end finishes to the rhythmic sounds of the West Harpeth River, every inch of this property has been curated for a life of effortless elegance.
    6 days
    |
    4,630
    |
    81
    |

    Zillow last checked:

    Listing updated:

    Listed by:

    Suzy Mills 615-947-7200,

    Compass 615-790-7400

    Source: RealTracs MLS as distributed by MLS GRID,MLS#: 3256127MLS Logo

      Facts & features

      Interior

      Bedrooms & bathrooms
      • Bedrooms: 4
      • Bathrooms: 5
      • Full bathrooms: 4
      • 1/2 bathrooms: 1
      • Main level bedrooms: 1
      Bedroom 1
      • Features: Suite
      • Level: Suite
      • Area: 270 Square Feet
      • Dimensions: 18x15
      Bedroom 2
      • Features: Walk-In Closet(s)
      • Level: Walk-In Closet(s)
      • Area: 216 Square Feet
      • Dimensions: 18x12
      Bedroom 3
      • Features: Walk-In Closet(s)
      • Level: Walk-In Closet(s)
      • Area: 182 Square Feet
      • Dimensions: 14x13
      Bedroom 4
      • Area: 180 Square Feet
      • Dimensions: 15x12
      Primary bathroom
      • Features: Double Vanity
      • Level: Double Vanity
      Den
      • Area: 360 Square Feet
      • Dimensions: 20x18
      Dining room
      • Features: Formal
      • Level: Formal
      • Area: 196 Square Feet
      • Dimensions: 14x14
      Other
      • Features: Other
      • Level: Other
      • Area: 342 Square Feet
      • Dimensions: 19x18
      Kitchen
      • Area: 364 Square Feet
      • Dimensions: 26x14
      Living room
      • Area: 192 Square Feet
      • Dimensions: 16x12
      Other
      • Features: Office
      • Level: Office
      • Area: 168 Square Feet
      • Dimensions: 14x12
      Other
      • Area: 156 Square Feet
      • Dimensions: 13x12
      Recreation room
      • Features: Basement Level
      • Level: Basement Level
      • Area: 312 Square Feet
      • Dimensions: 24x13
      Heating
      • Central, Natural Gas
      Cooling
      • Central Air, Electric
      Appliances
      • Included: Double Oven, Electric Oven, Cooktop, Dishwasher, Microwave, Refrigerator
      Features
      • Ceiling Fan(s), Entrance Foyer, Extra Closets, Redecorated, Walk-In Closet(s)
      • Flooring: Carpet, Wood, Marble, Tile
      • Basement: Finished,Full
      • Number of fireplaces: 3
      • Fireplace features: Den, Living Room
      Interior area
      • Total structure area: 6,438
      • Total interior livable area: 6,438 sqft
      • Finished area above ground: 4,000
      • Finished area below ground: 2,438

      Property

      Parking
      • Total spaces: 2
      • Parking features: Garage Door Opener, Garage Faces Side
      • Garage spaces: 2
      Features
      • Levels: Three Or More
      • Stories: 2
      • Patio & porch: Patio, Covered, Porch, Deck
      • Fencing: Full
      • Has view: Yes
      • View description: River
      • Has water view: Yes
      • Water view: River
      Lot
      • Size: 7.3 Acres
      • Features: Level
      • Topography: Level
      Details
      • Parcel number: 094104 04027 00005104
      • Special conditions: Standard

      Construction

      Type & style
      • Home type: SingleFamily
      • Property subtype: Single Family Residence, Residential
      Materials
      • Brick
      • Roof: Shingle
      Condition
      • New construction: No
      • Year built: 2001

      Utilities & green energy

      • Sewer: Septic Tank
      • Water: Public
      • Utilities for property: Electricity Available, Natural Gas Available, Water Available

      Community & HOA

      Community
      • Security: Security Gate, Security System
      • Subdivision: Kinnard Springs Sec 2
      HOA
      • Has HOA: Yes
      • HOA fee: $1,200 annually
      Location
      • Region: Franklin

      Financial & listing details

      • Price per square foot: $691/sqft
      • Tax assessed value: $2,071,700
      • Annual tax amount: $6,733
      • Date on market: 7/1/2026
      • Electric utility on property: Yes

        Estimated market value

        Not available

        Estimated sales range

        Not available

        Not available

        Price history

        DateEventPrice
        2/28/2020Sold$1,200,000-5.9%$186/sqft
        Source: RealTracs MLS as distributed by MLS GRID #2053790 Report a problem
        9/23/2019Listing removed$1,275,000$198/sqft
        Source: Tim Thompson Premier REALTORS #2053790 Report a problem
        7/18/2019Price change$1,275,000-3.8%$198/sqft
        Source: Tim Thompson Premier REALTORS #2053790 Report a problem
        6/21/2019Price change$1,325,000-1.9%$206/sqft
        Source: Tim Thompson Premier REALTORS #2053790 Report a problem
        2/15/2019Listed for sale$1,350,000+42.1%$210/sqft
        Source: Tim Thompson Premier REALTORS #2053790 Report a problem
        5/9/2006Sold$950,000+512.9%$148/sqft
        Source: Public Record Report a problem
        3/1/2001Sold$155,000$24/sqft
        Source: Public Record Report a problem

        Public tax history

        YearProperty taxesTax assessment
        2025$6,733 +4.9%$517,925 +51.7%
        2024$6,419 $341,450
        2023$6,419 $341,450
        2022$6,419 $341,450
        2021$6,419 -3.2%$341,450 +14.3%
        2020$6,634 $298,850
        2019$6,634 +3.3%$298,850
        2018$6,425 $298,850
        2017$6,425 $298,850
        2016-- $298,850 +23.3%
        2015-- $242,400
        2014-- $242,400
        2013-- $242,400
        2012-- $242,400
        2011-- $242,400 -5.9%
        2007$5,954 $257,730
        2006$5,954 -9.8%$257,730 +10.9%
        2005$6,597 +17.3%$232,306 +17.3%
        2004$5,623 $197,978
        2002$5,623 $197,978 +468.4%
        2001-- $34,833 -75%
        2000-- $139,333

        Find assessor info on the county website

        Monthly payment

        Est. payment

        Payment breakdown

        Explore the cost of this home by adjusting the details. Changes won't be saved.
        All calculations are estimates and provided by Zillow, Inc. for informational purposes only. Actual amounts may vary.
        HOA fees may include property taxes on listings classified as Co-Ops. Contact the listing agent and/or owner for fee details.
        Mortgage interest rates are dependent on a number of factors, including credit score, down payment, and repayment length. Interest rate data provided by Zillow Group Marketplace, Inc. as of 1/1/1970 from various mortgage lenders with which we have lead or other similar arrangements; the Estimated Payment is an average of those rates.
        See how much you could borrow to make a competitive offer.

        Climate risks

        Neighborhood: 37064

        Getting around

        0 / 100
        Car-Dependent
        0 / 100
        No Nearby Transit
        19 / 100
        Somewhat Bikeable

        Nearby schools

        GreatSchools rating
        Schools provided by the listing agent
        • Elementary: Winstead Elementary School
        • Middle: Heritage Middle
        • High: Independence High School

        Source: RealTracs MLS as distributed by MLS GRID. This data may not be complete. We recommend contacting the local school district to confirm school assignments for this home.

        A local agent can set up tours, give advice and negotiate with sellers.

        A local lender can help you make sure your offer is ready when you are.

        Browse local experts

        Similar homes

        Skip to the end of the carouselSkip to the beginning of the carousel