Skip main navigation
Closed
  • $3,350,000

    3220 Baker Ln, Franklin, TN 37064

    5beds
    9,310sqft
    Single Family Residence, Residential
    Built in 2013
    6.28 Acres Lot
    $3,420,100 Zestimate®
    $360/sqft
    $7,824 Estimated rent

    Home value

    $3,420,100

    $3.21M - $3.63M

    $7,824/mo

    Zestimate® history
    Loading
    Loading...

    Owner options

    List your home for rent

    $7,824/mo

    Rent Zestimate®

    Find your next renter with Zillow Rental Manager. Plus, with online applications, you can quickly screen prospective tenants – for free.

    Learn more

    $7,824/mo

    Rent Zestimate®

    Refinance and save

    $16,140/mo

    Est. payment

    Refinancing to a lower rate could help reduce your monthly payments and save thousands over the life of the loan.

    See today's rates

    $16,140/mo

    Est. payment

    Explore your selling options

    Work with a Zillow partner agent

    Leverage their expertise and Zillow's premium Showcase listings to get your home seen by more buyers.

    Get started

    List with your own agent

    Get your home in front of millions of buyers by listing it on Zillow.

    Learn how to do it

    Sell it yourself

    Take full control of how buyers see your home on Zillow by listing For Sale by Owner (FSBO).

    List your home

    What's special

    Private river frontageNatural lightingWlkl-in closetsBeautiful williamson county viewsSpacious floor plan
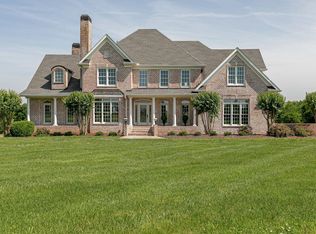
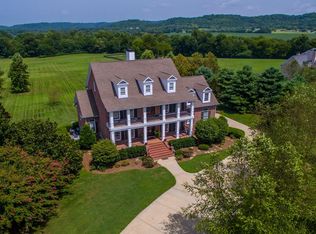
    Welcome to 3220 Baker Ln.This estate home provides quality custom construction & luxury /designer finishes with a spacious floor plan & privacy with private RIVER frontage on 6.28ac. The estate is located less than 10 min to Dwntn Franklin & 5 min to Leipers Fork.Newly updated 2 masters suites, kitchen and finished 3251sqft walk out basement with all the amenities.(Included in overall sqft) All Bdrms have private bths, wlkl-in closets & Hrdwd flrs throughout. Natural lighting flow through all rooms with beautiful Williamson county views. The flow of this home is perfect for entertaining inside and out. Gather by the river or around 1 of the 4 fireplaces. Please see document section for all features as they are too many to list. Kinnard Springs is Equestrian friendly.

    Zillow last checked:

    Listing updated:

    Listing Provided by:

    Hank Gardner 615-218-7292,

    District Property Group

    Bought with:

    Jade Kennedy, 362559

    Wilson Group Real Estate

    Source: RealTracs MLS as distributed by MLS GRID,MLS#: 2779197MLS Logo

    Facts & features

    Interior

    Bedrooms & bathrooms
    • Bedrooms: 5
    • Bathrooms: 8
    • Full bathrooms: 7
    • 1/2 bathrooms: 1
    • Main level bedrooms: 2
    Bedroom 1
    • Features: Suite
    • Level: Suite
    • Area: 272 Square Feet
    • Dimensions: 16x17
    Bedroom 2
    • Features: Walk-In Closet(s)
    • Level: Walk-In Closet(s)
    • Area: 121 Square Feet
    • Dimensions: 11x11
    Bedroom 3
    • Features: Walk-In Closet(s)
    • Level: Walk-In Closet(s)
    • Area: 336 Square Feet
    • Dimensions: 16x21
    Bedroom 4
    • Features: Walk-In Closet(s)
    • Level: Walk-In Closet(s)
    • Area: 224 Square Feet
    • Dimensions: 14x16
    Bonus room
    • Features: Second Floor
    • Level: Second Floor
    • Area: 288 Square Feet
    • Dimensions: 16x18
    Den
    • Features: Combination
    • Level: Combination
    • Area: 304 Square Feet
    • Dimensions: 16x19
    Dining room
    • Features: Formal
    • Level: Formal
    • Area: 208 Square Feet
    • Dimensions: 13x16
    Kitchen
    • Area: 285 Square Feet
    • Dimensions: 15x19
    Living room
    • Area: 272 Square Feet
    • Dimensions: 16x17
    Heating
    • Central
    Cooling
    • Central Air
    Appliances
    • Included: Dishwasher, Disposal, Ice Maker, Microwave, Refrigerator, Built-In Electric Oven, Built-In Gas Range
    • Laundry: Electric Dryer Hookup, Washer Hookup
    Features
    • Ceiling Fan(s), Entrance Foyer, Extra Closets, Pantry, Redecorated, Smart Thermostat, Walk-In Closet(s), High Speed Internet, Kitchen Island
    • Flooring: Concrete, Wood, Tile
    • Basement: Finished
    • Number of fireplaces: 4
    • Fireplace features: Den, Gas, Living Room, Recreation Room, Wood Burning
    Interior area
    • Total structure area: 9,310
    • Total interior livable area: 9,310 sqft
    • Finished area above ground: 6,059
    • Finished area below ground: 3,251

    Property

    Parking
    • Total spaces: 3
    • Parking features: Garage Door Opener, Garage Faces Side
    • Garage spaces: 3
    Features
    • Levels: Three Or More
    • Stories: 3
    • Patio & porch: Porch, Covered, Patio
    Lot
    • Size: 6.28 Acres
    Details
    • Additional structures: Storm Shelter
    • Parcel number: 094104 04026 00005104
    • Special conditions: Standard

    Construction

    Type & style
    • Home type: SingleFamily
    • Architectural style: Traditional
    • Property subtype: Single Family Residence, Residential
    Materials
    • Brick
    • Roof: Shingle
    Condition
    • New construction: No
    • Year built: 2013

    Utilities & green energy

    • Sewer: Septic Tank
    • Water: Public
    • Utilities for property: Water Available
    Green energy
    • Energy efficient items: Thermostat

    Community & neighborhood

    Security
    • Security features: Security System, Smoke Detector(s)
    Location
    • Region: Franklin
    • Subdivision: Kinnard Springs Sec 2

    HOA & financial

    HOA
    • Has HOA: Yes
    • HOA fee: $1,000 annually
    • Second HOA fee: $2,500 one time

    Price history

    DateEventPrice
    6/10/2025Sold$3,350,000-9.4%$360/sqft
    Source: RealTracs MLS as distributed by MLS GRID #2779197 Report a problem
    3/31/2025Contingent$3,699,500$397/sqft
    Source: RealTracs MLS as distributed by MLS GRID #2779197 Report a problem
    1/17/2025Listed for sale$3,699,5000%$397/sqft
    Source: RealTracs MLS as distributed by MLS GRID #2779197 Report a problem
    10/2/2024Listing removed$3,700,000$397/sqft
    Source: RealTracs MLS as distributed by MLS GRID #2670944 Report a problem
    6/24/2024Listed for sale$3,700,000-5.1%$397/sqft
    Source: RealTracs MLS as distributed by MLS GRID #2670944 Report a problem
    6/17/2024Listing removed--
    Source: RealTracs MLS as distributed by MLS GRID #2644381 Report a problem
    4/19/2024Listed for sale$3,900,000+21.9%$419/sqft
    Source: RealTracs MLS as distributed by MLS GRID #2644381 Report a problem
    1/16/2023Listing removed--
    Source: RealTracs MLS as distributed by MLS GRID #2440638 Report a problem
    11/15/2022Price change$3,200,000-17.6%$344/sqft
    Source: RealTracs MLS as distributed by MLS GRID #2440638 Report a problem
    9/20/2022Listed for sale$3,882,000-17.3%$417/sqft
    Source: RealTracs MLS as distributed by MLS GRID #2440638 Report a problem
    9/14/2022Listing removed--
    Source: RealTracs MLS as distributed by MLS GRID #2396630 Report a problem
    6/11/2022Listed for sale$4,695,725+1322.9%$504/sqft
    Source: RealTracs MLS as distributed by MLS GRID #2396630 Report a problem
    7/1/2020Listing removed$4,900$1/sqft
    Source: Gemstone Solutions Property Management and Realty #2161549 Report a problem
    6/20/2020Listed for rent$4,900+8.9%$1/sqft
    Source: Gemstone Solutions Property Management and Realty #2161549 Report a problem
    9/27/2017Listing removed$4,500
    Source: Gemstone Solutions Property Management and Realty Report a problem
    9/5/2017Price change$4,500-5.3%
    Source: Gemstone Solutions Property Management and Realty Report a problem
    8/1/2017Listed for rent$4,750$1/sqft
    Source: Gemstone Solutions Property Management and Realty Report a problem
    11/21/2011Sold$330,000+88.6%$35/sqft
    Source: Public Record Report a problem
    7/26/2004Sold$175,000+6.1%$19/sqft
    Source: Public Record Report a problem
    6/19/2003Sold$165,000+10%$18/sqft
    Source: Public Record Report a problem
    8/22/2000Sold$150,000$16/sqft
    Source: Public Record Report a problem

    Public tax history

    YearProperty taxesTax assessment
    2025$10,985 +40.1%$845,000 +102.6%
    2024$7,841 $417,050
    2023$7,841 $417,050
    2022$7,841 $417,050
    2021$7,841 +0.3%$417,050 +18.5%
    2020$7,814 $352,000
    2019$7,814 +3.3%$352,000
    2018$7,568 $352,000
    2017$7,568 $352,000
    2016-- $352,000 +29.6%
    2015-- $271,650
    2014-- $271,650 +48.4%
    2013-- $183,025 +250%
    2012-- $52,300 -0.2%
    2011-- $52,400 +27%
    2007$953 $41,265
    2006$953 +0.2%$41,265 +23.1%
    2005$952 $33,511
    2004$952 $33,511
    2002$952 $33,511
    2001-- $33,511 -75%
    2000-- $134,043

    Find assessor info on the county website

    Neighborhood: 37064

    Nearby schools

    GreatSchools rating
    Schools provided by the listing agent
    • Elementary: Winstead Elementary School
    • Middle: Legacy Middle School
    • High: Independence High School

    Source: RealTracs MLS as distributed by MLS GRID. This data may not be complete. We recommend contacting the local school district to confirm school assignments for this home.

    Get a cash offer in 3 minutes
    Find out how much your home could sell for in as little as 3 minutes with a no-obligation cash offer.
    Estimated market value
    $3,420,100
    Get a cash offer in 3 minutes
    Find out how much your home could sell for in as little as 3 minutes with a no-obligation cash offer.
    Estimated market value
    $3,420,100