Tucked into the wooded curve of Crater Hill, this 2.3 acre sanctuary blends the refinement of sophisticated architecture with grounded, organic design. Reimagined by the sought-after Millworks Design, here natural materials, light, and landscape converge to create a truly restorative living experience. A sculptural roofline with clay tile and copper detailing sets the tone, while walls of glass and timber beams bring warmth and volume to interiors with soaring 25-foot ceilings in the living room and den. The chef’s kitchen, with Taj Mahal countertops, anchors the home while a wood-paneled ceiling crowns the the dining room, framing panoramic views of the surrounding hills and tree canopy. A spa-like primary suite offers heated floors, a steam shower, and an atmosphere of deep calm, enhanced by direct sightlines to the manicured pool and surrounding landscape, blurring the line between indoors and out. Downstairs, multiple flex spaces offer effortless entertaining, while an additional bedroom suite and laundry provide both privacy and function. Outside, the experience continues featuring a newly resurfaced pool, a pool house with kitchenette and half bath, al fresco dining with a grill station, and a setting alive with wildlife and layered greenery. Every detail, including the encapsulated crawl space with dehumidifier and whole-home water filtration system, whole-home generator, and garage with epoxy-coated floors and drop zone, has been thoughtfully considered. Purchased by the current owners just last fall, an unexpected out-of-state relocation now creates a rare opportunity for the next steward of this remarkable property. Here, architecture is art, nature is a collaborator, and you are home.
Active
$4,999,000
1147 Crater Hill Dr, Nashville, TN 37215
4beds
5,449sqft
Single Family Residence, Residential
Built in 1968
2.3 Acres Lot
$-- Zestimate®
$917/sqft
$-- HOA
What's special
- 88 days
- 867
- 68
Zillow last checked:
Listing updated:
Listed by:
Megan Garrett 615-969-3169,
Fridrich & Clark Realty 615-263-4800
Source: RealTracs MLS as distributed by MLS GRID,MLS#: 3231677
Facts & features
Interior
Bedrooms & bathrooms
- Bedrooms: 4
- Bathrooms: 4
- Full bathrooms: 3
- 1/2 bathrooms: 1
- Main level bedrooms: 3
Bedroom 1
- Features: Suite
- Level: Suite
- Area: 286 Square Feet
- Dimensions: 22x13
Bedroom 2
- Area: 198 Square Feet
- Dimensions: 18x11
Bedroom 3
- Area: 198 Square Feet
- Dimensions: 18x11
Bedroom 4
- Area: 416 Square Feet
- Dimensions: 13x32
Primary bathroom
- Features: Double Vanity
- Level: Double Vanity
Den
- Area: 432 Square Feet
- Dimensions: 16x27
Dining room
- Area: 256 Square Feet
- Dimensions: 16x16
Kitchen
- Area: 345 Square Feet
- Dimensions: 23x15
Living room
- Area: 567 Square Feet
- Dimensions: 21x27
Other
- Features: Media Room
- Level: Media Room
- Area: 208 Square Feet
- Dimensions: 13x16
Other
- Features: Utility Room
- Level: Utility Room
- Area: 64 Square Feet
- Dimensions: 8x8
Recreation room
- Features: Basement Level
- Level: Basement Level
- Area: 357 Square Feet
- Dimensions: 21x17
Heating
- Central
Cooling
- Central Air
Appliances
- Included: Gas Range, Dishwasher, Ice Maker, Refrigerator
Features
- Ceiling Fan(s), High Ceilings, Pantry, Smart Thermostat, Walk-In Closet(s), Wet Bar
- Flooring: Carpet, Wood, Marble, Tile
- Basement: Full,Finished
- Fireplace features: Den, Living Room
Interior area
- Total structure area: 5,449
- Total interior livable area: 5,449 sqft
- Finished area above ground: 3,808
- Finished area below ground: 1,641
Video & virtual tour
Property
Parking
- Total spaces: 4
- Parking features: Attached
- Attached garage spaces: 2
- Uncovered spaces: 2
Features
- Levels: Two
- Stories: 2
- Patio & porch: Patio, Covered
- Has private pool: Yes
- Pool features: In Ground
- Fencing: Partial
Lot
- Size: 2.3 Acres
- Dimensions: 175 x 285
Details
- Parcel number: 14406002300
- Special conditions: Standard
Construction
Type & style
- Home type: SingleFamily
- Property subtype: Single Family Residence, Residential
Materials
- Brick
- Roof: Tile
Condition
- New construction: No
- Year built: 1968
Utilities & green energy
- Sewer: Public Sewer
- Water: Public
- Utilities for property: Water Available
Community & HOA
Community
- Subdivision: Chickering Park
HOA
- Has HOA: No
Location
- Region: Nashville
Financial & listing details
- Price per square foot: $917/sqft
- Tax assessed value: $2,133,300
- Annual tax amount: $8,648
- Date on market: 6/6/2026
Estimated market value
Not available
Estimated sales range
Not available
Not available
Price history
| Date | Event | Price |
|---|---|---|
| 6/29/2026 | Listed for sale | $4,999,000$917/sqft |
Source:  RealTracs MLS as distributed by MLS GRID #3231677 Report a problem RealTracs MLS as distributed by MLS GRID #3231677 Report a problem | ||
| 6/19/2026 | Contingent | $4,999,000$917/sqft |
Source: RealTracs MLS as distributed by MLS GRID #3231677 Report a problem | ||
| 6/10/2026 | Listed for sale | $4,999,000+1%$917/sqft |
Source: RealTracs MLS as distributed by MLS GRID #3231677 Report a problem | ||
| 10/28/2025 | Sold | $4,950,000-1%$908/sqft |
Source: RealTracs MLS as distributed by MLS GRID #2930317 Report a problem | ||
| 10/1/2025 | Contingent | $4,999,000$917/sqft |
Source: RealTracs MLS as distributed by MLS GRID #2930317 Report a problem | ||
| 8/5/2025 | Price change | $4,999,000-3.9%$917/sqft |
Source: RealTracs MLS as distributed by MLS GRID #2930317 Report a problem | ||
| 7/9/2025 | Listed for sale | $5,200,000+246.7%$954/sqft |
Source: RealTracs MLS as distributed by MLS GRID #2930317 Report a problem | ||
| 6/21/2021 | Sold | $1,500,000+200%$275/sqft |
Source: Public Record Report a problem | ||
| 12/16/1994 | Sold | $500,000$92/sqft |
Source: Public Record Report a problem | ||
Public tax history
| Year | Property taxes | Tax assessment |
|---|---|---|
| 2025 | $14,837 +71.6% | $533,325 +80.2% |
| 2024 | $8,648 | $295,950 |
| 2023 | $8,648 | $295,950 |
| 2022 | $8,648 -1% | $295,950 |
| 2021 | $8,739 +2.7% | $295,950 +31.8% |
| 2020 | $8,508 +37.5% | $224,600 |
| 2019 | $6,188 | $224,600 |
| 2018 | $6,188 +50% | $224,600 |
| 2017 | $4,125 -33.3% | $224,600 +7.5% |
| 2016 | $6,188 | $209,000 |
| 2015 | -- | $209,000 |
| 2014 | $8,201 | $209,000 |
| 2013 | -- | $209,000 +8.4% |
| 2012 | -- | $192,750 |
| 2011 | -- | $192,750 |
| 2010 | -- | $192,750 |
| 2009 | -- | $192,750 +12.2% |
| 2008 | -- | $171,775 |
| 2007 | -- | $171,775 |
| 2006 | -- | -- |
| 2005 | -- | -- |
| 2004 | -- | -- |
| 2003 | -- | -- |
| 2002 | -- | -- |
| 2001 | -- | -- |
| 2000 | -- | -- |
Find assessor info on the county website
Monthly payment
Est. payment
Payment breakdown
Explore the cost of this home by adjusting the details. Changes won't be saved.Climate risks
Neighborhood: Forest Hills
Nearby schools
Schools provided by the listing agent
- Elementary: Percy Priest Elementary
- Middle: John Trotwood Moore Middle
- High: Hillsboro Comp High School
Source: RealTracs MLS as distributed by MLS GRID. This data may not be complete. We recommend contacting the local school district to confirm school assignments for this home.
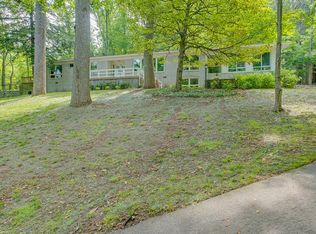
- $3,472,6006 bd6 ba9.1k sqft1141 Crater Hill Dr, Nashville, TN 37215Off Market

- $1,277,9003 bd2 ba1.9k sqft1151 Crater Hill Dr, Nashville, TN 37215Off Market
- $1,848,2004 bd4 ba3.8k sqft1107 Chickering Park Dr, Nashville, TN 37215Off Market
- $1,799,9004 bd4 ba3.5k sqft1106 Chickering Park Dr, Nashville, TN 37215Off Market
Similar homes
- $4,997,0005 bd7 ba7.1k sqft4600 Shys Hill Rd, Nashville, TN 37215For Sale

 MLS ID #3527710, Lara K. Kirby | KIRBY GROUP. RealTracs MLS as distributed by MLS GRID
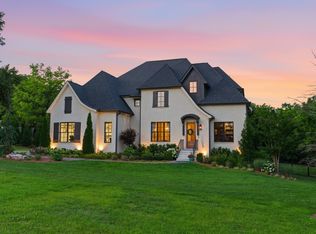
 - $3,999,9004 bd6 ba5k sqft2108 Timberwood Pl, Nashville, TN 37215For Sale
 MLS ID #3247707, Happy Fulk. RealTracs MLS as distributed by MLS GRID
 - $4,890,0006 bd8 ba6.5k sqft4317 Wallace Ln, Nashville, TN 37215For Sale
 MLS ID #3525864, Kristie Gogo. RealTracs MLS as distributed by MLS GRID
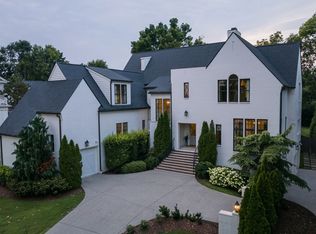
 - $4,500,0006 bd7 ba6.5k sqft3444 Woodmont Blvd, Nashville, TN 37215For Sale
 MLS ID #3288583, Helen Vann. RealTracs MLS as distributed by MLS GRID
 - $3,999,9995 bd7 ba7.6k sqft4523 Wayland Dr, Nashville, TN 37215For SaleMLS ID #3232468, Whitney Musser. RealTracs MLS as distributed by MLS GRID
- $5,275,0005 bd7 ba7.9k sqft3726 Woodlawn Dr, Nashville, TN 37215For SaleMLS ID #3233720, Erin Krueger. RealTracs MLS as distributed by MLS GRID
- $3,400,0004 bd4 ba4.4k sqft5360 Hillsboro Pike, Nashville, TN 37215For SaleMLS ID #3248212, Stephen Miller. RealTracs MLS as distributed by MLS GRID
- $5,250,0006 bd8 ba8.1k sqft1209 Otter Creek Rd, Nashville, TN 37215For SaleMLS ID #3226545, Davey Hackett. RealTracs MLS as distributed by MLS GRID
- $3,199,9004 bd5 ba4.7k sqft3518 Woodmont Blvd, Nashville, TN 37215For SaleMLS ID #3288247, Amanda Hoffman. RealTracs MLS as distributed by MLS GRID
- $4,990,0006 bd9 ba7.9k sqft4123 Skyline Dr, Nashville, TN 37215New ConstructionMLS ID #3225194, Richard F Bryan. RealTracs MLS as distributed by MLS GRID
- $2,650,0004 bd5 ba4.3k sqft3333 Trimble Rd, Nashville, TN 37215For SaleMLS ID #3304562, Kelia Brooke Wilson. RealTracs MLS as distributed by MLS GRID
- $3,499,0005 bd6 ba6.8k sqft4301 Wallace Ln, Nashville, TN 37215For SaleMLS ID #3336254, Ashley Boykin. RealTracs MLS as distributed by MLS GRID
- $4,950,0005 bd5 ba5.5k sqft6230 Bresslyn Rd, Nashville, TN 37205For SaleMLS ID #3306615, Kristie Gogo. RealTracs MLS as distributed by MLS GRID
- $3,190,0004 bd6 ba4.9k sqft1807 Castleman Dr, Nashville, TN 37215For SaleMLS ID #3246453, Carolyn Baron. RealTracs MLS as distributed by MLS GRID
- $3,995,0005 bd6 ba5.9k sqft827 Maxwell Ct, Nashville, TN 37220For SaleMLS ID #3232544, Jonathan Rivers. RealTracs MLS as distributed by MLS GRID
- $4,500,0005 bd6 ba5.9k sqft710 Bresslyn Rd, Nashville, TN 37205For SaleMLS ID #3314282, Grace Oneal Clayton. RealTracs MLS as distributed by MLS GRID
- $2,675,0004 bd6 ba5.5k sqft2313 Warfield Ln, Nashville, TN 37215For SaleMLS ID #3251808, Michelle Glass. RealTracs MLS as distributed by MLS GRID
- $4,120,0005 bd7 ba6.4k sqft3706 Benham Ave, Nashville, TN 37215For SaleMLS ID #3225536, Miah Willis. RealTracs MLS as distributed by MLS GRID
- $6,490,0005 bd7 ba7.2k sqft3800 Woodlawn Dr, Nashville, TN 37215For SaleMLS ID #2994229, Richard B French. RealTracs MLS as distributed by MLS GRID
- $5,299,0007 bd8 ba5.6k sqft1207 Sweetbriar Ave #A & B, Nashville, TN 37212For SaleMLS ID #3320377, Liz Zipperer. RealTracs MLS as distributed by MLS GRID
