Welcome to this better-than-new home designed by the award winning architects at Christopher Architecture & Interiors and built by Baird Graham Construction. The home setting on 10 beautiful acres in the Tennessee countryside offers privacy and pastures with the amazing convenience of being minutes to downtown Franklin and lovely Leiper's Fork. Fiber internet, No HOA or restrictions- Bring your hobby farm dreams!, Your horses AND your fishing rods!!, Charming porches for entertaining and outdoor living, The sweetest garden to enjoy all summer, Year round creek at the back of the property, Fenced with security gate.
Active
$4,999,900
3580 Gray Ln, Thompsons Station, TN 37179
5beds
5,170sqft
Single Family Residence, Residential
Built in 2022
10.01 Acres Lot
$-- Zestimate®
$967/sqft
$-- HOA
What's special
Offers privacy and pasturesFenced with security gate
- 25 days
- 1,759
- 129
Zillow last checked:
Listing updated:
Listed by:
Amanda Johnson 615-430-4116,
Parks Compass 615-790-3400
Source: RealTracs MLS as distributed by MLS GRID,MLS#: 3233538
Facts & features
Interior
Bedrooms & bathrooms
- Bedrooms: 5
- Bathrooms: 6
- Full bathrooms: 5
- 1/2 bathrooms: 1
- Main level bedrooms: 1
Bedroom 1
- Features: Walk-In Closet(s)
- Level: Walk-In Closet(s)
- Area: 256 Square Feet
- Dimensions: 16x16
Bedroom 2
- Features: Bath
- Level: Bath
- Area: 224 Square Feet
- Dimensions: 16x14
Bedroom 3
- Features: Bath
- Level: Bath
- Area: 238 Square Feet
- Dimensions: 17x14
Bedroom 4
- Features: Bath
- Level: Bath
- Area: 196 Square Feet
- Dimensions: 14x14
Primary bathroom
- Features: Double Vanity
- Level: Double Vanity
Dining room
- Features: Separate
- Level: Separate
- Area: 304 Square Feet
- Dimensions: 19x16
Kitchen
- Features: Pantry
- Level: Pantry
- Area: 374 Square Feet
- Dimensions: 22x17
Living room
- Features: Great Room
- Level: Great Room
- Area: 546 Square Feet
- Dimensions: 26x21
Other
- Features: Bedroom 5
- Level: Bedroom 5
- Area: 168 Square Feet
- Dimensions: 14x12
Other
- Features: Office
- Level: Office
Recreation room
- Features: Second Floor
- Level: Second Floor
- Area: 308 Square Feet
- Dimensions: 22x14
Heating
- Central
Cooling
- Central Air
Appliances
- Included: Double Oven, Electric Oven, Built-In Gas Range, Dishwasher, Disposal, Microwave, Refrigerator
Features
- Flooring: Carpet, Wood, Tile
- Basement: Crawl Space
- Number of fireplaces: 1
Interior area
- Total structure area: 5,170
- Total interior livable area: 5,170 sqft
- Finished area above ground: 5,170
Property
Parking
- Total spaces: 2
- Parking features: Garage Faces Side
- Garage spaces: 2
Features
- Levels: Two
- Stories: 2
- Patio & porch: Porch, Covered, Patio
- Fencing: Full
Lot
- Size: 10.01 Acres
- Features: Level
- Topography: Level
Details
- Parcel number: 094120 00919 00004120
- Special conditions: Standard
Construction
Type & style
- Home type: SingleFamily
- Property subtype: Single Family Residence, Residential
Materials
- Hardboard Siding, Stone
- Roof: Shingle,Wood
Condition
- New construction: No
- Year built: 2022
Utilities & green energy
- Sewer: Septic Tank
- Water: Public
- Utilities for property: Water Available
Community & HOA
Community
- Security: Security Gate
- Subdivision: Head John H Jr Tr
HOA
- Has HOA: No
Location
- Region: Thompsons Station
Financial & listing details
- Price per square foot: $967/sqft
- Tax assessed value: $2,693,000
- Annual tax amount: $8,752
- Date on market: 8/14/2026
Estimated market value
Not available
Estimated sales range
Not available
Not available
Price history
| Date | Event | Price |
|---|---|---|
| 8/14/2026 | Listed for sale | $4,999,900$967/sqft |
Source:  RealTracs MLS as distributed by MLS GRID #3233538 Report a problem RealTracs MLS as distributed by MLS GRID #3233538 Report a problem | ||
| 8/11/2026 | Contingent | $4,999,900$967/sqft |
Source: RealTracs MLS as distributed by MLS GRID #3233538 Report a problem | ||
| 6/11/2026 | Listed for sale | $4,999,900+85.2%$967/sqft |
Source: RealTracs MLS as distributed by MLS GRID #3233538 Report a problem | ||
| 10/16/2023 | Sold | $2,700,000-40%$522/sqft |
Source: Public Record Report a problem | ||
| 12/15/2022 | Sold | $4,500,000-3.2%$870/sqft |
Source: Public Record Report a problem | ||
| 11/18/2022 | Listed for sale | $4,650,000-15.5%$899/sqft |
Source: RealTracs MLS as distributed by MLS GRID #2460031 Report a problem | ||
| 11/14/2022 | Listing removed | -- |
Source: RealTracs MLS as distributed by MLS GRID #2384073 Report a problem | ||
| 9/23/2022 | Listed for sale | $5,500,000+10%$1,064/sqft |
Source: RealTracs MLS as distributed by MLS GRID #2384073 Report a problem | ||
| 8/26/2022 | Listing removed | -- |
Source: RealTracs MLS as distributed by MLS GRID #2430962 Report a problem | ||
| 8/23/2022 | Price change | $5,000,000-9.1%$967/sqft |
Source: RealTracs MLS as distributed by MLS GRID #2430962 Report a problem | ||
| 7/29/2022 | Listed for sale | $5,500,000$1,064/sqft |
Source: RealTracs MLS as distributed by MLS GRID #2384073 Report a problem | ||
| 6/24/2022 | Listing removed | $5,500,000$1,064/sqft |
Source: RealTracs MLS as distributed by MLS GRID #2384073 Report a problem | ||
| 5/30/2022 | Listed for sale | $5,500,000$1,064/sqft |
Source: RealTracs MLS as distributed by MLS GRID #2384073 Report a problem | ||
Public tax history
| Year | Property taxes | Tax assessment |
|---|---|---|
| 2025 | $8,752 -19.6% | $673,250 +78.3% |
| 2024 | $10,888 +53.4% | $377,600 |
| 2023 | $7,099 +25.4% | $377,600 +25.4% |
| 2022 | $5,660 | $301,075 |
| 2021 | -- | -- |
Find assessor info on the county website
Monthly payment
Est. payment
Payment breakdown
Explore the cost of this home by adjusting the details. Changes won't be saved.Climate risks
Neighborhood: 37179
Nearby schools
Schools provided by the listing agent
- Elementary: Hillsboro Elementary/ Middle School
- Middle: Hillsboro Elementary/ Middle School
- High: Independence High School
Source: RealTracs MLS as distributed by MLS GRID. This data may not be complete. We recommend contacting the local school district to confirm school assignments for this home.
- $2,700,0005 bd6 ba5.1k sqft3580 Gray Ln LOT 1, Thompsons Station, TN 37179Sold
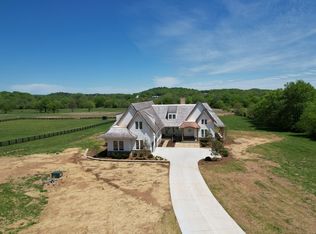
- $--20.11 acres3550 Gray Ln, Thompsons Station, TN 37179Off Market

- $5,735,900-- bd6 ba3.8k sqft3570 Gray Ln, Thompsons Station, TN 37179Off Market
- $1,350,2003 bd3 ba2.4k sqft3514 Gray Ln, Thompsons Station, TN 37179Off Market
Similar homes
- $4,150,0005 bd6 ba5.9k sqft2620 Goose Creek By Pass, Franklin, TN 37064For Sale

 MLS ID #3252020, Jennifer Harris. RealTracs MLS as distributed by MLS GRID
 - $3,749,0005 bd8 ba7.5k sqft1164 Saddle Springs Dr, Thompsons Station, TN 37179For Sale
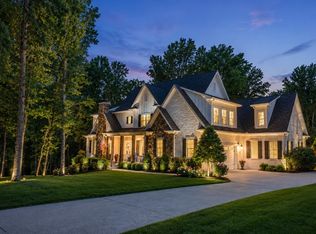 MLS ID #3255651, Karen Haugen. RealTracs MLS as distributed by MLS GRID
 - $4,750,0005 bd5 ba6.7k sqft5557 Parker Branch Rd, Franklin, TN 37064For Sale
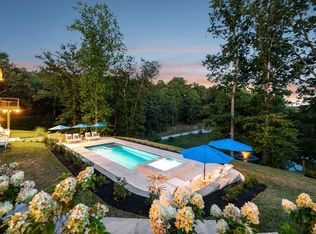 MLS ID #3122687, Erin Krueger. RealTracs MLS as distributed by MLS GRID
 - $5,399,9995 bd5 ba6.4k sqft1747 Old Natchez Trce, Franklin, TN 37069For Sale
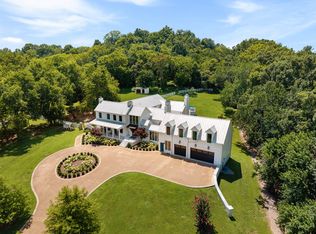 MLS ID #3135525, Lauren Bonavenia Lauer. RealTracs MLS as distributed by MLS GRID
 - $5,250,0004 bd7 ba5.9k sqft4334 Peytonsville Trinity Rd, Franklin, TN 37064For SaleMLS ID #3309298, Marabeth Poole. RealTracs MLS as distributed by MLS GRID
- $5,750,0004 bd5 ba5.2k sqft2151 Hillsboro Valley Rd, Brentwood, TN 37027For SaleMLS ID #3147532, Kelly Dougherty. RealTracs MLS as distributed by MLS GRID
- $3,950,0005 bd6 ba6.3k sqft4715 Ritas Pvt Way, Franklin, TN 37064For SaleMLS ID #3263483, Martha "Mattie" Wolf. RealTracs MLS as distributed by MLS GRID
- $2,869,9995 bd7 ba5.8k sqft1159 Saddle Springs Dr, Thompsons Station, TN 37179For SaleMLS ID #3193911, Jay Lowenthal. RealTracs MLS as distributed by MLS GRID
- $2,800,0005 bd6 ba4.5k sqft4018 Hathaway St, Franklin, TN 37064For SaleMLS ID #3513191, Lisa Alyn. RealTracs MLS as distributed by MLS GRID
- $5,499,9995 bd5 ba6.3k sqft9862 Sam Donald Rd, Nolensville, TN 37135For SaleMLS ID #3231710, Brent Long. RealTracs MLS as distributed by MLS GRID
- $2,600,0005 bd5 ba4.8k sqft1547 Championship Blvd, Franklin, TN 37064For SaleMLS ID #3500825, Dani Cox. RealTracs MLS as distributed by MLS GRID
- $2,499,9994 bd4 ba3.6k sqft1911 Evergreen Rd, Thompsons Station, TN 37179For SaleMLS ID #3256003, Todd Hicks. RealTracs MLS as distributed by MLS GRID
- $3,195,0005 bd6 ba5.3k sqft1013 Buena Vista Dr, Franklin, TN 37069For SaleMLS ID #3527492, Erin Krueger. RealTracs MLS as distributed by MLS GRID
- $3,795,0004 bd6 ba7k sqft3021 Smith Ln, Franklin, TN 37069For SaleMLS ID #3190672, Tom Murray. RealTracs MLS as distributed by MLS GRID
- $4,295,0007 bd9 ba7.3k sqft556 Bonaire Ln, Franklin, TN 37064For SaleMLS ID #3234708, Kelly Dougherty. RealTracs MLS as distributed by MLS GRID
- $3,490,0005 bd6 ba5.5k sqft114 Gist St, Franklin, TN 37064For SaleMLS ID #3247721, Ryan G Cook. RealTracs MLS as distributed by MLS GRID
- $5,499,9995 bd5 ba5.7k sqft4304 Warner Pl, Nashville, TN 37205For SaleMLS ID #3520197, Shea Ghertner. RealTracs MLS as distributed by MLS GRID
- $2,599,9905 bd7 ba5.6k sqft5201 Bond Springs Ct, Thompsons Station, TN 37179For SaleMLS ID #3510214, Mike Grayson. RealTracs MLS as distributed by MLS GRID
- $2,695,0006 bd6 ba6.7k sqft424 Wild Elm St, Franklin, TN 37064For SaleMLS ID #3519168, Bruce Jones. RealTracs MLS as distributed by MLS GRID
