Just reduced and seller is willing to pay some of the buyer's closing costs! This phenomenal home offers a luxurious, yet simple lifestyle. A prime hilltop setting provides gorgeous views of Middle Tennessee's gently rolling hills all year round. Backing to mature trees and common space, this parcel is as peaceful as you will find anywhere. Adding to the serene landscape is a green house and raised beds, foundations to grow your favorite vegetables and flowers. Overlooking the garden is a 25' by 36' patio for you to enjoy any time of day or evening. These outdoor spaces will rejuvenate your soul. The floor plan is so thoughtfully designed. Soaring ceilings throughout the main level deliver a rich ambiance to be enjoyed daily. A large foyer is flanked by a private office / music room with French doors and a formal dining room with a fireplace. Floor-to-ceiling built-in bookcases in the great room allow multiple options for your personal decorating tastes. The kitchen and breakfast nook decor will remind you of an Italian villa. With an open floor plan, this is the heartbeat of your home. Giving you ample space to satisfy your culinary passions, a giant kitchen island and additional counter space afford you ample capacity to prepare and serve your favorite foods whether for family meals, intimate gatherings or a large soiree. And a sunroom off of the great room takes you to the patio and rear yard. Entertaining is so delightfully easy. The primary bedroom ensuite is tucked away on one side of the home. Its bathroom has long vanity counters, an over-sized shower and two walk-in closets. There is also a guest bedroom ensuite on the main level and three bedroom ensuites on the second level. Above one of the two, two-car garages is a sizable bonus room. Don't miss the walk-in, stand-up unfinished floored attic storage area measuring 13' by 24'. The neighborhood is also home to The Jaeckle Centre, a state-of-the-art equine boarding, training and rehabilitation facility.
Active
Price cut: $30K (7/30)
$2,869,999
1159 Saddle Springs Dr, Thompsons Station, TN 37179
5beds
5,826sqft
:
Get pre-qualified$16,915/mo
Single Family Residence, Residential
Built in 2014
4.59 Acres Lot
$-- Zestimate®
$493/sqft
$60/mo HOA
What's special
Prime hilltop settingLarge foyerOpen floor planTwo two-car garagesPrimary bedroom ensuite
- 85 days |
- 537 |
- 26 |
Zillow last checked:
Listing updated:
Listed by:
Jay Lowenthal 615-300-3617,
Zeitlin Sotheby's International Realty 615-383-0183
Source: RealTracs MLS as distributed by MLS GRID,MLS#: 3193911
Facts & features
Interior
Bedrooms & bathrooms
- Bedrooms: 5
- Bathrooms: 7
- Full bathrooms: 5
- 1/2 bathrooms: 2
- Main level bedrooms: 2
Bedroom 1
- Features: Suite
- Level: Suite
- Area: 420 Square Feet
- Dimensions: 15x28
Bedroom 2
- Features: Bath
- Level: Bath
- Area: 221 Square Feet
- Dimensions: 13x17
Bedroom 3
- Features: Bath
- Level: Bath
- Area: 441 Square Feet
- Dimensions: 21x21
Bedroom 4
- Features: Bath
- Level: Bath
- Area: 418 Square Feet
- Dimensions: 19x22
Primary bathroom
- Features: Double Vanity
- Level: Double Vanity
Dining room
- Features: Formal
- Level: Formal
- Area: 182 Square Feet
- Dimensions: 13x14
Other
- Features: Greenhouse
- Level: Greenhouse
- Area: 144 Square Feet
- Dimensions: 9x16
Kitchen
- Features: Pantry
- Level: Pantry
- Area: 325 Square Feet
- Dimensions: 13x25
Living room
- Features: Great Room
- Level: Great Room
- Area: 361 Square Feet
- Dimensions: 19x19
Other
- Features: Bedroom 5
- Level: Bedroom 5
- Area: 156 Square Feet
- Dimensions: 12x13
Other
- Features: Breakfast Room
- Level: Breakfast Room
- Area: 156 Square Feet
- Dimensions: 12x13
Recreation room
- Features: Other
- Level: Other
- Area: 418 Square Feet
- Dimensions: 19x22
Heating
- Central, Natural Gas, Zoned
Cooling
- Ceiling Fan(s), Central Air, Wall/Window Unit(s)
Appliances
- Included: Double Oven, Cooktop, Dishwasher, Disposal, Microwave, Refrigerator, Stainless Steel Appliance(s)
- Laundry: Electric Dryer Hookup, Washer Hookup
Features
- Bookcases, Built-in Features, Ceiling Fan(s), High Ceilings, Open Floorplan, Pantry, Walk-In Closet(s), High Speed Internet
- Flooring: Carpet, Wood, Tile
- Basement: None
- Number of fireplaces: 3
- Fireplace features: Family Room, Gas, Living Room
Interior area
- Total structure area: 5,826
- Total interior livable area: 5,826 sqft
- Finished area above ground: 5,826
Property
Parking
- Total spaces: 12
- Parking features: Garage Door Opener, Garage Faces Side, Aggregate, Driveway
- Garage spaces: 4
- Uncovered spaces: 8
Features
- Levels: Two
- Stories: 2
- Patio & porch: Porch, Covered, Patio
- Fencing: Back Yard
- Has view: Yes
- View description: Mountain(s)
Lot
- Size: 4.59 Acres
- Features: Level, Rolling Slope, Views
- Topography: Level,Rolling Slope,Views
Details
- Parcel number: 094156 01511 00021156
- Special conditions: Standard
- Other equipment: Irrigation System
Construction
Type & style
- Home type: SingleFamily
- Architectural style: Contemporary
- Property subtype: Single Family Residence, Residential
Materials
- Ext Insul. Coating System, Brick, Stone
- Roof: Shingle
Condition
- New construction: No
- Year built: 2014
Utilities & green energy
- Sewer: STEP System
- Water: Public
- Utilities for property: Natural Gas Available, Water Available, Cable Connected, Underground Utilities
Green energy
- Energy efficient items: Water Heater, Windows, Insulation
Community & HOA
Community
- Security: Carbon Monoxide Detector(s), Security System, Smoke Detector(s)
- Subdivision: Saddle Springs Estates
HOA
- Has HOA: Yes
- Amenities included: Underground Utilities
- Services included: Maintenance Grounds
- HOA fee: $60 monthly
Location
- Region: Thompsons Station
Financial & listing details
- Price per square foot: $493/sqft
- Tax assessed value: $2,253,800
- Annual tax amount: $7,325
- Date on market: 5/8/2026
Estimated market value
Not available
Estimated sales range
Not available
Not available
Price history
| Date | Event | Price |
|---|---|---|
| 7/30/2026 | Price change | $2,869,999-1%$493/sqft |
Source:  RealTracs MLS as distributed by MLS GRID #3193911 Report a problem RealTracs MLS as distributed by MLS GRID #3193911 Report a problem | ||
| 7/9/2026 | Price change | $2,900,000-3.3%$498/sqft |
Source: RealTracs MLS as distributed by MLS GRID #3193911 Report a problem | ||
| 5/8/2026 | Listed for sale | $3,000,000+133.5%$515/sqft |
Source: RealTracs MLS as distributed by MLS GRID #3193911 Report a problem | ||
| 6/29/2016 | Sold | $1,285,000-1.2%$221/sqft |
Source: RealTracs MLS as distributed by MLS GRID #1709322 Report a problem | ||
| 5/31/2016 | Pending sale | $1,299,999+550%$223/sqft |
Source: Benchmark Realty, LLC #1709322 Report a problem | ||
| 12/31/2013 | Sold | $200,000-9%$34/sqft |
Source: Public Record Report a problem | ||
| 4/28/2013 | Listed for sale | $219,900+2.3%$38/sqft |
Source: Crye-Leike #1446005 Report a problem | ||
| 12/6/2012 | Listing removed | $214,900$37/sqft |
Source: Crye-Leike #1403347 Report a problem | ||
| 9/6/2012 | Price change | $214,900+4.9%$37/sqft |
Source: Pate Real Estate #1391279 Report a problem | ||
| 8/29/2012 | Listed for sale | $204,900+5.1%$35/sqft |
Source: Pate Real Estate #1391279 Report a problem | ||
| 7/2/2012 | Listing removed | $195,000$33/sqft |
Source: Coldwell Banker Barnes #1329581 Report a problem | ||
| 1/8/2012 | Price change | $195,000-11.2%$33/sqft |
Source: Coldwell Banker Barnes Realtors #1329581 Report a problem | ||
| 9/29/2011 | Price change | $219,500-8.5%$38/sqft |
Source: Coldwell Banker Barnes #1284839 Report a problem | ||
| 9/30/2010 | Listed for sale | $239,900-3.7%$41/sqft |
Source: Coldwell Banker Barnes Realtors #1220395 Report a problem | ||
| 1/25/2006 | Sold | $249,000$43/sqft |
Source: Public Record Report a problem | ||
Public tax history
| Year | Property taxes | Tax assessment |
|---|---|---|
| 2025 | $7,325 +16.5% | $563,450 +68.4% |
| 2024 | $6,290 | $334,575 |
| 2023 | $6,290 | $334,575 |
| 2022 | $6,290 | $334,575 |
| 2021 | $6,290 +3.8% | $334,575 +22.6% |
| 2020 | $6,061 | $273,000 |
| 2019 | $6,061 +3.3% | $273,000 |
| 2018 | $5,870 | $273,000 |
| 2017 | $5,870 | $273,000 |
| 2016 | -- | $273,000 +30.5% |
| 2015 | -- | $209,275 +649.4% |
| 2014 | -- | $27,925 |
| 2013 | -- | $27,925 |
| 2012 | -- | $27,925 |
| 2011 | -- | $27,925 -54.9% |
| 2007 | $1,431 | $61,965 |
| 2006 | $1,431 -12.2% | $61,965 +8% |
| 2005 | $1,629 | $57,375 |
| 2004 | $1,629 | $57,375 |
Find assessor info on the county website
Monthly payment
Est. payment
Payment breakdown
Explore the cost of this home by adjusting the details. Changes won't be saved.Climate risks
Neighborhood: 37179
Nearby schools
GreatSchools rating
- 8/10Bethesda Elementary SchoolGrades: K-5Distance: 3.2 mi
- 9/10Thompson's Station Middle SchoolGrades: 6-8Distance: 6.7 mi
- 9/10Summit High SchoolGrades: 9-12Distance: 6.8 mi
Schools provided by the listing agent
- Elementary: Bethesda Elementary
- Middle: Thompson's Station Middle School
- High: Summit High School
Source: RealTracs MLS as distributed by MLS GRID. This data may not be complete. We recommend contacting the local school district to confirm school assignments for this home.
- $550,0002.38 Acres1160 Saddle Springs Dr, Thompsons Station, TN 37179Sold
- $141,9005.11 Acres6638 Bethesda Arno Rd, Thompsons Station, TN 37179Off Market
- $3,501,3006 bd8 ba7.1k sqft1158 Saddle Springs Dr, Thompsons Station, TN 37179Off Market
- $3,571,0005 bd8 ba7.5k sqft1164 Saddle Springs Dr, Thompsons Station, TN 37179Off Market
- $--2.9 Acres1164 Saddle Springs Dr LOT 106, Thompsons Station, TN 37179Off Market
- $2,885,6005 bd6 ba7.7k sqft1155 Saddle Springs Dr, Thompsons Station, TN 37179Off Market
- $3,636,3005 bd7 ba9k sqft1163 Saddle Springs Dr, Thompsons Station, TN 37179Off Market
- $2,499,99915.68 Acres6628 Bethesda Arno Rd, Thompsons Station, TN 37179Lot/Land
A local agent can set up tours, give advice and negotiate with sellers.
A local lender can help you make sure your offer is ready when you are.
Similar homes
- $2,580,0005 bd7 ba4.9k sqft8642 Belladonna Dr, College Grove, TN 37046For Sale
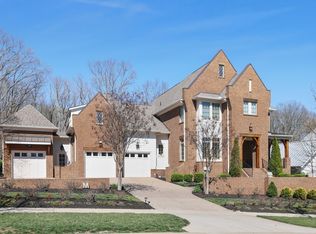
 MLS ID #3312304, Gary Ashton. RealTracs MLS as distributed by MLS GRID
 - $2,950,0004 bd6 ba5.7k sqft5089 Native Pony Trl, College Grove, TN 37046For Sale
 MLS ID #3232658, Brandon Blair. RealTracs MLS as distributed by MLS GRID
 - $2,675,9004 bd4 ba4.6k sqft9652 Clovercroft Rd, Nolensville, TN 37135For Sale
 MLS ID #3314689, Brent Thompson. RealTracs MLS as distributed by MLS GRID
 - $2,995,0004 bd6 ba5.1k sqft5005 Native Pony Trl, College Grove, TN 37046For Sale
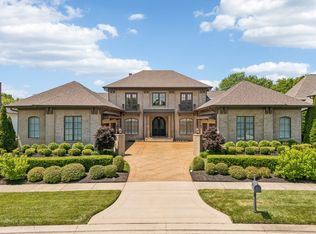 MLS ID #3245439, Robert Shiels. RealTracs MLS as distributed by MLS GRID
 - $2,999,9954 bd5 ba4.4k sqft8463 Heirloom Blvd, College Grove, TN 37046For SaleMLS ID #3128411, Ben Jenkins. RealTracs MLS as distributed by MLS GRID
- $2,999,9004 bd4 ba7.4k sqft8992 Horton Hwy, College Grove, TN 37046For SaleMLS ID #3283836, Kristie Blasingim. RealTracs MLS as distributed by MLS GRID
- $2,500,0005 bd5 ba4.9k sqft6033 Native Pony Trl, College Grove, TN 37046For SaleMLS ID #3169831, Missy Roten. RealTracs MLS as distributed by MLS GRID
- $2,689,9005 bd7 ba6.4k sqft1808 Camborne Pl, Brentwood, TN 37027For SaleMLS ID #3304247, Erin Krueger. RealTracs MLS as distributed by MLS GRID
- $2,175,0004 bd5 ba4.3k sqft4621 Nadine Ln, Franklin, TN 37064For SaleMLS ID #3260195, Whitney Neil. RealTracs MLS as distributed by MLS GRID
- $2,125,0004 bd4 ba4.5k sqft4428 Ivan Creek Dr, Franklin, TN 37067For SaleMLS ID #3225728, Michael Gudvangen. RealTracs MLS as distributed by MLS GRID
- $2,895,0005 bd7 ba5.3k sqft1045 Buena Vista Dr, Franklin, TN 37069For SaleMLS ID #3190542, Grace Janho. RealTracs MLS as distributed by MLS GRID
- $1,650,0005 bd5 ba4.3k sqft3601 Robbins Nest Rd, Thompsons Station, TN 37179For SaleMLS ID #3242538, Melissa Chadwick. RealTracs MLS as distributed by MLS GRID
- $2,950,0006 bd6 ba7.2k sqft9620 Mitchell Pl, Brentwood, TN 37027For SaleMLS ID #3259663, LeAnne Constantine, The Constantine Group. RealTracs MLS as distributed by MLS GRID
- $2,250,0004 bd5 ba5.5k sqft2629 Goose Creek Byp, Franklin, TN 37064For SaleMLS ID #3278661, Chelsea Hawkins. RealTracs MLS as distributed by MLS GRID
- $2,595,0007 bd7 ba6.3k sqft911 Bluff Rd, Brentwood, TN 37027For SaleMLS ID #3205447, Lindsay Sanford. RealTracs MLS as distributed by MLS GRID
- $1,695,0004 bd6 ba4.3k sqft5016 Buds Farm Ln, Franklin, TN 37064For SaleMLS ID #3277695, Jared Johnson. RealTracs MLS as distributed by MLS GRID
- $2,799,0004 bd7 ba7.1k sqft27 Colonel Winstead Dr, Brentwood, TN 37027For SaleMLS ID #3215647, Danielle Keegan. RealTracs MLS as distributed by MLS GRID
- $1,649,9903 bd4 ba4.6k sqft4321 Long Ln, Franklin, TN 37064For SaleMLS ID #3311426, David Alan Fountain, ABR®, CNE®, CRS®, SRS®, CLE®. RealTracs MLS as distributed by MLS GRID
- $3,149,9996 bd6 ba5k sqft510 Granny White Pike, Brentwood, TN 37027For SaleMLS ID #3261028, Rachel Margolis, ABR, PSA. RealTracs MLS as distributed by MLS GRID
- $3,499,0004 bd4 ba5.3k sqft1446 Kittrell Rd, Franklin, TN 37064For SaleMLS ID #3190524, Chase Cosner. RealTracs MLS as distributed by MLS GRID
