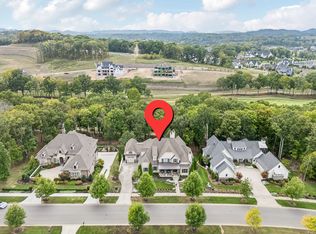
Seller to include $75,000 towards a Sports Membership with a full-price offer! Step into one of the rare gems in The Grove. This beautiful, Custom Hatcliff Construction-built home sits on nearly three-quarters of an acre on one of the most coveted streets in the community. Tall hardwoods shade the house while allowing scenic views of Two of The Grove golf courses' fairways. At the front, a courtyard-style entrance allows both a 4-car garage and a full front porch to greet you as you arrive home. From the front porch, you’ll step into almost 4500 Square Feet of Maximized living. The great room has vaulted ceilings and rich timber beams. The Kitchen is equipped with a Wolf steam oven, Wolf convection oven, Wolf gas stovetop, and a Sub-Zero refrigerator. Off the kitchen is a lovely screened-in porch with a gas fireplace. The Primary bedroom Suite with heated bathroom floors, as well as a full guest suite, are on the main level. An elevator is built into the house, a truly rare feature for a two-story house. The basement has a Full Bar! A full Wine Cellar! Two Bedrooms and Bathrooms, and an emergency Safe Room. And any storm can be weathered with the Generac Whole Home Generator built into the house. Out back is a deck with a sunken jacuzzi! Maximized luxury features are combined with manageable packaging to create a truly lovely lifestyle!!
Active
$2,949,000
8463 Heirloom Blvd, College Grove, TN 37046
4beds
4,472sqft
Single Family Residence, Residential
Built in 2016
0.72 Acres Lot
$-- Zestimate®
$659/sqft
$275/mo HOA
What's special
- 209 days
- 400
- 18
Zillow last checked:
Listing updated:
Listed by:
Ben Jenkins 615-368-3044,
Grove Realty, LLC 615-368-3044,
Eli Epley 615-368-3044,
Grove Realty, LLC
Source: RealTracs MLS as distributed by MLS GRID,MLS#: 3128411
Facts & features
Interior
Bedrooms & bathrooms
- Bedrooms: 4
- Bathrooms: 5
- Full bathrooms: 4
- 1/2 bathrooms: 1
- Main level bedrooms: 2
Bedroom 1
- Features: Suite
- Level: Suite
- Area: 272 Square Feet
- Dimensions: 16x17
Bedroom 2
- Features: Bath
- Level: Bath
- Area: 168 Square Feet
- Dimensions: 12x14
Bedroom 3
- Features: Bath
- Level: Bath
- Area: 196 Square Feet
- Dimensions: 14x14
Bedroom 4
- Features: Bath
- Level: Bath
- Area: 182 Square Feet
- Dimensions: 13x14
Primary bathroom
- Features: Double Vanity
- Level: Double Vanity
Dining room
- Features: L-Shaped
- Level: L-Shaped
- Area: 224 Square Feet
- Dimensions: 14x16
Other
- Features: Other
- Level: Other
- Area: 192 Square Feet
- Dimensions: 16x12
Kitchen
- Area: 294 Square Feet
- Dimensions: 21x14
Living room
- Features: Great Room
- Level: Great Room
- Area: 506 Square Feet
- Dimensions: 22x23
Other
- Features: Utility Room
- Level: Utility Room
- Area: 104 Square Feet
- Dimensions: 13x8
Other
- Area: 48 Square Feet
- Dimensions: 8x6
Recreation room
- Features: Basement Level
- Level: Basement Level
- Area: 528 Square Feet
- Dimensions: 24x22
Heating
- Central, Natural Gas
Cooling
- Central Air, Electric
Appliances
- Included: Oven, Built-In Gas Range, Dishwasher, Disposal, Freezer, Refrigerator
Features
- Air Filter, Central Vacuum, Elevator, Extra Closets, Wet Bar, Kitchen Island
- Flooring: Carpet, Wood, Tile
- Basement: Finished,Full
- Number of fireplaces: 2
- Fireplace features: Gas
Interior area
- Total structure area: 4,472
- Total interior livable area: 4,472 sqft
- Finished area above ground: 2,868
- Finished area below ground: 1,604
Property
Parking
- Total spaces: 4
- Parking features: Garage Door Opener, Attached, Driveway
- Attached garage spaces: 4
- Has uncovered spaces: Yes
Features
- Levels: Two
- Stories: 2
- Patio & porch: Deck, Patio, Screened
- Exterior features: Smart Irrigation, Smart Light(s)
- Pool features: Association
Lot
- Size: 0.72 Acres
- Dimensions: 166.7 x 201.1
- Features: Wooded
- Topography: Wooded
Details
- Parcel number: 094142C A 01800 00021142F
- Special conditions: Standard
- Other equipment: Air Purifier, Dehumidifier
Construction
Type & style
- Home type: SingleFamily
- Architectural style: Traditional
- Property subtype: Single Family Residence, Residential
Materials
- Hardboard Siding, Stone
- Roof: Shingle
Condition
- New construction: No
- Year built: 2016
Utilities & green energy
- Sewer: STEP System
- Water: Private
- Utilities for property: Electricity Available, Natural Gas Available, Water Available, Underground Utilities
Community & HOA
Community
- Security: Security System
- Subdivision: The Grove
HOA
- Has HOA: Yes
- Amenities included: Clubhouse, Dog Park, Fitness Center, Gated, Golf Course, Park, Playground, Pool, Sidewalks, Tennis Court(s), Underground Utilities, Trail(s)
- Services included: Maintenance Grounds
- HOA fee: $275 monthly
Location
- Region: College Grove
Financial & listing details
- Price per square foot: $659/sqft
- Tax assessed value: $2,740,400
- Annual tax amount: $7,076
- Date on market: 2/11/2026
- Electric utility on property: Yes
Estimated market value
Not available
Estimated sales range
Not available
Not available
Price history
| Date | Event | Price |
|---|---|---|
| 8/28/2026 | Price change | $2,949,000-1.7%$659/sqft |
Source:  RealTracs MLS as distributed by MLS GRID #3128411 Report a problem RealTracs MLS as distributed by MLS GRID #3128411 Report a problem | ||
| 2/11/2026 | Listed for sale | $2,999,995+25%$671/sqft |
Source: RealTracs MLS as distributed by MLS GRID #3128411 Report a problem | ||
| 8/23/2021 | Sold | $2,400,000+0%$537/sqft |
Source: RealTracs MLS as distributed by MLS GRID #2269047 Report a problem | ||
| 7/18/2021 | Contingent | $2,399,000$536/sqft |
Source: RealTracs MLS as distributed by MLS GRID #2269047 Report a problem | ||
| 7/5/2021 | Listed for sale | $2,399,000+699.7%$536/sqft |
Source: RealTracs MLS as distributed by MLS GRID #2269047 Report a problem | ||
| 7/13/2015 | Sold | $300,000$67/sqft |
Source: Public Record Report a problem | ||
Public tax history
| Year | Property taxes | Tax assessment |
|---|---|---|
| 2025 | $8,906 +25.9% | $685,100 +82% |
| 2024 | $7,076 | $376,375 |
| 2023 | $7,076 | $376,375 |
| 2022 | $7,076 | $376,375 |
| 2021 | $7,076 +1% | $376,375 +19.3% |
| 2020 | $7,003 | $315,450 |
| 2019 | $7,003 +3.3% | $315,450 |
| 2018 | $6,782 | $315,450 |
| 2017 | $6,782 | $315,450 +324.8% |
| 2016 | -- | $74,250 |
| 2015 | -- | -- |
Find assessor info on the county website
Monthly payment
Est. payment
Payment breakdown
Explore the cost of this home by adjusting the details. Changes won't be saved.Climate risks
Neighborhood: 37046
Nearby schools
Schools provided by the listing agent
- Elementary: College Grove Elementary
- Middle: Fred J Page Middle School
- High: Fred J Page High School
Source: RealTracs MLS as distributed by MLS GRID. This data may not be complete. We recommend contacting the local school district to confirm school assignments for this home.
- $297,000-- bd-- ba-- sqft8459 Heirloom Blvd, College Grove, TN 37046Off Market
- $2,600,0005 bd7 ba6.9k sqft8467 Heirloom Blvd, College Grove, TN 37046Sold
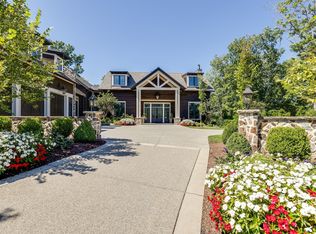
- $5,150,0005 bd9 ba9.3k sqft8455 Heirloom Blvd, College Grove, TN 37046Sold
- $5,347,600-- bd-- ba-- sqft8455 Heirloom Blvd LOT 6016, College Grove, TN 37046Off Market
Similar homes
- $2,295,0004 bd5 ba5k sqft8645 Belladonna Dr, College Grove, TN 37046For Sale

 MLS ID #3542676, Aleah Berger. RealTracs MLS as distributed by MLS GRID
 - $2,850,0004 bd6 ba5.1k sqft5005 Native Pony Trl, College Grove, TN 37046For Sale
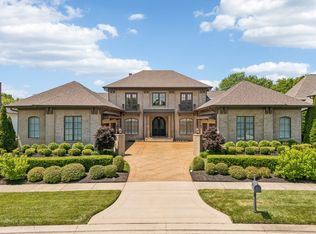 MLS ID #3245439, Robert Shiels. RealTracs MLS as distributed by MLS GRID
 - $2,850,0004 bd6 ba5.7k sqft5089 Native Pony Trl, College Grove, TN 37046For Sale
 MLS ID #3232658, Brandon Blair. RealTracs MLS as distributed by MLS GRID
 - $2,580,0005 bd7 ba4.9k sqft8642 Belladonna Dr, College Grove, TN 37046For Sale
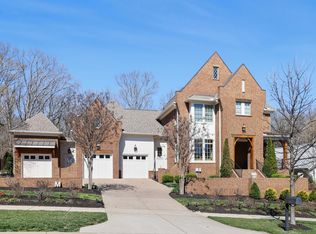 MLS ID #3312304, Gary Ashton. RealTracs MLS as distributed by MLS GRID
 - $3,299,0004 bd6 ba5.2k sqft3300 Bridle Path Ct, Thompsons Station, TN 37179For SaleMLS ID #3501376, Lori Bowling. RealTracs MLS as distributed by MLS GRID
- $3,750,0004 bd4 ba5.4k sqft6314 McDaniel Rd, College Grove, TN 37046For SaleMLS ID #3155905, Joe Jennings. RealTracs MLS as distributed by MLS GRID
- $2,869,9995 bd7 ba5.8k sqft1159 Saddle Springs Dr, Thompsons Station, TN 37179For SaleMLS ID #3193911, Jay Lowenthal. RealTracs MLS as distributed by MLS GRID
- $4,350,0005 bd5 ba5.1k sqft7108 Mason Grove Ct, College Grove, TN 37046For SaleMLS ID #3132980, Christopher Apple. RealTracs MLS as distributed by MLS GRID
- $3,679,0005 bd7 ba5.7k sqft8860 Edgecomb Dr, College Grove, TN 37046For SaleMLS ID #3183405, Vickie Freas. RealTracs MLS as distributed by MLS GRID
- $3,799,9005 bd5 ba5.7k sqft7101 Hardwood Ln, College Grove, TN 37046For SaleMLS ID #3175635, Martin Lovelace. RealTracs MLS as distributed by MLS GRID
- $2,999,0004 bd6 ba6.5k sqft51 Governors Way, Brentwood, TN 37027For SaleMLS ID #3220536, Kori Kintsch. RealTracs MLS as distributed by MLS GRID
- $2,495,0004 bd5 ba4.5k sqft3520 Prominence Dr, Spring Hill, TN 37174For SaleMLS ID #3245105, Doug Lackey. RealTracs MLS as distributed by MLS GRID
- $2,750,0006 bd6 ba6.5k sqft8231 Glover Dr, Brentwood, TN 37027For SaleMLS ID #3531480, Nick Shuford | Principal Broker & Auctioneer. RealTracs MLS as distributed by MLS GRID
- $2,300,0004 bd3 ba3.2k sqft4570 Peytonsville Rd, Franklin, TN 37064For SaleMLS ID #3514998, Amy B Wyatt. RealTracs MLS as distributed by MLS GRID
- $1,799,9796 bd6 ba4.5k sqft1888 Charity Dr, Brentwood, TN 37027For SaleMLS ID #3542975, Aaron Goins. RealTracs MLS as distributed by MLS GRID
- $1,499,9004 bd5 ba3.8k sqft5816 Wagonvale Dr, Arrington, TN 37014For SaleMLS ID #3527995, Jennifer Sammis. RealTracs MLS as distributed by MLS GRID
- $2,100,0004 bd5 ba6.1k sqft2713 Deer Haven Ct, Franklin, TN 37067For SaleMLS ID #3520968, Jennifer Telwar. RealTracs MLS as distributed by MLS GRID
- $3,195,0005 bd6 ba5.3k sqft1013 Buena Vista Dr, Franklin, TN 37069For SaleMLS ID #3527492, Erin Krueger. RealTracs MLS as distributed by MLS GRID
- $1,695,0005 bd5 ba4.7k sqft1728 Surrey Dr, Brentwood, TN 37027For SaleMLS ID #3543682, Paul Goodman. RealTracs MLS as distributed by MLS GRID
- $3,100,0004 bd5 ba5.7k sqft310 Deerwood Ln, Brentwood, TN 37027For SaleMLS ID #3526989, Jessica Power. RealTracs MLS as distributed by MLS GRID
