Incredible, MUST-SEE Williamson County custom home and hobby farm on over 17 acres in College Grove with potential for a second build site. Private drive with the secluded setting you've been searching for. Massive executive office off the entry. Formal dining and oversized family room. Incredible kitchen with graciously sized keeping room featuring a gas fireplace, gas range, cabinet front appliances, huge island with bar seating and additional prep island. The exterior features a screened porch with gas fireplace, phenomenal terrace with wood burning fireplace plus pizza oven as well as a garden path with trellis leading to the adorable green house. Whole house audio on the main level and the screened back porch. Main floor primary suite with ample space for a sitting area, en suite featuring dual vanities with separate shower and soaking tub leading to the huge walk-in closet. The TV lounge is just a few steps up and makes the perfect additional entertaining wing. The second floor features four additional bedrooms. Finished basement with a full bathroom. Central vacuum. Storm shelter under the screened porch with concrete walls and ceiling. Spray foam roof insulation. 3 walk-in storage areas plus the attic. Riding trails have been cut through the 10 acres of woods and are great for hiking, horse riding and ATVs. The barn features 3 horse stalls with the potential for a 4th stall plus a large workshop with power and water. There are two pastures and the entire property is fenced and cross fenced. The yard is flat, large and fenced for pets. There is currently a sheep pen and chicken coop. 3 car garage plus surface parking for 5+ additional vehicles. This is a one of a kind opportunity to purchase the exceptional custom you've been searching for on the property you've been dreaming about.
Active
$3,799,900
7101 Hardwood Ln, College Grove, TN 37046
5beds
5,741sqft
:
Get pre-qualified$22,317/mo
Single Family Residence, Residential
Built in 2014
17.47 Acres Lot
$-- Zestimate®
$662/sqft
$-- HOA
What's special
- 110 days |
- 524 |
- 29 |
Zillow last checked:
Listing updated:
Listed by:
Martin Lovelace 615-618-7232,
Benchmark Realty, LLC 615-432-2919
Source: RealTracs MLS as distributed by MLS GRID,MLS#: 3175635
Facts & features
Interior
Bedrooms & bathrooms
- Bedrooms: 5
- Bathrooms: 5
- Full bathrooms: 5
- Main level bedrooms: 1
Bedroom 1
- Features: Suite
- Level: Suite
- Area: 300 Square Feet
- Dimensions: 20x15
Bedroom 2
- Area: 192 Square Feet
- Dimensions: 16x12
Bedroom 3
- Area: 176 Square Feet
- Dimensions: 16x11
Bedroom 4
- Area: 176 Square Feet
- Dimensions: 16x11
Primary bathroom
- Features: Suite
- Level: Suite
Den
- Area: 224 Square Feet
- Dimensions: 16x14
Other
- Area: 442 Square Feet
- Dimensions: 34x13
Kitchen
- Area: 396 Square Feet
- Dimensions: 22x18
Living room
- Area: 400 Square Feet
- Dimensions: 25x16
Other
- Features: Bedroom 5
- Level: Bedroom 5
- Area: 168 Square Feet
- Dimensions: 14x12
Other
- Features: Office
- Level: Office
- Area: 255 Square Feet
- Dimensions: 17x15
Recreation room
- Features: Other
- Level: Other
- Area: 494 Square Feet
- Dimensions: 26x19
Heating
- Natural Gas
Cooling
- Central Air
Appliances
- Included: Double Oven, Built-In Gas Range, Dishwasher, Refrigerator
Features
- Bookcases, Built-in Features, Ceiling Fan(s), Entrance Foyer, Extra Closets, Pantry, Walk-In Closet(s)
- Flooring: Carpet, Wood, Tile
- Basement: Finished
- Number of fireplaces: 3
- Fireplace features: Den, Family Room
Interior area
- Total structure area: 5,741
- Total interior livable area: 5,741 sqft
- Finished area above ground: 5,091
- Finished area below ground: 650
Video & virtual tour
Property
Parking
- Total spaces: 8
- Parking features: Garage Faces Side, Concrete
- Garage spaces: 3
- Uncovered spaces: 5
Features
- Levels: Three Or More
- Stories: 2
- Patio & porch: Patio, Covered, Porch
Lot
- Size: 17.47 Acres
Details
- Parcel number: 094172 00301 00012172
- Special conditions: Standard
Construction
Type & style
- Home type: SingleFamily
- Architectural style: Traditional
- Property subtype: Single Family Residence, Residential
Materials
- Fiber Cement, Stone
- Roof: Shingle
Condition
- New construction: No
- Year built: 2014
Utilities & green energy
- Sewer: Private Sewer
- Water: Public
- Utilities for property: Natural Gas Available, Water Available
Community & HOA
Community
- Subdivision: Hardwood Est
HOA
- Has HOA: Yes
Location
- Region: College Grove
Financial & listing details
- Price per square foot: $662/sqft
- Tax assessed value: $975,000
- Annual tax amount: $3,414
- Date on market: 4/14/2026
Estimated market value
Not available
Estimated sales range
Not available
Not available
Price history
| Date | Event | Price |
|---|---|---|
| 4/16/2026 | Listed for sale | $3,799,900$662/sqft |
Source:  RealTracs MLS as distributed by MLS GRID #3175635 Report a problem RealTracs MLS as distributed by MLS GRID #3175635 Report a problem | ||
| 3/5/2026 | Listing removed | $3,799,900$662/sqft |
Source: RealTracs MLS as distributed by MLS GRID #3031730 Report a problem | ||
| 10/21/2025 | Listed for sale | $3,799,900+591%$662/sqft |
Source: RealTracs MLS as distributed by MLS GRID #3031730 Report a problem | ||
| 3/1/2014 | Listing removed | $549,900$96/sqft |
Source: Remax Elite Report a problem | ||
| 1/31/2014 | Price change | $549,900+17%$96/sqft |
Source: Remax ELite Report a problem | ||
| 11/26/2013 | Listed for sale | $469,900+195.5%$82/sqft |
Source: RE/MAX Elite Report a problem | ||
| 12/3/2012 | Sold | $159,000$28/sqft |
Source: RealTracs MLS as distributed by MLS GRID #1402905 Report a problem | ||
| 11/15/2012 | Price change | $159,000-66.2%$28/sqft |
Source: Synergy Realty Network, LLC #1402905 Report a problem | ||
| 10/24/2012 | Listed for sale | $469,900+141.1%$82/sqft |
Source: Synergy Report a problem | ||
| 9/8/2012 | Listing removed | $194,900$34/sqft |
Source: Synergy Realty Network, LLC #1378130 Report a problem | ||
| 7/13/2012 | Price change | $194,900+11.4%$34/sqft |
Source: Synergy Realty Network, LLC #1378130 Report a problem | ||
| 3/3/2012 | Price change | $174,900-7.9%$30/sqft |
Source: Johnson & Thompson, Inc., REALTORS #1200237 Report a problem | ||
| 10/28/2011 | Price change | $189,900-9.5%$33/sqft |
Source: Johnson & Thompson, Inc., REALTORS #1200237 Report a problem | ||
| 1/10/2011 | Price change | $209,900-6.7%$37/sqft |
Source: Johnson & Thompson, Inc., REALTORS #1200237 Report a problem | ||
| 7/17/2010 | Listed for sale | $225,000$39/sqft |
Source: Johnson & Thompson REALTORS® #1200237 Report a problem | ||
| 2/26/2010 | Listing removed | $225,000$39/sqft |
Source: Johnson & Thompson REALTORS® #1082449 Report a problem | ||
| 12/23/2009 | Listed for sale | $225,000$39/sqft |
Source: Johnson & Thompson REALTORS® #1082449 Report a problem | ||
| 8/24/2009 | Listing removed | $225,000$39/sqft |
Source: Johnson & Thompson, Inc., REALTORS #1082449 Report a problem | ||
| 8/2/2009 | Listed for sale | $225,000+19.4%$39/sqft |
Source: Johnson & Thompson, Inc., REALTORS #1082449 Report a problem | ||
| 1/29/2008 | Sold | $188,500+10.9%$33/sqft |
Source: Public Record Report a problem | ||
| 5/21/2007 | Sold | $170,000$30/sqft |
Source: Public Record Report a problem | ||
Public tax history
| Year | Property taxes | Tax assessment |
|---|---|---|
| 2025 | $3,169 -7.2% | $243,750 +34.2% |
| 2024 | $3,414 | $181,600 |
| 2023 | $3,414 | $181,600 |
| 2022 | $3,414 -22.5% | $181,600 -22.5% |
| 2021 | $4,405 -2.2% | $234,325 +15.4% |
| 2020 | $4,506 | $202,975 |
| 2019 | $4,506 +3.3% | $202,975 |
| 2018 | $4,364 | $202,975 |
| 2017 | $4,364 | $202,975 |
| 2016 | -- | $202,975 +21.9% |
| 2015 | -- | $166,525 +30.1% |
| 2014 | -- | $127,950 +193.1% |
| 2013 | -- | $43,650 |
| 2012 | -- | $43,650 |
| 2011 | -- | $43,650 +129.3% |
| 2007 | $440 | $19,038 |
Find assessor info on the county website
Monthly payment
Est. payment
Payment breakdown
Explore the cost of this home by adjusting the details. Changes won't be saved.Climate risks
Neighborhood: 37046
Nearby schools
GreatSchools rating
- 8/10Bethesda Elementary SchoolGrades: K-5Distance: 0.9 mi
- 9/10Thompson's Station Middle SchoolGrades: 6-8Distance: 6 mi
- 9/10Summit High SchoolGrades: 9-12Distance: 4.9 mi
Schools provided by the listing agent
- Elementary: Bethesda Elementary
- Middle: Thompson's Station Middle School
- High: Summit High School
Source: RealTracs MLS as distributed by MLS GRID. This data may not be complete. We recommend contacting the local school district to confirm school assignments for this home.
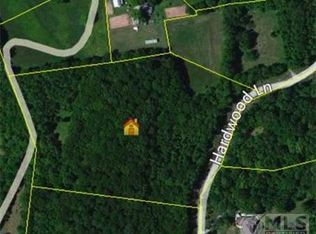
- $336,60010.51 Acres7111 Hardwood Ln, College Grove, TN 37046Off Market
- $398,000-- bd1 ba960 sqft6761 Comstock Rd, College Grove, TN 37046Off Market
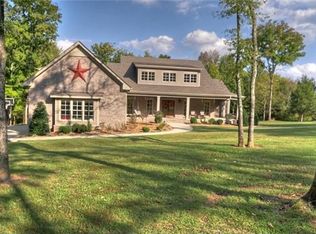
- $1,372,5004 bd4 ba4.3k sqft7110 Hardwood Ln, College Grove, TN 37046Off Market
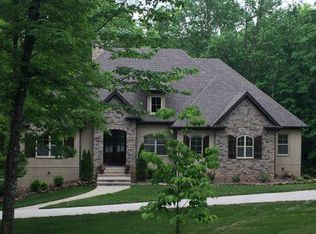
- $2,168,4005 bd6 ba4.8k sqft7100 Hardwood Ln, College Grove, TN 37046Off Market
- $1,442,100-- bd4 ba1.8k sqft6757 Comstock Rd, College Grove, TN 37046Off Market
- $1,522,7004 bd3 ba3.4k sqft7120 Hardwood Ln, College Grove, TN 37046Off Market
- $840,000-- bd-- ba2.2k sqft6768 Comstock Rd, College Grove, TN 37046Off Market
- $1,457,900-- bd-- ba2.5k sqft7130 Hardwood Ln, College Grove, TN 37046Off Market
A local agent can set up tours, give advice and negotiate with sellers.
A local lender can help you make sure your offer is ready when you are.
Similar homes
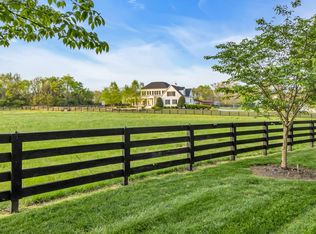
- $3,750,0004 bd4 ba5.4k sqft6314 McDaniel Rd, College Grove, TN 37046For Sale
 MLS ID #3155905, Joe Jennings. RealTracs MLS as distributed by MLS GRID
 - $4,799,9005 bd7 ba6.6k sqft5026 Hilltop Ln, College Grove, TN 37046For Sale
 MLS ID #3305763, Tim Thompson. RealTracs MLS as distributed by MLS GRID
 - $4,699,5005 bd8 ba7.8k sqft5214 Wildings Blvd, College Grove, TN 37046For Sale
 MLS ID #3318664, Maria Holland. RealTracs MLS as distributed by MLS GRID
 - $2,580,0005 bd7 ba4.9k sqft8642 Belladonna Dr, College Grove, TN 37046For Sale
 MLS ID #3312304, Gary Ashton. RealTracs MLS as distributed by MLS GRID
 - $2,999,9004 bd4 ba7.4k sqft8992 Horton Hwy, College Grove, TN 37046For SaleMLS ID #3283836, Kristie Blasingim. RealTracs MLS as distributed by MLS GRID
- $4,500,0004 bd5 ba5.1k sqft2701 Owl Hollow Rd, Franklin, TN 37064For SaleMLS ID #3245757, Molly Mason. RealTracs MLS as distributed by MLS GRID
- $2,925,0003 bd5 ba7.1k sqft4920 Ash Hill Rd, Spring Hill, TN 37174For SaleMLS ID #3014579, Cindy Easley. RealTracs MLS as distributed by MLS GRID
- $4,200,0005 bd6 ba5.9k sqft2620 Goose Creek By Pass, Franklin, TN 37064For SaleMLS ID #3252020, Jennifer Harris. RealTracs MLS as distributed by MLS GRID
- $2,950,0004 bd6 ba5.7k sqft5089 Native Pony Trl, College Grove, TN 37046For SaleMLS ID #3232658, Brandon Blair. RealTracs MLS as distributed by MLS GRID
- $2,999,9954 bd5 ba4.4k sqft8463 Heirloom Blvd, College Grove, TN 37046For SaleMLS ID #3128411, Ben Jenkins. RealTracs MLS as distributed by MLS GRID
- $2,995,0004 bd6 ba5.1k sqft5005 Native Pony Trl, College Grove, TN 37046For SaleMLS ID #3245439, Robert Shiels. RealTracs MLS as distributed by MLS GRID
- $2,869,9995 bd7 ba5.8k sqft1159 Saddle Springs Dr, Thompsons Station, TN 37179For SaleMLS ID #3193911, Jay Lowenthal. RealTracs MLS as distributed by MLS GRID
- $3,950,0004 bd6 ba5.7k sqft5468 Parker Branch Rd, Franklin, TN 37064For SaleMLS ID #3304748, Naomi Bannister. RealTracs MLS as distributed by MLS GRID
- $4,550,0005 bd5 ba5.1k sqft7108 Mason Grove Ct, College Grove, TN 37046For SaleMLS ID #3132980, Christopher Apple. RealTracs MLS as distributed by MLS GRID
- $3,999,9993 bd5 ba5.7k sqft12200 Franklin Rd, Murfreesboro, TN 37046For SaleMLS ID #2925406, Glenn Strode. RealTracs MLS as distributed by MLS GRID
- $2,495,0004 bd5 ba5k sqft8645 Belladonna Dr, College Grove, TN 37046For SaleMLS ID #3264256, Allison (Ali) Noel. RealTracs MLS as distributed by MLS GRID
- $2,500,0005 bd5 ba4.9k sqft6033 Native Pony Trl, College Grove, TN 37046For SaleMLS ID #3169831, Missy Roten. RealTracs MLS as distributed by MLS GRID
- $4,200,0004 bd7 ba6.5k sqft3235 Kinnard Springs Rd, Franklin, TN 37064For SaleMLS ID #3190648, Damon Smith. RealTracs MLS as distributed by MLS GRID
- $3,499,0004 bd4 ba5.3k sqft1446 Kittrell Rd, Franklin, TN 37064For SaleMLS ID #3190524, Chase Cosner. RealTracs MLS as distributed by MLS GRID
- $2,300,0005 bd6 ba4.5k sqft6236 Wild Heron Way, College Grove, TN 37046For SaleMLS ID #3256367, Angela Tarrance. RealTracs MLS as distributed by MLS GRID
