A rare offering in the prestigious equestrian community of Saddle Springs, this extraordinary 3.27 acre private estate delivers an exceptional combination of refined luxury, resort-style living and remarkable versatility. Encompassing 5,220 sq ft, the residence features 4 beautifully appointed bedroom suites, each with its own private bath and walk-in closest, with 6 baths total. Dramatic 20 ft ceiling, 3 fireplaces, sophisticated finishes and a built in Miele coffee station are just a few of the details that distinguish this exceptional home. Designed for unforgettable indoor-outdoor living, the backyard is a true private oasis. A spectacular infinity-edge saltwater pool-both heated and cooled-creates a resort-like setting complemented by a hot tub, expansive outdoor living areas and exceptional privacy surrounded by mature landscaping. For the hobbyist or automobile enthusiast, collector or buyer seeking substantial additional space, the property offers a 3-car attached garage plus an impressive 40x36 detached shop ideal for additional vehicles, workshop, equipment, recreational toys, or storage, Even the crawlspace offers added functionality, with a partial standup area providing extra storage and space for use as a storm shelter. Set amid the rolling beauty of Williamson County, Saddle Springs offers an exceptional equestrian lifestyle with community trails, acreage, and a peaceful country setting, all while maintaining convenient access to Franklin, Berry Farms, Cool Springs, and I65. This is more than a luxury residence- it is a private retreat offering space, amenities, privacy, and lifestyle that are increasingly difficult to find in Williamson County. Check out the Jaeckle Equestrian Center in the meighborhood!
Active
Price cut: $101K (8/20)
$3,299,000
3300 Bridle Path Ct, Thompsons Station, TN 37179
4beds
5,220sqft
Single Family Residence, Residential
Built in 2006
3.27 Acres Lot
$-- Zestimate®
$632/sqft
$60/mo HOA
What's special
Sophisticated finishesHot tub
- 30 days
- 656
- 40
Zillow last checked:
Listing updated:
Listed by:
Lori Bowling 615-260-3428,
Greenbrier Realty Company 615-643-4587
Source: RealTracs MLS as distributed by MLS GRID,MLS#: 3501376
Facts & features
Interior
Bedrooms & bathrooms
- Bedrooms: 4
- Bathrooms: 6
- Full bathrooms: 4
- 1/2 bathrooms: 2
- Main level bedrooms: 4
Bedroom 4
- Area: 308 Square Feet
- Dimensions: 22x14
Primary bathroom
- Features: Suite
- Level: Suite
Dining room
- Area: 460 Square Feet
- Dimensions: 23x20
Recreation room
- Area: 861 Square Feet
- Dimensions: 41x21
Heating
- Central
Cooling
- Central Air
Appliances
- Included: Gas Range, Dishwasher, Disposal, Ice Maker, Microwave, Refrigerator, Stainless Steel Appliance(s)
- Laundry: Electric Dryer Hookup, Washer Hookup
Features
- Flooring: Laminate, Tile
- Basement: Crawl Space
- Number of fireplaces: 3
Interior area
- Total structure area: 5,220
- Total interior livable area: 5,220 sqft
- Finished area above ground: 5,220
Property
Parking
- Total spaces: 5
- Parking features: Attached/Detached
- Garage spaces: 5
Features
- Levels: One
- Stories: 2
- Has private pool: Yes
- Pool features: In Ground
Lot
- Size: 3.27 Acres
Details
- Parcel number: 094143 03519 00011143
- Special conditions: Standard
Construction
Type & style
- Home type: SingleFamily
- Property subtype: Single Family Residence, Residential
Materials
- Brick
Condition
- New construction: No
- Year built: 2006
Utilities & green energy
- Sewer: Public Sewer
- Water: Public
- Utilities for property: Water Available
Community & HOA
Community
- Subdivision: Saddle Springs Est Ph 2a
HOA
- Has HOA: Yes
- Services included: Maintenance Grounds
- HOA fee: $60 monthly
Location
- Region: Thompsons Station
Financial & listing details
- Price per square foot: $632/sqft
- Tax assessed value: $2,400,700
- Annual tax amount: $7,802
- Date on market: 8/9/2026
Estimated market value
Not available
Estimated sales range
Not available
Not available
Price history
| Date | Event | Price |
|---|---|---|
| 8/20/2026 | Price change | $3,299,000-3%$632/sqft |
Source:  RealTracs MLS as distributed by MLS GRID #3501376 Report a problem RealTracs MLS as distributed by MLS GRID #3501376 Report a problem | ||
| 8/10/2026 | Listed for sale | $3,400,000+126.7%$651/sqft |
Source: RealTracs MLS as distributed by MLS GRID #3501376 Report a problem | ||
| 9/16/2020 | Sold | $1,500,000$287/sqft |
Source: RealTracs MLS as distributed by MLS GRID #2152098 Report a problem | ||
| 6/17/2020 | Listing removed | $1,500,000$287/sqft |
Source: Black Lion Realty #2152098 Report a problem | ||
| 5/27/2020 | Price change | $1,500,000-6.2%$287/sqft |
Source: Black Lion Realty #2152098 Report a problem | ||
| 5/22/2020 | Listed for sale | $1,599,000+45.4%$306/sqft |
Source: Black Lion Realty #2152098 Report a problem | ||
| 9/3/2016 | Sold | $1,100,000-9.8%$211/sqft |
Source: RealTracs MLS as distributed by MLS GRID #1713559 Report a problem | ||
| 2/19/2008 | Sold | $1,220,000$234/sqft |
Source: Public Record Report a problem | ||
Public tax history
| Year | Property taxes | Tax assessment |
|---|---|---|
| 2025 | $7,802 +13.7% | $600,175 +64.4% |
| 2024 | $6,864 | $365,125 |
| 2023 | $6,864 | $365,125 |
| 2022 | $6,864 | $365,125 |
| 2021 | $6,864 +6.8% | $365,125 +26.2% |
| 2020 | $6,424 | $289,350 |
| 2019 | $6,424 +3.3% | $289,350 |
| 2018 | $6,221 | $289,350 |
| 2017 | $6,221 | $289,350 |
| 2016 | -- | $289,350 +23.9% |
| 2015 | -- | $233,475 |
| 2014 | -- | $233,475 |
| 2013 | -- | $233,475 |
| 2012 | -- | $233,475 |
| 2011 | -- | $233,475 -12.8% |
| 2007 | $6,187 +480.9% | $267,845 +480.9% |
| 2006 | $1,065 -12.6% | $46,107 +7.4% |
| 2005 | $1,219 | $42,919 |
| 2004 | $1,219 | $42,919 |
Find assessor info on the county website
Monthly payment
Est. payment
Payment breakdown
Explore the cost of this home by adjusting the details. Changes won't be saved.Climate risks
Neighborhood: 37179
Nearby schools
Schools provided by the listing agent
- Elementary: Bethesda Elementary
- Middle: Thompson's Station Middle School
- High: Summit High School
Source: RealTracs MLS as distributed by MLS GRID. This data may not be complete. We recommend contacting the local school district to confirm school assignments for this home.
- $2,578,9005 bd5 ba4.9k sqft3304 Bridle Path Ct, Thompsons Station, TN 37179Off Market

- $2,175,0004 bd5 ba5.4k sqft1172 Saddle Springs Dr, Thompsons Station, TN 37179Sold

- $3,365,1005 bd8 ba8.8k sqft1178 Saddle Springs Dr, Thompsons Station, TN 37179Off Market

- $1,754,3002.94 acres3307 Bridle Path Ct, Thompsons Station, TN 37179Off Market

Similar homes
- $3,749,0005 bd8 ba7.5k sqft1164 Saddle Springs Dr, Thompsons Station, TN 37179For Sale
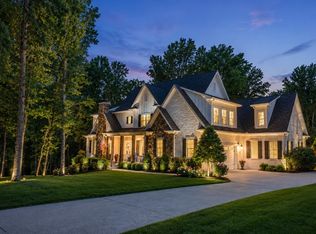
 MLS ID #3255651, Karen Haugen. RealTracs MLS as distributed by MLS GRID
 - $2,869,9995 bd7 ba5.8k sqft1159 Saddle Springs Dr, Thompsons Station, TN 37179For Sale
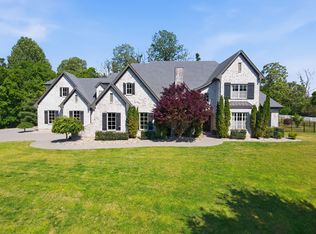 MLS ID #3193911, Jay Lowenthal. RealTracs MLS as distributed by MLS GRID
 - $2,949,0004 bd5 ba4.4k sqft8463 Heirloom Blvd, College Grove, TN 37046For Sale
 MLS ID #3128411, Ben Jenkins. RealTracs MLS as distributed by MLS GRID
 - $2,850,0004 bd6 ba5.7k sqft5089 Native Pony Trl, College Grove, TN 37046For Sale
 MLS ID #3232658, Brandon Blair. RealTracs MLS as distributed by MLS GRID
 - $2,850,0004 bd6 ba5.1k sqft5005 Native Pony Trl, College Grove, TN 37046For SaleMLS ID #3245439, Robert Shiels. RealTracs MLS as distributed by MLS GRID
- $3,750,0004 bd4 ba5.4k sqft6314 McDaniel Rd, College Grove, TN 37046For SaleMLS ID #3155905, Joe Jennings. RealTracs MLS as distributed by MLS GRID
- $2,999,9004 bd4 ba7.4k sqft8992 Horton Hwy, College Grove, TN 37046For SaleMLS ID #3283836, Kristie Blasingim. RealTracs MLS as distributed by MLS GRID
- $2,495,0004 bd5 ba4.5k sqft3520 Prominence Dr, Spring Hill, TN 37174For SaleMLS ID #3245105, Doug Lackey. RealTracs MLS as distributed by MLS GRID
- $2,450,0004 bd6 ba4.8k sqft7216 Wildings Blvd, College Grove, TN 37046For SaleMLS ID #3261934, Edison Cook, III. RealTracs MLS as distributed by MLS GRID
- $3,799,9005 bd5 ba5.7k sqft7101 Hardwood Ln, College Grove, TN 37046For SaleMLS ID #3175635, Martin Lovelace. RealTracs MLS as distributed by MLS GRID
- $2,495,0003 bd4 ba4.2k sqft3635 Bear Creek Ln, Thompsons Station, TN 37179For SaleMLS ID #3529193, Jared Johnson. RealTracs MLS as distributed by MLS GRID
- $2,419,9994 bd6 ba5.4k sqft5182 Wildings Blvd, College Grove, TN 37046For SaleMLS ID #3333612, Amanda Uggla. RealTracs MLS as distributed by MLS GRID
- $3,100,0004 bd5 ba5.7k sqft310 Deerwood Ln, Brentwood, TN 37027For SaleMLS ID #3526989, Jessica Power. RealTracs MLS as distributed by MLS GRID
- $3,299,0005 bd5 ba5.3k sqft2211 Old Hickory Blvd, Nashville, TN 37215For SaleMLS ID #3314708, Leigh Ann Cates. RealTracs MLS as distributed by MLS GRID
- $2,580,0005 bd7 ba4.9k sqft8642 Belladonna Dr, College Grove, TN 37046For SaleMLS ID #3312304, Gary Ashton. RealTracs MLS as distributed by MLS GRID
- $3,575,0004 bd4 ba4.7k sqft224 3rd Ave S, Franklin, TN 37064For SaleMLS ID #3194229, Sarah A. Kilgore. RealTracs MLS as distributed by MLS GRID
- $1,725,0004 bd5 ba4.1k sqft9102 Gasserway Ct, Brentwood, TN 37027For SaleMLS ID #3512541, Susan Gregory. RealTracs MLS as distributed by MLS GRID
- $2,300,0004 bd3 ba3.2k sqft4570 Peytonsville Rd, Franklin, TN 37064For SaleMLS ID #3514998, Amy B Wyatt. RealTracs MLS as distributed by MLS GRID
- $3,475,0005 bd6 ba7.4k sqft217 Governors Way, Brentwood, TN 37027For SaleMLS ID #3513523, Jessi Sgarlata. RealTracs MLS as distributed by MLS GRID
- $2,100,0004 bd5 ba5.3k sqft3026 Trotters Ln, Franklin, TN 37067For SaleMLS ID #3499622, Valerie Roberts. RealTracs MLS as distributed by MLS GRID
