Welcome to this beautiful 1805 home located in the heart of Historic Downtown Franklin. This stately brick home was one of Franklin’s first residences. The estate sits on over a half acre. The back yard is fenced for privacy and enjoyment of the multiple outdoor living areas.
It is prominently located on prestigious 3rd Avenue South and is only one block from the Franklin Tennessee town square. This stately home was extraordinarily well-constructed by master craftsmen to stand the test of time and it certainly has for the past 221 years while becoming even more beautiful and refined. The Federal-style home opens to a stunning foyer featuring 12 ft. soaring ceilings and an elegant handcrafted stair case with original poplar steps and oak railing. Original 1” thick tongue-in-groove ash floors grace the interior which was fully renovated by Tallman Enterprises and includes: Primary-on-the-main with luxurious ensuite. The open and naturally lit chef’s kitchen. The home also features a spacious 28x21’ den with an impressive stone wood-burning fireplace, an attached 2.5 car garage including additional storage and new private driveway, separate walk-in guest house with complete kitchen and attached garage. GUEST HOUSE NOT INCLUDED IN SQUARE FOOTAGE. Ideally suited for multigeneration living or income-producing. A beach-entry L-shaped swimming pool compliments beautifully landscaped front, side and backyards which include fountains and a charming traditional English garden. This is an exceptional opportunity to purchase a grand estate property just one block from Main Street in one of Franklin’s most cherished locations.
Proudly listed on the National Register of Historic Places, this is a signature residence in Historic Downtown Franklin. Welcome to the iconic Saunders-Marshall-Wright House.
Active
Price cut: $275K (7/16)
$3,575,000
224 3rd Ave S, Franklin, TN 37064
4beds
4,742sqft
Single Family Residence, Residential
Built in 1805
0.51 Acres Lot
$-- Zestimate®
$754/sqft
$-- HOA
What's special
Beach-entry l-shaped swimming poolStately brick homeCharming traditional english gardenNew private drivewayPrimary-on-the-main with luxurious ensuite
- 54 days
- 1,222
- 64
Zillow last checked:
Listing updated:
Listed by:
Sarah A. Kilgore 615-948-1887,
MERIT Real Estate Advisors 615-690-7700,
Cole Kilgore 615-351-2252,
MERIT Real Estate Advisors
Source: RealTracs MLS as distributed by MLS GRID,MLS#: 3194229
Facts & features
Interior
Bedrooms & bathrooms
- Bedrooms: 4
- Bathrooms: 4
- Full bathrooms: 3
- 1/2 bathrooms: 1
- Main level bedrooms: 1
Bedroom 1
- Features: Suite
- Level: Suite
- Area: 234 Square Feet
- Dimensions: 18x13
Bedroom 2
- Features: Bath
- Level: Bath
- Area: 289 Square Feet
- Dimensions: 17x17
Bedroom 3
- Area: 272 Square Feet
- Dimensions: 17x16
Bedroom 4
- Features: Bath
- Level: Bath
- Area: 247 Square Feet
- Dimensions: 19x13
Dining room
- Features: Formal
- Level: Formal
- Area: 374 Square Feet
- Dimensions: 22x17
Kitchen
- Area: 374 Square Feet
- Dimensions: 22x17
Living room
- Features: Formal
- Level: Formal
- Area: 256 Square Feet
- Dimensions: 16x16
Other
- Features: Utility Room
- Level: Utility Room
- Area: 64 Square Feet
- Dimensions: 8x8
Recreation room
- Features: Second Floor
- Level: Second Floor
- Area: 651 Square Feet
- Dimensions: 31x21
Heating
- Natural Gas
Cooling
- Central Air
Appliances
- Included: Electric Oven, Gas Range, Double Oven, Cooktop, Dishwasher, Disposal, Microwave, Refrigerator
- Laundry: Electric Dryer Hookup, Washer Hookup
Features
- Bookcases, Built-in Features, Extra Closets, High Ceilings, In-Law Floorplan
- Flooring: Wood, Tile
- Basement: None,Crawl Space
- Number of fireplaces: 7
Interior area
- Total structure area: 4,742
- Total interior livable area: 4,742 sqft
- Finished area above ground: 4,742
Property
Parking
- Total spaces: 3
- Parking features: Garage Faces Rear
- Attached garage spaces: 3
Features
- Levels: Two
- Stories: 2
- Patio & porch: Patio
- Has private pool: Yes
- Pool features: In Ground
- Fencing: Back Yard
Lot
- Size: 0.51 Acres
- Dimensions: 113 x 198
Details
- Parcel number: 094078C G 01900 00009078C
- Special conditions: Standard
Construction
Type & style
- Home type: SingleFamily
- Property subtype: Single Family Residence, Residential
Materials
- Brick
- Roof: Metal
Condition
- New construction: No
- Year built: 1805
Utilities & green energy
- Sewer: Public Sewer
- Water: Public
- Utilities for property: Natural Gas Available, Water Available
Community & HOA
Community
- Subdivision: Historic Downtown
HOA
- Has HOA: No
Location
- Region: Franklin
Financial & listing details
- Price per square foot: $754/sqft
- Tax assessed value: $3,579,500
- Annual tax amount: $12,617
- Date on market: 8/15/2026
Estimated market value
Not available
Estimated sales range
Not available
Not available
Price history
| Date | Event | Price |
|---|---|---|
| 8/15/2026 | Listed for sale | $3,575,000$754/sqft |
Source:  RealTracs MLS as distributed by MLS GRID #3194229 Report a problem RealTracs MLS as distributed by MLS GRID #3194229 Report a problem | ||
| 7/25/2026 | Contingent | $3,575,000$754/sqft |
Source: RealTracs MLS as distributed by MLS GRID #3194229 Report a problem | ||
| 7/16/2026 | Price change | $3,575,000-7.1%$754/sqft |
Source: RealTracs MLS as distributed by MLS GRID #3194229 Report a problem | ||
| 6/16/2026 | Price change | $3,850,000-9.4%$812/sqft |
Source: RealTracs MLS as distributed by MLS GRID #3194229 Report a problem | ||
| 5/8/2026 | Listed for sale | $4,250,000$896/sqft |
Source: RealTracs MLS as distributed by MLS GRID #3194229 Report a problem | ||
| 5/8/2026 | Listing removed | $4,250,000$896/sqft |
Source: RealTracs MLS as distributed by MLS GRID #2900199 Report a problem | ||
| 3/26/2026 | Listed for sale | $4,250,000-5.5%$896/sqft |
Source: RealTracs MLS as distributed by MLS GRID #2900199 Report a problem | ||
| 6/3/2025 | Listed for sale | $4,495,000-9.2%$948/sqft |
Source: RealTracs MLS as distributed by MLS GRID #2900199 Report a problem | ||
| 6/3/2025 | Listing removed | $4,950,000$1,044/sqft |
Source: RealTracs MLS as distributed by MLS GRID #2813646 Report a problem | ||
| 4/9/2025 | Listed for sale | $4,950,000+280.8%$1,044/sqft |
Source: RealTracs MLS as distributed by MLS GRID #2813646 Report a problem | ||
| 3/24/2021 | Listing removed | -- |
Source: Owner Report a problem | ||
| 3/24/2011 | Listing removed | $1,300,000+16.9%$274/sqft |
Source: Owner Report a problem | ||
| 4/15/2010 | Sold | $1,112,500-14.4%$235/sqft |
Source: Public Record Report a problem | ||
| 2/11/2010 | Listed for sale | $1,300,000-10.3%$274/sqft |
Source: Owner Report a problem | ||
| 11/29/2009 | Listing removed | $1,450,000$306/sqft |
Source: John M. Green REALTORS #1123653 Report a problem | ||
| 11/14/2009 | Price change | $1,450,000-2.4%$306/sqft |
Source: John M. Green REALTORS #1123653 Report a problem | ||
| 11/1/2009 | Price change | $1,485,000+2.4%$313/sqft |
Source: NCI Report a problem | ||
| 10/10/2009 | Listed for sale | $1,450,000-2.4%$306/sqft |
Source: John M. Green, REALTORS #1123653 Report a problem | ||
| 8/28/2009 | Listing removed | $1,485,000$313/sqft |
Source: NCI Report a problem | ||
| 7/9/2009 | Listed for sale | $1,485,000$313/sqft |
Source: NCI Report a problem | ||
Public tax history
| Year | Property taxes | Tax assessment |
|---|---|---|
| 2025 | $18,465 +40.7% | $894,875 +93% |
| 2024 | $13,127 +4% | $463,650 |
| 2023 | $12,617 | $463,650 |
| 2022 | $12,617 | $463,650 |
| 2021 | $12,617 +9.4% | $463,650 +29.7% |
| 2020 | $11,536 | $357,550 |
| 2019 | $11,536 +2.2% | $357,550 |
| 2018 | $11,286 | $357,550 |
| 2017 | $11,286 | $357,550 |
| 2016 | -- | $357,550 +21.3% |
| 2015 | -- | $294,750 |
| 2014 | -- | $294,750 |
| 2013 | -- | $294,750 +2.9% |
| 2012 | -- | $286,450 |
| 2011 | -- | $286,450 +29% |
| 2006 | $7,691 +16.8% | $222,026 +39.6% |
| 2005 | $6,583 +2.7% | $159,007 |
| 2004 | $6,408 -4.3% | $159,007 |
| 2002 | $6,694 | $159,007 +22% |
| 2001 | -- | $130,304 -60.5% |
| 2000 | -- | $329,914 |
Find assessor info on the county website
Monthly payment
Est. payment
Payment breakdown
Explore the cost of this home by adjusting the details. Changes won't be saved.Climate risks
Neighborhood: Central Franklin
Nearby schools
Schools provided by the listing agent
- Elementary: Franklin Elementary
- Middle: Freedom Middle School
- High: Franklin High School
Source: RealTracs MLS as distributed by MLS GRID. This data may not be complete. We recommend contacting the local school district to confirm school assignments for this home.

Similar homes
- $2,900,0004 bd3 ba3.6k sqft1011 W Main St, Franklin, TN 37064For Sale
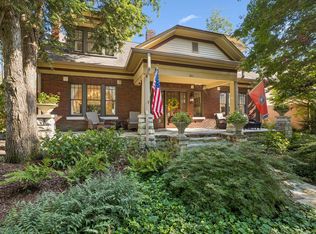
 MLS ID #3528526, Travis Robeson ALC. RealTracs MLS as distributed by MLS GRID
 - $2,650,0004 bd2 ba3k sqft215 4th Ave S, Franklin, TN 37064For Sale
 MLS ID #3592094, Loy Hardcastle. RealTracs MLS as distributed by MLS GRID
 - $1,999,9994 bd5 ba5k sqft408 Melba Cir, Franklin, TN 37064For Sale
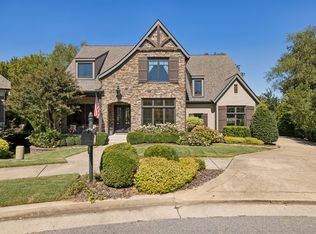 MLS ID #3610538, Kelly Dougherty. RealTracs MLS as distributed by MLS GRID
 - $2,575,0005 bd5 ba4.1k sqft411 Battle Ave, Franklin, TN 37064For Sale
 MLS ID #3305278, Tina King. RealTracs MLS as distributed by MLS GRID
 - $3,795,0004 bd6 ba7k sqft3021 Smith Ln, Franklin, TN 37069For SaleMLS ID #3190672, Tom Murray. RealTracs MLS as distributed by MLS GRID
- $2,999,0005 bd7 ba5.3k sqft813 Stonewater Blvd, Franklin, TN 37064For SaleMLS ID #3312611, Suzy Mills. RealTracs MLS as distributed by MLS GRID
- $2,800,0005 bd6 ba4.5k sqft4018 Hathaway St, Franklin, TN 37064For SaleMLS ID #3513191, Lisa Alyn. RealTracs MLS as distributed by MLS GRID
- $2,250,0004 bd5 ba5.5k sqft2629 Goose Creek Byp, Franklin, TN 37064For SaleMLS ID #3278661, Chelsea Hawkins. RealTracs MLS as distributed by MLS GRID
- $1,799,0004 bd5 ba4.5k sqft103 Cheltenham Ave, Franklin, TN 37064For SaleMLS ID #3513496, Suzy Mills. RealTracs MLS as distributed by MLS GRID
- $2,199,0004 bd6 ba4.4k sqft400 Ernest Rice Ln, Franklin, TN 37069For SaleMLS ID #3529030, Jennifer Telwar. RealTracs MLS as distributed by MLS GRID
- $2,695,0006 bd6 ba6.7k sqft424 Wild Elm St, Franklin, TN 37064For SaleMLS ID #3519168, Bruce Jones. RealTracs MLS as distributed by MLS GRID
- $3,500,0005 bd5 ba5.8k sqft206 Hillwood Blvd, Nashville, TN 37205For SaleMLS ID #3530948, Kristee Dickson. RealTracs MLS as distributed by MLS GRID
- $2,300,0004 bd3 ba3.2k sqft4570 Peytonsville Rd, Franklin, TN 37064For SaleMLS ID #3514998, Amy B Wyatt. RealTracs MLS as distributed by MLS GRID
- $1,899,0004 bd4 ba4.1k sqft4235 Little Pond Ln, Thompsons Station, TN 37179For SaleMLS ID #3611732, Jack Mahoney. RealTracs MLS as distributed by MLS GRID
- $3,100,0004 bd5 ba5.7k sqft310 Deerwood Ln, Brentwood, TN 37027For SaleMLS ID #3526989, Jessica Power. RealTracs MLS as distributed by MLS GRID
- $3,299,0004 bd6 ba5.2k sqft3300 Bridle Path Ct, Thompsons Station, TN 37179For SaleMLS ID #3501376, Lori Bowling. RealTracs MLS as distributed by MLS GRID
- $3,750,0004 bd4 ba5.4k sqft6314 McDaniel Rd, College Grove, TN 37046For SaleMLS ID #3155905, Joe Jennings. RealTracs MLS as distributed by MLS GRID
- $4,200,0004 bd6 ba5k sqft2108 Timberwood Pl, Nashville, TN 37215For SaleMLS ID #3593050, Happy Fulk. RealTracs MLS as distributed by MLS GRID
- $1,800,0004 bd4 ba5.4k sqft6528 Radcliff Dr, Nashville, TN 37221For SaleMLS ID #3611179, Sheri C. Smith. RealTracs MLS as distributed by MLS GRID
