Nestled on six pristine, fenced acres in Franklin, this estate offers a rare blend of sophisticated design and true Tennessee retreat living. From the moment you step inside, the home feels elevated yet warm, illuminated by designer Visual Comfort lighting that showcases the thoughtful craftsmanship at every turn.
The heart of the home is a chef’s dream, recently renovated to include top-tier appliances like a 48" Sub-Zero refrigerator and a 48" GE Cafe Range. Whether you’re hosting an intimate dinner or a large gathering, this kitchen is as functional as it is beautiful. For entertainment and wellness, the property features a dedicated media room for movie nights and a private exercise room complete with a sauna for ultimate relaxation. Peace of mind is built-in, too, thanks to a newly installed whole-home generator.
Beyond the main residence, the property is a haven for hobbyists and car enthusiasts alike. Parking is abundant, featuring a three-car attached garage complemented by a separate, expansive "Car Barn" featuring a 4 post lift - heated and cooled. The grounds are equally impressive, offering a charming chicken coop and plenty of space to roam across the acreage. There is a separate fenced area for animals and a gated garden area complete with fountain!
Adding incredible value is the detached guest house, which currently operates as a successful five-star Airbnb. This stylish space offers a proven track record of excellent income potential or a private, high-end sanctuary for visitors. This is more than just a house; it’s a lifestyle estate where every detail has been curated for comfort and luxury.
Active
$3,995,000
4685 Everal Ln, Franklin, TN 37064
5beds
6,137sqft
Single Family Residence, Residential
Built in 1999
6.28 Acres Lot
$-- Zestimate®
$651/sqft
$-- HOA
What's special
Designer visual comfort lightingCharming chicken coopSix pristine fenced acresDedicated media roomPrivate exercise roomThree-car attached garage
- 1 day
- 307
- 36
Likely to sell faster than
Zillow last checked:
Listing updated:
Listed by:
Suzy Mills 615-947-7200,
Compass 615-790-7400
Source: RealTracs MLS as distributed by MLS GRID,MLS#: 3618772
Facts & features
Interior
Bedrooms & bathrooms
- Bedrooms: 5
- Bathrooms: 5
- Full bathrooms: 4
- 1/2 bathrooms: 1
Bedroom 1
- Features: Suite
- Level: Suite
- Area: 336 Square Feet
- Dimensions: 21x16
Bedroom 2
- Features: Extra Large Closet
- Level: Extra Large Closet
- Area: 196 Square Feet
- Dimensions: 14x14
Bedroom 3
- Features: Bath
- Level: Bath
- Area: 224 Square Feet
- Dimensions: 16x14
Bedroom 4
- Features: Bath
- Level: Bath
- Area: 169 Square Feet
- Dimensions: 13x13
Primary bathroom
- Features: Double Vanity
- Level: Double Vanity
Den
- Features: Bookcases
- Level: Bookcases
- Area: 289 Square Feet
- Dimensions: 17x17
Dining room
- Features: Formal
- Level: Formal
- Area: 252 Square Feet
- Dimensions: 18x14
Other
- Features: Other
- Level: Other
- Area: 408 Square Feet
- Dimensions: 24x17
Kitchen
- Features: Eat-in Kitchen
- Level: Eat-in Kitchen
- Area: 390 Square Feet
- Dimensions: 26x15
Living room
- Features: Separate
- Level: Separate
- Area: 391 Square Feet
- Dimensions: 23x17
Other
- Features: Exercise Room
- Level: Exercise Room
- Area: 465 Square Feet
- Dimensions: 31x15
Other
- Features: Office
- Level: Office
- Area: 144 Square Feet
- Dimensions: 12x12
Recreation room
- Features: Basement Level
- Level: Basement Level
- Area: 425 Square Feet
- Dimensions: 25x17
Heating
- Central, Propane
Cooling
- Central Air, Electric
Appliances
- Included: Built-In Gas Oven, Double Oven, Built-In Gas Range, Gas Range, Dishwasher, Microwave, Refrigerator
Features
- Built-in Features, Ceiling Fan(s), Extra Closets, Pantry, Walk-In Closet(s)
- Flooring: Carpet, Wood, Tile
- Basement: Finished,Full
- Number of fireplaces: 3
- Fireplace features: Gas, Wood Burning
Interior area
- Total structure area: 6,137
- Total interior livable area: 6,137 sqft
- Finished area above ground: 4,035
- Finished area below ground: 2,102
Property
Parking
- Total spaces: 3
- Parking features: Garage Door Opener, Garage Faces Side
- Garage spaces: 3
Features
- Levels: Three Or More
- Stories: 2
- Patio & porch: Deck, Covered, Porch
Lot
- Size: 6.28 Acres
Details
- Additional structures: Barn(s), Guest House, Stable(s), Storage
- Parcel number: 094134 00213 00013134
- Special conditions: Standard
Construction
Type & style
- Home type: SingleFamily
- Architectural style: Traditional
- Property subtype: Single Family Residence, Residential
Materials
- Fiber Cement, Stone
Condition
- New construction: No
- Year built: 1999
Utilities & green energy
- Sewer: Septic Tank
- Water: Public
- Utilities for property: Electricity Available, Water Available
Community & HOA
Community
- Subdivision: Kole Property
HOA
- Has HOA: No
Location
- Region: Franklin
Financial & listing details
- Price per square foot: $651/sqft
- Tax assessed value: $2,235,500
- Annual tax amount: $7,265
- Date on market: 10/15/2026
- Electric utility on property: Yes
Estimated market value
Not available
Estimated sales range
Not available
Not available
Price history
| Date | Event | Price |
|---|---|---|
| 10/15/2026 | Listed for sale | $3,995,000+19.6%$651/sqft |
Source:  RealTracs MLS as distributed by MLS GRID #3618772 Report a problem RealTracs MLS as distributed by MLS GRID #3618772 Report a problem | ||
| 6/10/2025 | Sold | $3,340,000-4.3%$544/sqft |
Source: RealTracs MLS as distributed by MLS GRID #2806998 Report a problem | ||
| 5/14/2025 | Pending sale | $3,490,000$569/sqft |
Source: RealTracs MLS as distributed by MLS GRID #2806998 Report a problem | ||
| 4/2/2025 | Contingent | $3,490,000$569/sqft |
Source: RealTracs MLS as distributed by MLS GRID #2806998 Report a problem | ||
| 4/2/2025 | Listed for sale | $3,490,000+210.2%$569/sqft |
Source: RealTracs MLS as distributed by MLS GRID #2806998 Report a problem | ||
| 5/15/2015 | Sold | $1,125,000-5.5%$183/sqft |
Source: RealTracs MLS as distributed by MLS GRID #1618863 Report a problem | ||
| 5/8/2015 | Pending sale | $1,190,000$194/sqft |
Source: The Lipman Group Sotheby's International Realty #1618863 Report a problem | ||
| 3/27/2015 | Price change | $1,190,000+8.2%$194/sqft |
Source: The Lipman Group Sotheby's International Realty #1618863 Report a problem | ||
| 3/26/2015 | Listed for sale | $1,100,000$179/sqft |
Source: Visual Tour #1576710 Report a problem | ||
| 1/3/2015 | Listing removed | $1,100,000$179/sqft |
Source: RDH Services, LLC #1576710 Report a problem | ||
| 9/20/2014 | Listed for sale | $1,100,000-13%$179/sqft |
Source: RDH Services, LLC #1576710 Report a problem | ||
| 7/5/2014 | Listing removed | $1,265,000$206/sqft |
Source: Fridrich & Clark Realty #1516757 Report a problem | ||
| 6/5/2014 | Price change | $1,265,000-4.5%$206/sqft |
Source: Fridrich & Clark Realty #1516757 Report a problem | ||
| 3/28/2014 | Price change | $1,325,000-5%$216/sqft |
Source: Fridrich & Clark Realty #1516757 Report a problem | ||
| 2/14/2014 | Listed for sale | $1,395,000+10.3%$227/sqft |
Source: Fridrich & Clark Realty #1516757 Report a problem | ||
| 5/3/2013 | Sold | $1,265,000-5.9%$206/sqft |
Source: Public Record Report a problem | ||
| 9/5/2012 | Listed for sale | $1,345,000-10.3%$219/sqft |
Source: TheDailyClassifieds.Com #1391249 Report a problem | ||
| 2/23/2012 | Listing removed | $1,500,000$244/sqft |
Source: French Christianson Patterson #1316231 Report a problem | ||
| 10/28/2011 | Listed for sale | $1,500,000+80.7%$244/sqft |
Source: TheDailyClassifieds.Com #1316231 Report a problem | ||
| 3/10/2003 | Sold | $830,000$135/sqft |
Source: Public Record Report a problem | ||
Public tax history
| Year | Property taxes | Tax assessment |
|---|---|---|
| 2025 | $7,265 +4.7% | $558,875 +51.4% |
| 2024 | $6,939 | $369,075 |
| 2023 | $6,939 | $369,075 |
| 2022 | $6,939 | $369,075 |
| 2021 | $6,939 +3.8% | $369,075 +22.6% |
| 2020 | $6,682 | $301,000 |
| 2019 | $6,682 +3.2% | $301,000 |
| 2018 | $6,472 | $301,000 |
| 2017 | $6,472 | $301,000 +3.7% |
| 2016 | -- | $290,200 +16.5% |
| 2015 | -- | $249,025 |
| 2014 | -- | $249,025 |
| 2013 | -- | $249,025 |
| 2012 | -- | $249,025 |
| 2011 | -- | $249,025 +4.1% |
| 2007 | $5,527 | $239,261 |
| 2006 | $5,527 +2% | $239,261 +25.4% |
| 2005 | $5,419 +9.3% | $190,794 +9.3% |
| 2004 | $4,956 | $174,491 |
| 2002 | $4,956 | $174,491 |
| 2001 | -- | $174,491 -75% |
| 2000 | -- | $697,963 |
Find assessor info on the county website
Monthly payment
Est. payment
Payment breakdown
Explore the cost of this home by adjusting the details. Changes won't be saved.Climate risks
Neighborhood: 37064
Nearby schools
Schools provided by the listing agent
- Elementary: Creekside Elementary School
- Middle: Fred J Page Middle School
- High: Fred J Page High School
Source: RealTracs MLS as distributed by MLS GRID. This data may not be complete. We recommend contacting the local school district to confirm school assignments for this home.
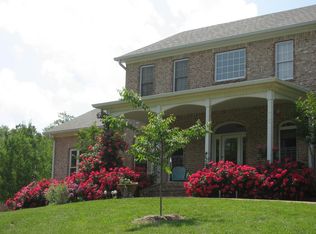

Similar homes
- $4,250,0005 bd7 ba5k sqft3215 Kinnard Springs Rd, Franklin, TN 37064For Sale

 MLS ID #3620556, Jonathan Minerick. RealTracs MLS as distributed by MLS GRID
 - $4,200,0004 bd5 ba5.1k sqft2701 Owl Hollow Rd, Franklin, TN 37064For Sale
 MLS ID #3516342, Molly Mason. RealTracs MLS as distributed by MLS GRID
 - $2,300,0004 bd3 ba3.2k sqft4570 Peytonsville Rd, Franklin, TN 37064For Sale
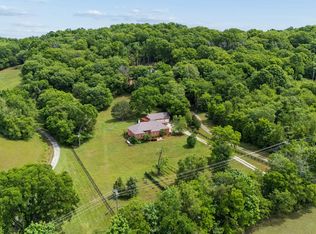 MLS ID #3514998, Amy B Wyatt. RealTracs MLS as distributed by MLS GRID
 - $3,399,9994 bd4 ba5.3k sqft1446 Kittrell Rd, Franklin, TN 37064For Sale
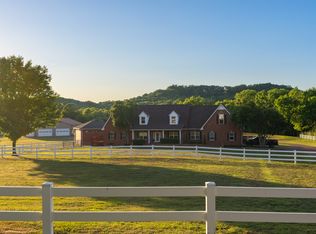 MLS ID #3190524, Chase Cosner. RealTracs MLS as distributed by MLS GRID
 - $2,100,0004 bd5 ba5.5k sqft2629 Goose Creek Byp, Franklin, TN 37064For SaleMLS ID #3278661, Chelsea Hawkins. RealTracs MLS as distributed by MLS GRID
- $3,795,0004 bd6 ba7k sqft3021 Smith Ln, Franklin, TN 37069For SaleMLS ID #3190672, Tom Murray. RealTracs MLS as distributed by MLS GRID
- $3,299,0004 bd6 ba5.2k sqft3300 Bridle Path Ct, Thompsons Station, TN 37179For SaleMLS ID #3501376, Lori Bowling. RealTracs MLS as distributed by MLS GRID
- $2,499,0004 bd5 ba3.8k sqft5916 Pinewood Rd, Franklin, TN 37064For SaleMLS ID #3620478, Regina Smith. RealTracs MLS as distributed by MLS GRID
- $3,749,9005 bd5 ba5.7k sqft7101 Hardwood Ln, College Grove, TN 37046For SaleMLS ID #3175635, Martin Lovelace. RealTracs MLS as distributed by MLS GRID
- $3,575,0004 bd4 ba4.7k sqft224 3rd Ave S, Franklin, TN 37064For SaleMLS ID #3194229, Sarah A. Kilgore. RealTracs MLS as distributed by MLS GRID
- $3,299,0005 bd8 ba7.5k sqft1164 Saddle Springs Dr, Thompsons Station, TN 37179For SaleMLS ID #3255651, Karen Haugen. RealTracs MLS as distributed by MLS GRID
- $3,750,0004 bd4 ba5.4k sqft6314 McDaniel Rd, College Grove, TN 37046For SaleMLS ID #3155905, Joe Jennings. RealTracs MLS as distributed by MLS GRID
- $3,999,9994 bd6 ba8.8k sqft2200 Lone Star Ln, Nolensville, TN 37135For SaleMLS ID #3592165, Jeffrey Cunningham. RealTracs MLS as distributed by MLS GRID
- $1,999,9994 bd5 ba5k sqft408 Melba Cir, Franklin, TN 37064For SaleMLS ID #3610538, Kelly Dougherty. RealTracs MLS as distributed by MLS GRID
- $4,424,9905 bd5 ba6.3k sqft9862 Sam Donald Rd, Nolensville, TN 37135For SaleMLS ID #3598560, Brent Long. RealTracs MLS as distributed by MLS GRID
- $3,599,0004 bd5 ba4.7k sqft1924 Evergreen Rd, Thompsons Station, TN 37179For SaleMLS ID #3527337, Shawn D. Tate. RealTracs MLS as distributed by MLS GRID
- $1,999,0003 bd4 ba4.1k sqft1810 Savannah Springs Dr, Franklin, TN 37064For SaleMLS ID #3501395, Kim Mathers. RealTracs MLS as distributed by MLS GRID
- $3,490,0005 bd6 ba5k sqft1018 Gateway Ln, Nashville, TN 37220For SaleMLS ID #3278565, Vivian Armstrong. RealTracs MLS as distributed by MLS GRID
- $2,859,9995 bd7 ba5.8k sqft1159 Saddle Springs Dr, Thompsons Station, TN 37179For SaleMLS ID #3193911, Jay Lowenthal. RealTracs MLS as distributed by MLS GRID
