This is Evergreen.
Set among mature trees on nearly five private acres in Thompson's Station, 1924 Evergreen Road brings together a combination increasingly difficult to replicate in Williamson County: a private residence, pool, barn and established equestrian setting, all within convenient reach of Franklin and Nashville.
Extensively reimagined since 2018, the 4,721-square-foot home offers four bedrooms plus a dedicated executive office with flexibility to serve as a fifth bedroom, supported by septic approval for five bedrooms, along with 4.5 baths and versatile secondary living. Beyond the residence, open grounds, mature landscaping and a peaceful natural setting create space for horses, entertaining and everyday life outdoors, while the barn offers additional possibilities upstairs.
Rather than acreage waiting to become something, 1924 Evergreen Road is an established estate ready to be enjoyed now. It's truely a distinctly Thompson's Station lifestyle defined by peace, privacy, space and a timeless setting that is increasingly difficult to find.
Active
$3,599,000
1924 Evergreen Rd, Thompsons Station, TN 37179
4beds
4,721sqft
Single Family Residence, Residential
Built in 2006
4.89 Acres Lot
$-- Zestimate®
$762/sqft
$44/mo HOA
What's special
Peaceful natural settingMature treesEstablished equestrian settingFour bedroomsNearly five private acresOpen groundsMature landscaping
- 12 days
- 373
- 25
Zillow last checked:
Listing updated:
Listed by:
Shawn D. Tate 615-414-8178,
Zeitlin Sotheby's International Realty 615-794-0833
Source: RealTracs MLS as distributed by MLS GRID,MLS#: 3527337
Facts & features
Interior
Bedrooms & bathrooms
- Bedrooms: 4
- Bathrooms: 5
- Full bathrooms: 4
- 1/2 bathrooms: 1
- Main level bedrooms: 2
Bedroom 1
- Features: Suite
- Level: Suite
- Area: 330 Square Feet
- Dimensions: 15x22
Bedroom 2
- Features: Walk-In Closet(s)
- Level: Walk-In Closet(s)
- Area: 143 Square Feet
- Dimensions: 13x11
Bedroom 3
- Features: Walk-In Closet(s)
- Level: Walk-In Closet(s)
- Area: 180 Square Feet
- Dimensions: 15x12
Bedroom 4
- Features: Bath
- Level: Bath
- Area: 275 Square Feet
- Dimensions: 25x11
Primary bathroom
- Features: Double Vanity
- Level: Double Vanity
Den
- Features: Separate
- Level: Separate
- Area: 228 Square Feet
- Dimensions: 19x12
Dining room
- Features: Separate
- Level: Separate
- Area: 143 Square Feet
- Dimensions: 11x13
Other
- Features: Other
- Level: Other
- Area: 120 Square Feet
- Dimensions: 10x12
Kitchen
- Features: Eat-in Kitchen
- Level: Eat-in Kitchen
- Area: 304 Square Feet
- Dimensions: 19x16
Living room
- Features: Great Room
- Level: Great Room
- Area: 306 Square Feet
- Dimensions: 18x17
Other
- Features: Office
- Level: Office
- Area: 195 Square Feet
- Dimensions: 15x13
Other
- Features: Music Room
- Level: Music Room
- Area: 143 Square Feet
- Dimensions: 11x13
Recreation room
- Features: Second Floor
- Level: Second Floor
- Area: 560 Square Feet
- Dimensions: 16x35
Heating
- Central, Natural Gas
Cooling
- Central Air, Electric
Appliances
- Included: Built-In Electric Oven, Gas Range, Dishwasher, Disposal, Freezer, Ice Maker, Microwave, Refrigerator, Stainless Steel Appliance(s)
- Laundry: Electric Dryer Hookup, Washer Hookup
Features
- Bookcases, Built-in Features, Entrance Foyer, Extra Closets, High Ceilings, In-Law Floorplan, Pantry, Redecorated, Smart Light(s), Walk-In Closet(s), Wet Bar, High Speed Internet
- Flooring: Carpet, Wood, Tile
- Basement: Crawl Space
- Number of fireplaces: 2
- Fireplace features: Gas, Living Room, Wood Burning
Interior area
- Total structure area: 4,721
- Total interior livable area: 4,721 sqft
- Finished area above ground: 4,721
Video & virtual tour
Property
Parking
- Total spaces: 9
- Parking features: Garage Door Opener, Garage Faces Side
- Garage spaces: 3
- Uncovered spaces: 6
Features
- Levels: Two
- Stories: 2
- Patio & porch: Porch, Covered, Patio
- Exterior features: Smart Light(s)
- Has private pool: Yes
- Pool features: In Ground
- Fencing: Full
Lot
- Size: 4.89 Acres
- Features: Level
- Topography: Level
Details
- Additional structures: Barn(s), Stable(s)
- Parcel number: 094147 04912 00004147
- Special conditions: Standard
- Other equipment: Irrigation System
Construction
Type & style
- Home type: SingleFamily
- Property subtype: Single Family Residence, Residential
Materials
- Brick, Hardboard Siding, Stone
- Roof: Shingle
Condition
- New construction: No
- Year built: 2006
Utilities & green energy
- Sewer: Septic Tank
- Water: Public
- Utilities for property: Electricity Available, Natural Gas Available, Water Available, Cable Connected
Community & HOA
Community
- Security: Carbon Monoxide Detector(s), Smoke Detector(s)
- Subdivision: Cayce Springs Est
HOA
- Has HOA: Yes
- Services included: Maintenance Grounds
- HOA fee: $525 annually
Location
- Region: Thompsons Station
Financial & listing details
- Price per square foot: $762/sqft
- Tax assessed value: $1,436,400
- Annual tax amount: $4,668
- Date on market: 9/15/2026
- Electric utility on property: Yes
Estimated market value
Not available
Estimated sales range
Not available
Not available
Price history
| Date | Event | Price |
|---|---|---|
| 9/15/2026 | Listed for sale | $3,599,000$762/sqft |
Source:  RealTracs MLS as distributed by MLS GRID #3527337 Report a problem RealTracs MLS as distributed by MLS GRID #3527337 Report a problem | ||
| 9/1/2026 | Contingent | $3,599,000$762/sqft |
Source: RealTracs MLS as distributed by MLS GRID #3527337 Report a problem | ||
| 8/27/2026 | Listed for sale | $3,599,000+278.8%$762/sqft |
Source: RealTracs MLS as distributed by MLS GRID #3527337 Report a problem | ||
| 8/2/2018 | Sold | $950,000$201/sqft |
Source: RealTracs MLS as distributed by MLS GRID #1902615 Report a problem | ||
| 5/21/2018 | Price change | $950,000-5%$201/sqft |
Source: Benchmark Realty, LLC #1902615 Report a problem | ||
| 4/24/2018 | Price change | $999,900-4.8%$212/sqft |
Source: Benchmark Realty, LLC #1902615 Report a problem | ||
| 2/16/2018 | Listed for sale | $1,050,000+50%$222/sqft |
Source: Benchmark Realty, LLC #1902615 Report a problem | ||
| 4/9/2008 | Sold | $700,000+460.4%$148/sqft |
Source: Public Record Report a problem | ||
| 8/5/2005 | Sold | $124,900$26/sqft |
Source: Public Record Report a problem | ||
Public tax history
| Year | Property taxes | Tax assessment |
|---|---|---|
| 2025 | $4,668 -2.6% | $359,100 +40.8% |
| 2024 | $4,794 | $255,000 |
| 2023 | $4,794 | $255,000 |
| 2022 | $4,794 | $255,000 |
| 2021 | $4,794 +14.4% | $255,000 +35.2% |
| 2020 | $4,189 | $188,675 |
| 2019 | $4,189 +3.3% | $188,675 |
| 2018 | $4,057 | $188,675 |
| 2017 | $4,057 | $188,675 |
| 2016 | -- | $188,675 +22.9% |
| 2015 | -- | $153,550 |
| 2014 | -- | $153,550 |
| 2013 | -- | $153,550 |
| 2012 | -- | $153,550 +4.2% |
| 2011 | -- | $147,300 +11.8% |
| 2007 | $3,044 +355.9% | $131,779 +356% |
| 2006 | $668 +14.3% | $28,902 +40.5% |
| 2005 | $584 | $20,567 |
Find assessor info on the county website
Monthly payment
Est. payment
Payment breakdown
Explore the cost of this home by adjusting the details. Changes won't be saved.Climate risks
Neighborhood: 37179
Nearby schools
Schools provided by the listing agent
- Elementary: Heritage Elementary
- Middle: Heritage Middle
- High: Independence High School
Source: RealTracs MLS as distributed by MLS GRID. This data may not be complete. We recommend contacting the local school district to confirm school assignments for this home.
- $1,485,000-- bd4 ba3.1k sqft1829 Cayce Springs Rd, Thompsons Station, TN 37179Off Market
- $1,625,0003 bd4 ba4.3k sqft1836 Cayce Springs Rd, Thompsons Station, TN 37179Sold

- $1,959,200-- bd3 ba7k sqft1500 Cayce Creek Ln, Thompsons Station, TN 37179Off Market
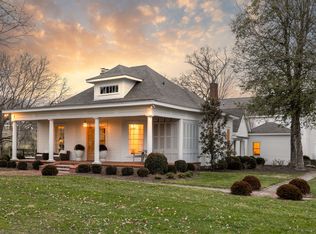
- $2,675,0004 bd5 ba4.4k sqft1821 Cayce Springs Rd, Thompsons Station, TN 37179Sold
Similar homes
- $3,299,0004 bd6 ba5.2k sqft3300 Bridle Path Ct, Thompsons Station, TN 37179For Sale

 MLS ID #3501376, Lori Bowling. RealTracs MLS as distributed by MLS GRID
 - $2,869,9995 bd7 ba5.8k sqft1159 Saddle Springs Dr, Thompsons Station, TN 37179For Sale
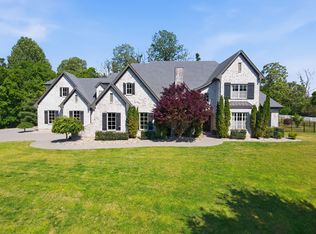 MLS ID #3193911, Jay Lowenthal. RealTracs MLS as distributed by MLS GRID
 - $1,998,0003 bd4 ba4k sqft2700 Clayton Arnold Rd, Thompsons Station, TN 37179For Sale
 MLS ID #3243147, Lisa Culp Taylor. RealTracs MLS as distributed by MLS GRID
 - $2,150,0005 bd5 ba5.1k sqft2651 Sporting Hill Bridge Rd, Thompsons Station, TN 37179For Sale
 MLS ID #3514398, Martha "Mattie" Wolf. RealTracs MLS as distributed by MLS GRID
 - $3,999,9954 bd6 ba4.8k sqft1727 Swansons Ridge Dr, Franklin, TN 37064For SaleMLS ID #3541173, Sarah Nicodemus. RealTracs MLS as distributed by MLS GRID
- $1,899,0005 bd6 ba4.5k sqft2254 Brakeman Ln, Thompsons Station, TN 37179For SaleMLS ID #3242755, Jack Miller, Luxury & Relocation Specialist. RealTracs MLS as distributed by MLS GRID
- $3,750,0004 bd4 ba5.4k sqft6314 McDaniel Rd, College Grove, TN 37046For SaleMLS ID #3155905, Joe Jennings. RealTracs MLS as distributed by MLS GRID
- $3,899,9004 bd4 ba4.5k sqft5621 Parker Branch Trl, Franklin, TN 37064For SaleMLS ID #3184807, Misty D. Woodford. RealTracs MLS as distributed by MLS GRID
- $4,150,0005 bd6 ba5.9k sqft2620 Goose Creek By Pass, Franklin, TN 37064For SaleMLS ID #3252020, Jennifer Harris. RealTracs MLS as distributed by MLS GRID
- $3,799,9005 bd5 ba5.7k sqft7101 Hardwood Ln, College Grove, TN 37046For SaleMLS ID #3175635, Martin Lovelace. RealTracs MLS as distributed by MLS GRID
- $3,750,0004 bd4 ba3.6k sqft8137 Shoals Branch Rd, Primm Springs, TN 38476For SaleMLS ID #3183152, Tiffany Nichole Wingo. RealTracs MLS as distributed by MLS GRID
- $2,495,0004 bd5 ba4.5k sqft3520 Prominence Dr, Spring Hill, TN 37174For SaleMLS ID #3245105, Doug Lackey. RealTracs MLS as distributed by MLS GRID
- $1,849,9005 bd6 ba5k sqft2194 Burgin Dr, Thompsons Station, TN 37179For SaleMLS ID #3177649, Michele Keith. RealTracs MLS as distributed by MLS GRID
- $3,100,0004 bd5 ba5.7k sqft310 Deerwood Ln, Brentwood, TN 37027For SaleMLS ID #3526989, Jessica Power. RealTracs MLS as distributed by MLS GRID
- $1,799,9005 bd6 ba4.5k sqft2444 Union Station Dr Lot 108, Thompsons Station, TN 37179New ConstructionMLS ID #3333568, McClain Holloway Franks. RealTracs MLS as distributed by MLS GRID
- $3,950,0005 bd6 ba6.3k sqft4715 Ritas Pvt Way, Franklin, TN 37064For SaleMLS ID #3263483, Martha "Mattie" Wolf. RealTracs MLS as distributed by MLS GRID
- $2,142,0004 bd4 ba4.1k sqft4218 Sequoia Ln, College Grove, TN 37046For SaleMLS ID #3545051, Jennifer Orton. RealTracs MLS as distributed by MLS GRID
- $2,700,0004 bd5 ba5.4k sqft4617 Delta Springs Ln, Franklin, TN 37064For SaleMLS ID #3592201, Milena Schroeder. RealTracs MLS as distributed by MLS GRID
