Welcome to 813 Stonewater Blvd, a custom Zurich built home where timeless elegance meets a floorplan designed for the way we live today. Situated in the heart of Franklin’s premier Westhaven community, this residence stands out for its rare combination of high-end craftsmanship and exceptional functionality.
The layout is a masterclass in versatility, anchored by two private suites on the main level—a rare find that offers incredible long-term flexibility. With five bedrooms, five full baths, and two half baths, there is a sense of scale here that never feels overwhelming. The main floor also features a dedicated office, while additional flex spaces currently serving as a library and formal dining room allow you to tailor the home to your specific needs, whether that’s a second workspace or a hobby room.
Practicality is woven into the design, from the expansive utility room and abundant walk-in storage to the three-car tandem garage, which offers plenty of room for vehicles, a golf cart, or a home workshop.
The outdoor spaces are equally impressive. You can start your morning on the sprawling front porches, taking in the views and the neighborhood's charm, or head to the covered rear porch for an evening of entertaining. The back porch comes fully equipped with an outdoor kitchen, overlooking a backyard that is perfectly sized and ready for a future pool.
Life in Westhaven means more than just a beautiful home; it’s about a lifestyle defined by unmatched amenities. From championship golf and resort-style pools to the vibrant community spaces, there is always something to do. Plus, you’re just a short drive from the boutique shopping and dining of historic downtown Franklin.
Active
$2,999,000
813 Stonewater Blvd, Franklin, TN 37064
5beds
5,320sqft
Single Family Residence, Residential
Built in 2019
0.3 Acres Lot
$-- Zestimate®
$564/sqft
$352/mo HOA
What's special
- 40 days
- 301
- 12
Zillow last checked:
Listing updated:
Listed by:
Suzy Mills 615-947-7200,
Compass 615-790-7400
Source: RealTracs MLS as distributed by MLS GRID,MLS#: 3312611
Facts & features
Interior
Bedrooms & bathrooms
- Bedrooms: 5
- Bathrooms: 7
- Full bathrooms: 5
- 1/2 bathrooms: 2
- Main level bedrooms: 2
Bedroom 1
- Features: Suite
- Level: Suite
- Area: 306 Square Feet
- Dimensions: 18x17
Bedroom 2
- Features: Bath
- Level: Bath
- Area: 195 Square Feet
- Dimensions: 15x13
Bedroom 3
- Features: Bath
- Level: Bath
- Area: 169 Square Feet
- Dimensions: 13x13
Bedroom 4
- Features: Bath
- Level: Bath
- Area: 169 Square Feet
- Dimensions: 13x13
Primary bathroom
- Features: Primary Bedroom
- Level: Primary Bedroom
Den
- Features: Separate
- Level: Separate
- Area: 713 Square Feet
- Dimensions: 31x23
Dining room
- Features: Formal
- Level: Formal
- Area: 260 Square Feet
- Dimensions: 20x13
Other
- Features: Other
- Level: Other
- Area: 130 Square Feet
- Dimensions: 13x10
Kitchen
- Features: Pantry
- Level: Pantry
- Area: 260 Square Feet
- Dimensions: 20x13
Living room
- Features: Great Room
- Level: Great Room
- Area: 460 Square Feet
- Dimensions: 23x20
Other
- Features: Bedroom 5
- Level: Bedroom 5
- Area: 182 Square Feet
- Dimensions: 14x13
Other
- Features: Office
- Level: Office
- Area: 169 Square Feet
- Dimensions: 13x13
Recreation room
- Features: Second Floor
- Level: Second Floor
- Area: 460 Square Feet
- Dimensions: 23x20
Heating
- Natural Gas
Cooling
- Central Air
Appliances
- Included: Double Oven, Gas Range, Dishwasher, Disposal, Microwave, Refrigerator, Stainless Steel Appliance(s)
- Laundry: Electric Dryer Hookup, Washer Hookup
Features
- Bookcases, Ceiling Fan(s), Entrance Foyer, Extra Closets, Pantry, Walk-In Closet(s), High Speed Internet
- Flooring: Carpet, Wood, Tile
- Basement: Crawl Space
- Number of fireplaces: 4
- Fireplace features: Gas, Living Room, Wood Burning
Interior area
- Total structure area: 5,320
- Total interior livable area: 5,320 sqft
- Finished area above ground: 5,320
Property
Parking
- Total spaces: 7
- Parking features: Garage Door Opener, Garage Faces Front, Driveway, On Street
- Attached garage spaces: 3
- Uncovered spaces: 4
Features
- Levels: Two
- Stories: 2
- Patio & porch: Patio, Covered, Porch
- Exterior features: Balcony, Gas Grill
- Pool features: Association
- Fencing: Back Yard
- Has view: Yes
- View description: Bluff
Lot
- Size: 0.3 Acres
- Dimensions: 85 x 154.8
- Features: Level
- Topography: Level
Details
- Parcel number: 094064P D 00200 00005064P
- Special conditions: Standard
- Other equipment: Irrigation System
Construction
Type & style
- Home type: SingleFamily
- Property subtype: Single Family Residence, Residential
Materials
- Brick
- Roof: Shingle
Condition
- New construction: No
- Year built: 2019
Utilities & green energy
- Sewer: Public Sewer
- Water: Public
- Utilities for property: Natural Gas Available, Water Available, Cable Connected, Underground Utilities
Community & HOA
Community
- Security: Security System, Smoke Detector(s), Smart Camera(s)/Recording
- Subdivision: Westhaven Sec33
HOA
- Has HOA: Yes
- Amenities included: Clubhouse, Fitness Center, Golf Course, Park, Pickleball Court(s), Playground, Pool, Sidewalks, Tennis Court(s), Underground Utilities, Trail(s)
- Services included: Maintenance Grounds, Recreation Facilities, Trash
- HOA fee: $352 monthly
Location
- Region: Franklin
Financial & listing details
- Price per square foot: $564/sqft
- Tax assessed value: $2,876,100
- Annual tax amount: $11,260
- Date on market: 7/30/2026
Estimated market value
Not available
Estimated sales range
Not available
Not available
Price history
| Date | Event | Price |
|---|---|---|
| 8/2/2026 | Listed for sale | $2,999,0000%$564/sqft |
Source:  RealTracs MLS as distributed by MLS GRID #3312611 Report a problem RealTracs MLS as distributed by MLS GRID #3312611 Report a problem | ||
| 7/20/2026 | Listing removed | $2,999,999$564/sqft |
Source: RealTracs MLS as distributed by MLS GRID #3144985 Report a problem | ||
| 6/11/2026 | Price change | $2,999,999-4.8%$564/sqft |
Source: RealTracs MLS as distributed by MLS GRID #3144985 Report a problem | ||
| 5/14/2026 | Price change | $3,149,999-1.6%$592/sqft |
Source: RealTracs MLS as distributed by MLS GRID #3144985 Report a problem | ||
| 3/7/2026 | Listed for sale | $3,199,999$602/sqft |
Source: RealTracs MLS as distributed by MLS GRID #3144985 Report a problem | ||
| 9/26/2025 | Listing removed | $3,199,999$602/sqft |
Source: RealTracs MLS as distributed by MLS GRID #2927951 Report a problem | ||
| 7/3/2025 | Listed for sale | $3,199,999$602/sqft |
Source: RealTracs MLS as distributed by MLS GRID #2927951 Report a problem | ||
| 6/11/2025 | Listing removed | $3,199,999$602/sqft |
Source: RealTracs MLS as distributed by MLS GRID #2809606 Report a problem | ||
| 5/12/2025 | Price change | $3,199,999-1.5%$602/sqft |
Source: RealTracs MLS as distributed by MLS GRID #2809606 Report a problem | ||
| 3/27/2025 | Listed for sale | $3,250,000+114.5%$611/sqft |
Source: RealTracs MLS as distributed by MLS GRID #2809606 Report a problem | ||
| 12/16/2019 | Sold | $1,515,167-35.5%$285/sqft |
Source: Public Record Report a problem | ||
| 11/6/2017 | Sold | $2,349,000$442/sqft |
Source: Public Record Report a problem | ||
Public tax history
| Year | Property taxes | Tax assessment |
|---|---|---|
| 2025 | $11,260 +28% | $719,025 +76.3% |
| 2024 | $8,795 | $407,925 |
| 2023 | $8,795 | $407,925 |
| 2022 | $8,795 | $407,925 |
| 2021 | $8,795 +9.6% | $407,925 +31.1% |
| 2020 | $8,023 +654.8% | $311,250 +654.5% |
| 2019 | $1,063 +2.8% | $41,250 |
| 2018 | $1,034 | $41,250 |
| 2017 | $1,034 | $41,250 |
| 2016 | -- | -- |
Find assessor info on the county website
Monthly payment
Est. payment
Payment breakdown
Explore the cost of this home by adjusting the details. Changes won't be saved.Climate risks
Neighborhood: West Harpeth
Nearby schools
Schools provided by the listing agent
- Elementary: Pearre Creek Elementary School
- Middle: Hillsboro Elementary/ Middle School
- High: Independence High School
Source: RealTracs MLS as distributed by MLS GRID. This data may not be complete. We recommend contacting the local school district to confirm school assignments for this home.


Similar homes
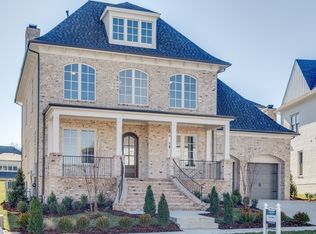
- $2,800,0005 bd6 ba4.5k sqft4018 Hathaway St, Franklin, TN 37064For Sale

 MLS ID #3513191, Lisa Alyn. RealTracs MLS as distributed by MLS GRID
 - $2,600,0005 bd5 ba4.8k sqft1547 Championship Blvd, Franklin, TN 37064For Sale
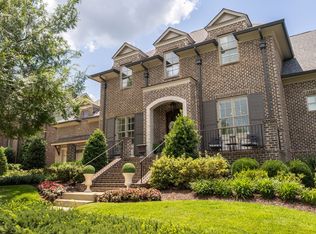 MLS ID #3500825, Dani Cox. RealTracs MLS as distributed by MLS GRID
 - $3,199,9006 bd8 ba6.4k sqft5056 Kathryn Ave, Franklin, TN 37064For Sale
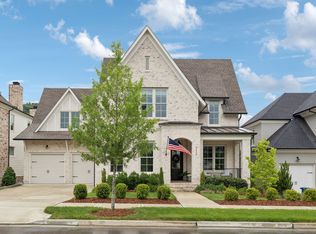 MLS ID #3233090, Lisa Culp Taylor. RealTracs MLS as distributed by MLS GRID
 - $3,195,0005 bd6 ba5.3k sqft1013 Buena Vista Dr, Franklin, TN 37069For Sale
 MLS ID #3527492, Erin Krueger. RealTracs MLS as distributed by MLS GRID
 - $2,997,5004 bd6 ba5.3k sqft319 Battle Ave, Franklin, TN 37064New ConstructionMLS ID #3215784, Christy Bashlor. RealTracs MLS as distributed by MLS GRID
- $1,899,0004 bd5 ba4.5k sqft103 Cheltenham Ave, Franklin, TN 37064For SaleMLS ID #3513496, Suzy Mills. RealTracs MLS as distributed by MLS GRID
- $2,899,9995 bd7 ba7k sqft5500 Iron Gate Dr, Franklin, TN 37064For SaleMLS ID #3270471, Jessica Harrison. RealTracs MLS as distributed by MLS GRID
- $2,390,0004 bd4 ba3.1k sqft304 Stewart St, Franklin, TN 37064For SaleMLS ID #3181080, Joey McCloskey. RealTracs MLS as distributed by MLS GRID
- $1,590,0005 bd6 ba4k sqft701 Springlake Dr, Franklin, TN 37064For SaleMLS ID #3263130, Shawn D. Tate. RealTracs MLS as distributed by MLS GRID
- $1,550,0005 bd5 ba3.8k sqft1375 Jewell Ave, Franklin, TN 37064For SaleMLS ID #3213572, Camille Chapman Legg. RealTracs MLS as distributed by MLS GRID
- $2,125,0004 bd6 ba4.9k sqft2505 Grey Cliff Ct, Franklin, TN 37064For SaleMLS ID #3242313, Michelle Crews. RealTracs MLS as distributed by MLS GRID
- $2,199,0004 bd6 ba4.4k sqft400 Ernest Rice Ln, Franklin, TN 37069For SaleMLS ID #3529030, Jennifer Telwar. RealTracs MLS as distributed by MLS GRID
- $2,750,0006 bd6 ba6.5k sqft8231 Glover Dr, Brentwood, TN 37027For SaleMLS ID #3531480, Nick Shuford | Principal Broker & Auctioneer. RealTracs MLS as distributed by MLS GRID
- $2,495,0003 bd4 ba4.2k sqft3635 Bear Creek Ln, Thompsons Station, TN 37179For SaleMLS ID #3529193, Jared Johnson. RealTracs MLS as distributed by MLS GRID
- $2,999,0004 bd6 ba6.5k sqft51 Governors Way, Brentwood, TN 37027For SaleMLS ID #3220536, Kori Kintsch. RealTracs MLS as distributed by MLS GRID
- $1,695,0005 bd5 ba4.7k sqft1728 Surrey Dr, Brentwood, TN 37027For SaleMLS ID #3543682, Paul Goodman. RealTracs MLS as distributed by MLS GRID
- $2,900,0006 bd6 ba5.5k sqft349 Stephens Valley Blvd, Nashville, TN 37221For SaleMLS ID #3214382, Griffin Jamerson. RealTracs MLS as distributed by MLS GRID
- $1,899,9004 bd5 ba3.6k sqft915 Evans St, Franklin, TN 37064For SaleMLS ID #3178644, Lisa Culp Taylor. RealTracs MLS as distributed by MLS GRID
- $2,350,0006 bd6 ba7.3k sqft2100 Granby Ct, Franklin, TN 37069For SaleMLS ID #3506148, Tricia Egan. RealTracs MLS as distributed by MLS GRID
