Under contract before public launch * A beautiful 3 acre setting surrounds this impressive Neo Classic residence * Architect Susan Hager, and interior designer Eric Ross assisted with the design of this home when built in 2017 * The main floor living area provides exceptional space for entertaining, and/or simply enjoying family * Its' 11' ceilings; sand and finish oak hardwoods; solid wood doors; lighted cabinetry; and Emtek glass doorknobs create a tasteful luxury experience * Light filled rooms * A spacious kitchen complete with a 42" x 84" built in refrigerator; a Thermador gas cooktop and a large center island opens to the breakfast room * The quiet elegance of the owner's bedroom suite is restful and features 2 separate walk in closets with built in drawers, and a sumptuous bath complete with soaking tub and shower * All 2nd floor bedrooms have 10' ceilings and feature hardwood flooring * Elegant yet comfortable living awaits a new owner in this beautiful home
Closed
$2,175,000
1172 Saddle Springs Dr, Thompsons Station, TN 37179
4beds
5,495sqft
Single Family Residence, Residential
Built in 2017
3.09 Acres Lot
$2,369,500 Zestimate®
$396/sqft
$7,704 Estimated rent
Home value
$2,369,500
$2.20M - $2.56M
$7,704/mo
Zestimate® history
Owner options
List your home for rent
$7,704/mo
Rent Zestimate®
Find your next renter with Zillow Rental Manager. Plus, with online applications, you can quickly screen prospective tenants – for free.
$7,704/mo
Rent Zestimate®
Refinance and save
$12,392/mo
Est. payment
Refinancing to a lower rate could help reduce your monthly payments and save thousands over the life of the loan.
$12,392/mo
Est. payment
Explore your selling options
Work with a Zillow partner agent
Leverage their expertise and Zillow's premium Showcase listings to get your home seen by more buyers.
Get startedList with your own agent
Get your home in front of millions of buyers by listing it on Zillow.
Learn how to do itSell it yourself
Take full control of how buyers see your home on Zillow by listing For Sale by Owner (FSBO).
List your homeWhat's special
Zillow last checked:
Listing updated:
Listed by:
Martin Warren 615-973-8757,
Zeitlin Sotheby's International Realty
Bought with:
Matthew Johnson, 367768
Benchmark Realty, LLC
Source: RealTracs MLS as distributed by MLS GRID,MLS#: 2631752
Facts & features
Interior
Bedrooms & bathrooms
- Bedrooms: 4
- Bathrooms: 5
- Full bathrooms: 4
- 1/2 bathrooms: 1
Bedroom 1
- Features: Suite
- Level: Suite
- Area: 357 Square Feet
- Dimensions: 17x21
Bedroom 2
- Features: Bath
- Level: Bath
- Area: 210 Square Feet
- Dimensions: 15x14
Bedroom 3
- Features: Bath
- Level: Bath
- Area: 132 Square Feet
- Dimensions: 12x11
Bedroom 4
- Features: Extra Large Closet
- Level: Extra Large Closet
- Area: 110 Square Feet
- Dimensions: 11x10
Bonus room
- Features: Second Floor
- Level: Second Floor
- Area: 551 Square Feet
- Dimensions: 19x29
Den
- Features: Separate
- Level: Separate
- Area: 580 Square Feet
- Dimensions: 29x20
Dining room
- Features: Formal
- Level: Formal
- Area: 306 Square Feet
- Dimensions: 17x18
Kitchen
- Features: Pantry
- Level: Pantry
- Area: 238 Square Feet
- Dimensions: 14x17
Living room
- Area: 357 Square Feet
- Dimensions: 17x21
Heating
- Central, Heat Pump
Cooling
- Central Air, Electric
Appliances
- Included: Dishwasher, Disposal, Microwave, Refrigerator, Double Oven, Electric Oven, Cooktop
- Laundry: Electric Dryer Hookup, Washer Hookup
Features
- Ceiling Fan(s), Entrance Foyer, Extra Closets, Pantry, Walk-In Closet(s), Wet Bar, High Speed Internet
- Flooring: Carpet, Wood, Tile
- Basement: Crawl Space
- Number of fireplaces: 1
- Fireplace features: Den
Interior area
- Total structure area: 5,495
- Total interior livable area: 5,495 sqft
- Finished area above ground: 5,495
Property
Parking
- Total spaces: 3
- Parking features: Garage Door Opener, Garage Faces Side, Aggregate
- Garage spaces: 3
Features
- Levels: Two
- Stories: 2
- Patio & porch: Porch, Covered, Patio, Screened
- Exterior features: Balcony
Lot
- Size: 3.09 Acres
- Features: Level
Details
- Parcel number: 094143 03522 00011143
- Special conditions: Standard
- Other equipment: Air Purifier
Construction
Type & style
- Home type: SingleFamily
- Architectural style: Traditional
- Property subtype: Single Family Residence, Residential
Materials
- Brick
- Roof: Shingle
Condition
- New construction: No
- Year built: 2017
Utilities & green energy
- Sewer: STEP System
- Water: Public
- Utilities for property: Electricity Available, Water Available
Community & HOA
Community
- Security: Security System, Smoke Detector(s)
- Subdivision: Saddle Springs Est Ph 2a
HOA
- Has HOA: Yes
- HOA fee: $60 monthly
Location
- Region: Thompsons Station
Financial & listing details
- Price per square foot: $396/sqft
- Tax assessed value: $2,168,700
- Annual tax amount: $6,175
- Date on market: 3/16/2024
- Electric utility on property: Yes
Price history
| Date | Event | Price |
|---|---|---|
| 3/18/2024 | Sold | $2,175,000+14.5%$396/sqft |
Source:  RealTracs MLS as distributed by MLS GRID #2631752 Report a problem RealTracs MLS as distributed by MLS GRID #2631752 Report a problem | ||
| 10/13/2021 | Sold | $1,900,000$346/sqft |
Source: RealTracs MLS as distributed by MLS GRID #2286178 Report a problem | ||
| 9/10/2021 | Pending sale | $1,900,000$346/sqft |
Source: RealTracs MLS as distributed by MLS GRID #2286178 Report a problem | ||
| 8/30/2021 | Contingent | $1,900,000$346/sqft |
Source: RealTracs MLS as distributed by MLS GRID #2286178 Report a problem | ||
| 8/28/2021 | Listed for sale | $1,900,000$346/sqft |
Source: RealTracs MLS as distributed by MLS GRID #2286178 Report a problem | ||
| 8/24/2021 | Listing removed | -- |
Source: RealTracs MLS as distributed by MLS GRID #2273560 Report a problem | ||
| 8/18/2021 | Contingent | $1,900,000$346/sqft |
Source: RealTracs MLS as distributed by MLS GRID #2273560 Report a problem | ||
| 7/20/2021 | Listed for sale | $1,900,000+763.6%$346/sqft |
Source: RealTracs MLS as distributed by MLS GRID #2273560 Report a problem | ||
| 2/17/2016 | Sold | $220,000-2.2%$40/sqft |
Source: Public Record Report a problem | ||
| 1/3/2016 | Listed for sale | $225,000+12.5%$41/sqft |
Source: Keller Williams - Nashville - Spring Hill #1693308 Report a problem | ||
| 11/19/2015 | Sold | $200,000-73.3%$36/sqft |
Source: Public Record Report a problem | ||
| 4/21/2014 | Listing removed | $749,900$136/sqft |
Source: Cobalt Premier Properties #1526722 Report a problem | ||
| 3/27/2014 | Listed for sale | $749,900$136/sqft |
Source: Cobalt Premier Properties #1526722 Report a problem | ||
Public tax history
| Year | Property taxes | Tax assessment |
|---|---|---|
| 2025 | $7,048 +14.1% | $542,175 +65.1% |
| 2024 | $6,175 | $328,475 |
| 2023 | $6,175 | $328,475 |
| 2022 | $6,175 | $328,475 |
| 2021 | $6,175 +1.2% | $328,475 +19.5% |
| 2020 | $6,103 | $274,900 |
| 2019 | $6,103 +3.3% | $274,900 |
| 2018 | $5,910 | $274,900 +504.5% |
| 2017 | $5,910 | $45,475 |
| 2016 | -- | $45,475 +88.9% |
| 2015 | -- | $24,075 |
| 2014 | -- | $24,075 |
| 2013 | -- | $24,075 |
| 2012 | -- | $24,075 |
| 2011 | -- | $24,075 -54.4% |
| 2007 | $1,221 | $52,839 |
| 2006 | $1,221 -7.3% | $52,839 +14% |
| 2005 | $1,316 | $46,350 |
| 2004 | $1,316 | $46,350 |
Find assessor info on the county website
Neighborhood: 37179
Nearby homes
- $2,640,4004 bd5 ba6.5k sqft1168 Saddle Springs Dr, Thompsons Station, TN 37179Off Market
- $3,343,4005 bd8 ba8.8k sqft1178 Saddle Springs Dr, Thompsons Station, TN 37179Off Market

- $2,224,1004 bd4 ba4.8k sqft1171 Saddle Springs Dr, Thompsons Station, TN 37179Off Market
- $2,613,3004 bd6 ba5.2k sqft3300 Bridle Path Ct, Thompsons Station, TN 37179Off Market
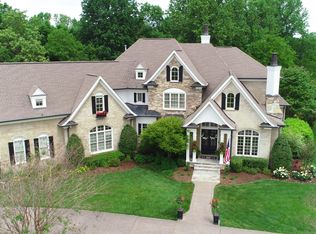
- $3,571,0005 bd8 ba7.5k sqft1164 Saddle Springs Dr, Thompsons Station, TN 37179Off Market
- $--2.9 Acres1164 Saddle Springs Dr LOT 106, Thompsons Station, TN 37179Off Market
- $2,595,4004 bd5 ba6.8k sqft1179 Saddle Springs Dr, Thompsons Station, TN 37179Off Market
- $1,582,600-- bd-- ba-- sqft1182 Saddle Springs Dr, Thompsons Station, TN 37179Off Market
Nearby schools
GreatSchools rating
- 8/10Bethesda Elementary SchoolGrades: K-5Distance: 3.3 mi
- 9/10Thompson's Station Middle SchoolGrades: 6-8Distance: 6.6 mi
- 9/10Summit High SchoolGrades: 9-12Distance: 6.8 mi
Schools provided by the listing agent
- Elementary: Bethesda Elementary
- Middle: Thompson's Station Middle School
- High: Summit High School
Source: RealTracs MLS as distributed by MLS GRID. This data may not be complete. We recommend contacting the local school district to confirm school assignments for this home.
Get a cash offer in 3 minutes
Find out how much your home could sell for in as little as 3 minutes with a no-obligation cash offer.
Estimated market value
$2,369,500
Get a cash offer in 3 minutes
Find out how much your home could sell for in as little as 3 minutes with a no-obligation cash offer.
Estimated market value
$2,369,500
- Tennessee
- Williamson County
- Thompsons Station
- 37179
- 1172 Saddle Springs Dr
Nearby cities
Nearby zip codes
Other Thompsons Station Topics
- Apartments for Rent in 37179
- Houses for Sale in 37179
- Houses for Rent in 37179
- 37179 Real Estate
- Thompsons Station Condos
- Houses for Sale in Thompsons Station
- Newest Listings in Thompsons Station
- Thompsons Station Home Values
- Thompsons Station Real Estate Agents
- Thompsons Station Refinance
- Thompsons Station Mortgage Rates
