Properties like this rarely exist in Williamson County—a custom-built estate on 5 private acres with a TRUE PRIVATE IN-LAW QUARTERS, resort-style pool & outdoor living, & room for generations to live together in complete privacy—all just 5 minutes from Berry Farms and I-65. Offering over 6,300 sq. ft. of thoughtfully designed living space, this extraordinary home blends luxury, flexibility, & everyday living in a way few properties can.
What truly sets this estate apart is the 1,083 sq. ft. private in-law quarters beneath the same roof, complete with its own entrance, garage, covered porch, kitchen, living room, dining room, laundry, bedroom, full bath, & half bath—ideal for multigenerational living, live-in nanny, long-term guests, adult children, private office, or creative studio.
The expansive open main level features soaring ceilings, walls of floor-to-ceiling windows, sweeping countryside views, a wood-burning fireplace, & a chef's kitchen featuring Sub-Zero refrigeration, an oversized statement range hood, expansive island, & generous prep space. Also on the main level are a private office, serene primary suite overlooking the pool and gardens, & 2 additional bedrooms connected by a Jack-and-Jill bath. The walkout lower level offers 2 bedrooms, spacious entertaining area, wet bar, fitness room, hobby room, unfinished wine cellar, full bath, & abundant storage. Including the in-law quarters, the estate is currently configured with 6 bedrooms.
Outside, enjoy a resort-style pool and spa, outdoor grilling area, extensive stone hardscaping, beautifully established gardens, multiple patios, mature woods, manicured lawn, and room for horses, chickens, or a future barn.
More than a luxury home, this is a private family estate designed for the way generations live today—offering exceptional privacy, resort-style amenities, & unmatched flexibility just minutes from the heart of Franklin.
🎥 Property film, cinematic tour, & floor plan available in the media section
Active
Price cut: $175K (8/20)
$3,950,000
4715 Ritas Pvt Way, Franklin, TN 37064
5beds
6,356sqft
Single Family Residence, Residential
Built in 2019
5 Acres Lot
$-- Zestimate®
$621/sqft
$100/mo HOA
What's special
Wood-burning fireplacePrivate officeTrue private in-law quartersFitness roomMature woodsBeautifully established gardensMultiple patios
- 73 days
- 1,599
- 112
Zillow last checked:
Listing updated:
Listed by:
Martha "Mattie" Wolf 630-456-5833,
Compass 615-790-7400
Source: RealTracs MLS as distributed by MLS GRID,MLS#: 3263483
Facts & features
Interior
Bedrooms & bathrooms
- Bedrooms: 5
- Bathrooms: 6
- Full bathrooms: 4
- 1/2 bathrooms: 2
- Main level bedrooms: 3
Bedroom 1
- Features: Suite
- Level: Suite
Bedroom 2
- Features: Bath
- Level: Bath
Bedroom 3
- Features: Bath
- Level: Bath
Bedroom 4
- Features: Bath
- Level: Bath
Primary bathroom
- Features: Suite
- Level: Suite
Den
- Features: Separate
- Level: Separate
Dining room
- Features: Combination
- Level: Combination
Other
- Features: Other
- Level: Other
Living room
- Features: Great Room
- Level: Great Room
Other
- Features: Exercise Room
- Level: Exercise Room
Recreation room
- Features: Basement Level
- Level: Basement Level
Heating
- Heat Pump, Propane
Cooling
- Ceiling Fan(s), Central Air
Appliances
- Included: Double Oven, Built-In Gas Range, Cooktop, Dishwasher, Disposal, Dryer, Ice Maker, Microwave, Refrigerator, Stainless Steel Appliance(s), Washer
- Laundry: Electric Dryer Hookup, Washer Hookup
Features
- Built-in Features, High Ceilings, In-Law Floorplan, Open Floorplan, Pantry, Walk-In Closet(s), Wet Bar, High Speed Internet, Kitchen Island
- Flooring: Carpet, Luxury Vinyl, Tile
- Basement: Finished
- Number of fireplaces: 1
- Fireplace features: Great Room, Wood Burning
Interior area
- Total structure area: 6,356
- Total interior livable area: 6,356 sqft
- Finished area above ground: 4,057
- Finished area below ground: 2,299
Property
Parking
- Total spaces: 4
- Parking features: Garage Door Opener, Garage Faces Side, Driveway
- Garage spaces: 4
- Has uncovered spaces: Yes
Features
- Levels: Two
- Stories: 1
- Patio & porch: Patio, Covered, Porch, Deck
- Exterior features: Gas Grill
- Has private pool: Yes
- Pool features: In Ground
- Has spa: Yes
- Spa features: Private
- Fencing: Back Yard
Lot
- Size: 5 Acres
- Features: Cleared, Cul-De-Sac, Level, Private, Rolling Slope, Views, Wooded
- Topography: Cleared,Cul-De-Sac,Level,Private,Rolling Slope,Views,Wooded
Details
- Additional structures: Storage
- Parcel number: 09411600610
- Special conditions: Standard
- Other equipment: Irrigation System
Construction
Type & style
- Home type: SingleFamily
- Property subtype: Single Family Residence, Residential
Materials
- Brick
- Roof: Asphalt
Condition
- New construction: No
- Year built: 2019
Utilities & green energy
- Sewer: Septic Tank
- Water: Public
- Utilities for property: Water Available
Green energy
- Energy efficient items: Water Heater
Community & HOA
Community
- Security: Security Gate, Security System, Smoke Detector(s), Smart Camera(s)/Recording
- Subdivision: Mistye Meadow Farms
HOA
- Has HOA: Yes
- Services included: Maintenance Grounds
- HOA fee: $300 quarterly
Location
- Region: Franklin
Financial & listing details
- Price per square foot: $621/sqft
- Tax assessed value: $1,990,400
- Annual tax amount: $6,468
- Date on market: 7/11/2026
Estimated market value
Not available
Estimated sales range
Not available
Not available
Price history
| Date | Event | Price |
|---|---|---|
| 8/20/2026 | Price change | $3,950,000-4.2%$621/sqft |
Source:  RealTracs MLS as distributed by MLS GRID #3263483 Report a problem RealTracs MLS as distributed by MLS GRID #3263483 Report a problem | ||
| 7/11/2026 | Listed for sale | $4,125,000$649/sqft |
Source: RealTracs MLS as distributed by MLS GRID #3263483 Report a problem | ||
Public tax history
| Year | Property taxes | Tax assessment |
|---|---|---|
| 2025 | $6,469 +23.5% | $497,600 +87.3% |
| 2024 | $5,239 +4.9% | $265,725 |
| 2023 | $4,996 | $265,725 |
| 2022 | $4,996 | $265,725 |
| 2021 | $4,996 -3.9% | $265,725 +13.5% |
| 2020 | $5,199 +53.2% | $234,200 +53.2% |
| 2019 | $3,394 | $152,900 |
Find assessor info on the county website
Monthly payment
Est. payment
Payment breakdown
Explore the cost of this home by adjusting the details. Changes won't be saved.Climate risks
Neighborhood: 37064
Nearby schools
Schools provided by the listing agent
- Elementary: Creekside Elementary School
- Middle: Fred J Page Middle School
- High: Fred J Page High School
Source: RealTracs MLS as distributed by MLS GRID. This data may not be complete. We recommend contacting the local school district to confirm school assignments for this home.
Similar homes
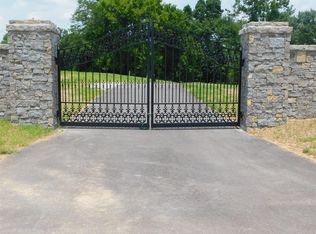

- $4,150,0005 bd6 ba5.9k sqft2620 Goose Creek By Pass, Franklin, TN 37064For Sale

 MLS ID #3252020, Jennifer Harris. RealTracs MLS as distributed by MLS GRID
 - $3,395,0005 bd6 ba5.5k sqft114 Gist St, Franklin, TN 37064For Sale
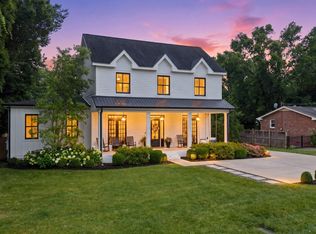 MLS ID #3594242, Ryan G Cook. RealTracs MLS as distributed by MLS GRID
 - $4,985,0004 bd7 ba5.9k sqft4334 Peytonsville Trinity Rd, Franklin, TN 37064For Sale
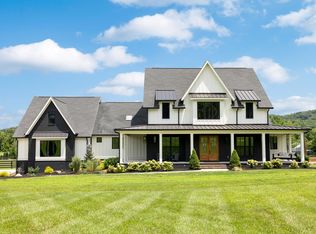 MLS ID #3309298, Marabeth Poole. RealTracs MLS as distributed by MLS GRID
 - $3,495,0005 bd5 ba6.8k sqft8100 Mountaintop Dr, College Grove, TN 37046New
 MLS ID #12762696, Erin Krueger, Compass RE. MRED as distributed by MLS GRID
 - $2,499,0005 bd6 ba7.3k sqft110 Poplar St, Franklin, TN 37064For SaleMLS ID #3264118, James Jonathan Fuertes. RealTracs MLS as distributed by MLS GRID
- $3,899,9004 bd4 ba4.5k sqft5621 Parker Branch Trl, Franklin, TN 37064For SaleMLS ID #3184807, Misty D. Woodford. RealTracs MLS as distributed by MLS GRID
- $2,374,9005 bd5 ba6.2k sqft2112 Summer Hill Cir, Franklin, TN 37064For SaleMLS ID #3505916, Susan Gregory. RealTracs MLS as distributed by MLS GRID
- $3,299,0005 bd8 ba7.5k sqft1164 Saddle Springs Dr, Thompsons Station, TN 37179For SaleMLS ID #3255651, Karen Haugen. RealTracs MLS as distributed by MLS GRID
- $3,750,0004 bd4 ba5.4k sqft6314 McDaniel Rd, College Grove, TN 37046For SaleMLS ID #3155905, Joe Jennings. RealTracs MLS as distributed by MLS GRID
- $2,125,0004 bd6 ba4.9k sqft2505 Grey Cliff Ct, Franklin, TN 37064For SaleMLS ID #3242313, Michelle Crews. RealTracs MLS as distributed by MLS GRID
- $3,599,0004 bd5 ba4.7k sqft1924 Evergreen Rd, Thompsons Station, TN 37179For SaleMLS ID #3527337, Shawn D. Tate. RealTracs MLS as distributed by MLS GRID
- $2,650,0005 bd6 ba4.7k sqft7112 Bonterra Dr, Franklin, TN 37064For SaleMLS ID #3264071, Erin Krueger. RealTracs MLS as distributed by MLS GRID
- $4,595,0005 bd7 ba7.5k sqft835 Windstone Blvd, Brentwood, TN 37027For SaleMLS ID #3244887, Maria Holland. RealTracs MLS as distributed by MLS GRID
- $3,499,9005 bd6 ba5.1k sqft2245 Skinner Rd, Arrington, TN 37014For SaleMLS ID #3515184, Susan Gregory. RealTracs MLS as distributed by MLS GRID
- $1,999,0005 bd4 ba5.8k sqft116 Century Oak Dr, Franklin, TN 37069For SaleMLS ID #3541206, Ryan G Cook. RealTracs MLS as distributed by MLS GRID
- $3,000,0006 bd7 ba8.4k sqft514 Legends Ridge Ct, Franklin, TN 37069For SaleMLS ID #3527825, Stephen Miller. RealTracs MLS as distributed by MLS GRID
- $4,699,5005 bd8 ba7.8k sqft5214 Wildings Blvd, College Grove, TN 37046For SaleMLS ID #3318664, Maria Holland. RealTracs MLS as distributed by MLS GRID
- $4,350,0005 bd5 ba5.1k sqft7108 Mason Grove Ct, College Grove, TN 37046For SaleMLS ID #3132980, Christopher Apple. RealTracs MLS as distributed by MLS GRID
- $1,999,9994 bd5 ba6.1k sqft2713 Deer Haven Ct, Franklin, TN 37067For SaleMLS ID #3520968, Jennifer Telwar. RealTracs MLS as distributed by MLS GRID
- $3,299,0005 bd7 ba5.7k sqft2420 Walter Way, College Grove, TN 37046For SaleMLS ID #3591937, Jon Sexton. RealTracs MLS as distributed by MLS GRID
