Custom built Home by Legend Homes. Gorgeous home on a corner lot with beautiful views. This stunning estate boast over1000SF of porches and features 2 primary suites, custom draperies, designer lighting/hardware/hinges/plumbing fixtures, custom wallpaper-Phillip Jeffries and Scalamandre. Home has custom millwork throughout, 3 fireplaces, 16ft main floor ceilings, central vac, Sonos audio system throughout the home, sound absorbing walls in media room. Entertainment bar, custom bunk room, walk-in closets, screened porch w/fireplace, full 4th fl balcony observatory, and elevator to all floors. A gourmet kitchen w/a Lacanche range, a steam oven, built in sub-zero fridge and freezer, inset cabinets, pot filler, 2 dishwashers, double Ogee granite counters, ice maker, 2 wine fridges and scullery kitchen perfect for catering parties. Lot has room for a pool and backyard is turfed. This home is a must see. Shown by appointment only and listing agent must be present. A list of features for the home is attached. Please provide proof of financing for any showing.
Active
$5,750,000
501 Bonaire Ln, Franklin, TN 37064
5beds
8,323sqft
:
Get pre-qualified$34,102/mo
Single Family Residence, Residential
Built in 2019
0.43 Acres Lot
$-- Zestimate®
$691/sqft
$332/mo HOA
What's special
Pot fillerCustom draperiesLacanche rangeBackyard is turfedBeautiful viewsSteam ovenGourmet kitchen
- 80 days |
- 815 |
- 33 |
Zillow last checked:
Listing updated:
Listed by:
Judy Williams 615-210-1059,
Onward Real Estate 615-234-5180
Source: RealTracs MLS as distributed by MLS GRID,MLS#: 3210799
Facts & features
Interior
Bedrooms & bathrooms
- Bedrooms: 5
- Bathrooms: 7
- Full bathrooms: 6
- 1/2 bathrooms: 1
- Main level bedrooms: 2
Bedroom 1
- Features: Suite
- Level: Suite
- Area: 336 Square Feet
- Dimensions: 21x16
Primary bathroom
- Features: Suite
- Level: Suite
Den
- Features: Separate
- Level: Separate
Dining room
- Features: Formal
- Level: Formal
Kitchen
- Area: 228 Square Feet
- Dimensions: 19x12
Living room
- Area: 420 Square Feet
- Dimensions: 21x20
Recreation room
- Features: Second Floor
- Level: Second Floor
Heating
- Natural Gas
Cooling
- Central Air
Appliances
- Included: Built-In Electric Oven, Built-In Gas Range, Gas Range, Dishwasher, Disposal, Dryer, Ice Maker, Microwave, Refrigerator, Stainless Steel Appliance(s), Water Purifier
Features
- Air Filter, Bookcases, Built-in Features, Ceiling Fan(s), Central Vacuum, Elevator, Entrance Foyer, Extra Closets, High Ceilings, Open Floorplan, Pantry, Walk-In Closet(s), Wet Bar, Kitchen Island
- Flooring: Wood, Tile
- Basement: Crawl Space
- Number of fireplaces: 3
- Fireplace features: Gas
Interior area
- Total structure area: 8,323
- Total interior livable area: 8,323 sqft
- Finished area above ground: 8,323
Property
Parking
- Total spaces: 2
- Parking features: Garage Door Opener, Garage Faces Front, Concrete, Driveway, On Street
- Attached garage spaces: 2
- Has uncovered spaces: Yes
Features
- Levels: Three Or More
- Stories: 3
- Patio & porch: Porch, Covered
- Exterior features: Balcony
- Pool features: Association
- Has view: Yes
- View description: Mountain(s)
Lot
- Size: 0.43 Acres
- Dimensions: 60.7 x 180.5
- Features: Corner Lot
- Topography: Corner Lot
Details
- Parcel number: 094064P D 02800 00005077A
- Special conditions: Standard
- Other equipment: Irrigation System, Air Purifier
Construction
Type & style
- Home type: SingleFamily
- Architectural style: Colonial
- Property subtype: Single Family Residence, Residential
Materials
- Brick
- Roof: Asphalt
Condition
- New construction: No
- Year built: 2019
Utilities & green energy
- Sewer: Public Sewer
- Water: Public
- Utilities for property: Natural Gas Available, Water Available, Cable Connected, Underground Utilities
Community & HOA
Community
- Security: Carbon Monoxide Detector(s), Smoke Detector(s)
- Subdivision: Westhaven Sec33
HOA
- Has HOA: Yes
- Amenities included: Clubhouse, Fitness Center, Golf Course, Pickleball Court(s), Playground, Pool, Sidewalks, Tennis Court(s), Underground Utilities, Trail(s)
- Services included: Recreation Facilities
- HOA fee: $332 monthly
Location
- Region: Franklin
Financial & listing details
- Price per square foot: $691/sqft
- Tax assessed value: $3,784,500
- Annual tax amount: $14,816
- Date on market: 5/13/2026
Estimated market value
Not available
Estimated sales range
Not available
Not available
Price history
| Date | Event | Price |
|---|---|---|
| 5/17/2026 | Listed for sale | $5,750,000$691/sqft |
Source:  RealTracs MLS as distributed by MLS GRID #3210799 Report a problem RealTracs MLS as distributed by MLS GRID #3210799 Report a problem | ||
| 5/14/2026 | Contingent | $5,750,000$691/sqft |
Source: RealTracs MLS as distributed by MLS GRID #3210799 Report a problem | ||
| 5/13/2026 | Listed for sale | $5,750,000+85.5%$691/sqft |
Source: RealTracs MLS as distributed by MLS GRID #3210799 Report a problem | ||
| 2/26/2024 | Sold | $3,100,000$372/sqft |
Source: RealTracs MLS as distributed by MLS GRID #2617833 Report a problem | ||
| 2/15/2024 | Contingent | $3,100,000$372/sqft |
Source: RealTracs MLS as distributed by MLS GRID #2617833 Report a problem | ||
| 2/15/2024 | Pending sale | $3,100,000$372/sqft |
Source: RealTracs MLS as distributed by MLS GRID #2617833 Report a problem | ||
| 2/13/2024 | Listed for sale | $3,100,000-11.4%$372/sqft |
Source: RealTracs MLS as distributed by MLS GRID #2617833 Report a problem | ||
| 6/28/2023 | Listing removed | -- |
Source: RealTracs MLS as distributed by MLS GRID #2506577 Report a problem | ||
| 6/13/2023 | Price change | $3,500,000-7.3%$421/sqft |
Source: RealTracs MLS as distributed by MLS GRID #2506577 Report a problem | ||
| 5/24/2023 | Price change | $3,775,000-1.9%$454/sqft |
Source: RealTracs MLS as distributed by MLS GRID #2506577 Report a problem | ||
| 4/8/2023 | Listed for sale | $3,850,000+14.1%$463/sqft |
Source: RealTracs MLS as distributed by MLS GRID #2506577 Report a problem | ||
| 1/10/2022 | Sold | $3,375,000-3.6%$406/sqft |
Source: RealTracs MLS as distributed by MLS GRID #2301059 Report a problem | ||
| 12/16/2021 | Pending sale | $3,500,000$421/sqft |
Source: RealTracs MLS as distributed by MLS GRID #2301059 Report a problem | ||
| 11/5/2021 | Contingent | $3,500,000$421/sqft |
Source: RealTracs MLS as distributed by MLS GRID #2301059 Report a problem | ||
| 10/20/2021 | Listed for sale | $3,500,000+1246.7%$421/sqft |
Source: RealTracs MLS as distributed by MLS GRID #2301059 Report a problem | ||
| 9/25/2017 | Sold | $259,900$31/sqft |
Source: Public Record Report a problem | ||
Public tax history
| Year | Property taxes | Tax assessment |
|---|---|---|
| 2025 | $14,817 +26.3% | $946,125 +73.9% |
| 2024 | $11,729 | $544,000 |
| 2023 | $11,729 +2.2% | $544,000 |
| 2022 | $11,480 | $544,000 +2.2% |
| 2021 | $11,480 +5.4% | $532,475 +26% |
| 2020 | $10,890 +91.1% | $422,500 +91.1% |
| 2019 | $5,699 +277.9% | $221,125 +267.8% |
| 2018 | $1,508 | $60,125 |
| 2017 | $1,508 | $60,125 |
| 2016 | -- | -- |
Find assessor info on the county website
Monthly payment
Est. payment
Payment breakdown
Explore the cost of this home by adjusting the details. Changes won't be saved.Climate risks
Neighborhood: West Harpeth
Nearby schools
GreatSchools rating
- 7/10Pearre Creek Elementary SchoolGrades: PK-5Distance: 0.9 mi
- 10/10Independence High SchoolGrades: 9-12Distance: 7.4 mi
Schools provided by the listing agent
- Elementary: Pearre Creek Elementary School
- Middle: Hillsboro Elementary/ Middle School
- High: Independence High School
Source: RealTracs MLS as distributed by MLS GRID. This data may not be complete. We recommend contacting the local school district to confirm school assignments for this home.
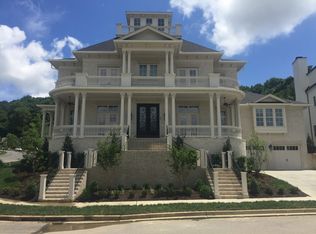
- $4,189,7005 bd7 ba7.8k sqft501 Bonaire Lane Wh #1302-LOT 1302, Franklin, TN 37064Off Market
- $2,743,7005 bd7 ba5.2k sqft507 Bonaire Ln, Franklin, TN 37064Off Market
- $2,532,4005 bd6 ba6k sqft1521 Fleetwood Dr, Franklin, TN 37064Off Market

- $2,036,1004 bd4 ba3.9k sqft1529 Fleetwood Dr, Franklin, TN 37064Off Market

- $2,875,0004 bd6 ba5.1k sqft513 Bonaire Ln, Franklin, TN 37064Sold
- $1,604,6004 bd4 ba3.9k sqft1520 Fleetwood Dr, Franklin, TN 37064Off Market
- $1,893,7005 bd5 ba4.6k sqft1524 Fleetwood Dr, Franklin, TN 37064Off Market
- $1,984,6004 bd4 ba3.8k sqft1524 Fleetwood Rd #792, Franklin, TN 37064Off Market
A local agent can set up tours, give advice and negotiate with sellers.
A local lender can help you make sure your offer is ready when you are.
Similar homes
- $4,750,0007 bd9 ba7.3k sqft556 Bonaire Ln, Franklin, TN 37064For Sale

 MLS ID #3234708, Kelly Dougherty. RealTracs MLS as distributed by MLS GRID
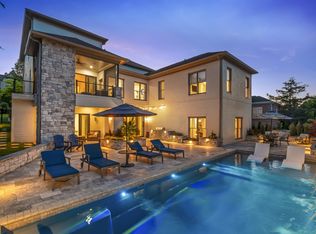
 - $2,895,0006 bd6 ba6.7k sqft424 Wild Elm St, Franklin, TN 37064For Sale
 MLS ID #3214408, Bruce Jones. RealTracs MLS as distributed by MLS GRID
 - $4,450,0004 bd5 ba6.4k sqft3216 Baker Ln, Franklin, TN 37064For Sale
 MLS ID #3256127, Suzy Mills. RealTracs MLS as distributed by MLS GRID
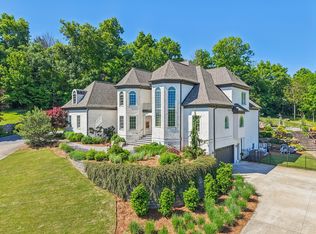
 - $4,200,0004 bd7 ba6.5k sqft3235 Kinnard Springs Rd, Franklin, TN 37064For Sale
 MLS ID #3190648, Damon Smith. RealTracs MLS as distributed by MLS GRID
 - $3,199,9006 bd8 ba6.4k sqft5056 Kathryn Ave, Franklin, TN 37064For SaleMLS ID #3233090, Lisa Culp Taylor. RealTracs MLS as distributed by MLS GRID
- $3,490,0005 bd6 ba5.5k sqft114 Gist St, Franklin, TN 37064For SaleMLS ID #3247721, Ryan G Cook. RealTracs MLS as distributed by MLS GRID
- $6,799,7005 bd8 ba8.3k sqft467 Canterbury Rise, Franklin, TN 37067For SaleMLS ID #3193740, Joni Miller. RealTracs MLS as distributed by MLS GRID
- $6,967,8004 bd7 ba7.9k sqft1841 William Campbell Ct, Franklin, TN 37064New ConstructionMLS ID #3129287, Bernie Butler. RealTracs MLS as distributed by MLS GRID
- $4,999,9005 bd6 ba5.1k sqft3580 Gray Ln, Thompsons Station, TN 37179For SaleMLS ID #3233538, Amanda Johnson. RealTracs MLS as distributed by MLS GRID
- $6,399,0005 bd5 ba6.4k sqft4334 Arno Rd, Franklin, TN 37064New ConstructionMLS ID #3223554, Angela Rhea Ferguson. RealTracs MLS as distributed by MLS GRID
- $3,999,9006 bd8 ba9k sqft5505 Iron Gate Dr, Franklin, TN 37069For SaleMLS ID #3309096, Katie Morrell. RealTracs MLS as distributed by MLS GRID
- $4,699,5005 bd8 ba7.8k sqft5214 Wildings Blvd, College Grove, TN 37046For SaleMLS ID #3318664, Maria Holland. RealTracs MLS as distributed by MLS GRID
- $3,300,0005 bd6 ba5.3k sqft1013 Buena Vista Dr, Franklin, TN 37069For SaleMLS ID #3248641, Erin Krueger. RealTracs MLS as distributed by MLS GRID
- $2,895,0005 bd7 ba5.3k sqft1045 Buena Vista Dr, Franklin, TN 37069For SaleMLS ID #3190542, Grace Janho. RealTracs MLS as distributed by MLS GRID
- $5,499,0005 bd7 ba7.7k sqft4514 Wayland Dr, Nashville, TN 37215For SaleMLS ID #3251725, Richard F Bryan. RealTracs MLS as distributed by MLS GRID
- $4,250,0004 bd6 ba7k sqft3021 Smith Ln, Franklin, TN 37069For SaleMLS ID #3190672, Tom Murray. RealTracs MLS as distributed by MLS GRID
- $6,295,0005 bd8 ba8.9k sqft698 Brass Lantern Pl, Brentwood, TN 37027For SaleMLS ID #3189561, Meredith Garrett. RealTracs MLS as distributed by MLS GRID
- $5,450,0004 bd8 ba10k sqft2122 Old Hickory Blvd, Nashville, TN 37215For SaleMLS ID #3208169, Erin Krueger. RealTracs MLS as distributed by MLS GRID
- $4,692,0005 bd7 ba7.9k sqft822 Windstone Blvd, Brentwood, TN 37027For SaleMLS ID #3225248, Lisa Culp Taylor. RealTracs MLS as distributed by MLS GRID
- $5,249,0006 bd11 ba9.6k sqft6453 Penrose Dr, Brentwood, TN 37027For SaleMLS ID #3243390, Erin Krueger. RealTracs MLS as distributed by MLS GRID
