Located in the sought-after St. Marlo community in Franklin, this beautifully designed home offers the perfect balance of luxury and everyday comfort. The thoughtful floor plan features two bedrooms on the main level—including a spacious primary suite with separate walk-in closets—plus three additional bedrooms and two bonus rooms upstairs, offering flexibility for guests, hobbies, or work-from-home needs. Designed with entertaining in mind, the chef’s kitchen includes a deluxe butler’s pantry with a hidden entry and beverage fridge. The living room impresses with a soaring cathedral ceiling and opens seamlessly to a screened-in porch with a gas fireplace—perfect for enjoying every season. Additional highlights include a four-car stacked garage with a pedestrian door for easy backyard access. St. Marlo residents enjoy community amenities such as a walking trail, a catch-and-release fishing pond, and a welcoming clubhouse—an ideal setting for both relaxation and connection.
Closed
$1,350,000
5831 Branta Dr, Franklin, TN 37064
5beds
3,966sqft
Single Family Residence, Residential
Built in 2023
0.3 Acres Lot
$1,390,500 Zestimate®
$340/sqft
$5,742 Estimated rent
Home value
$1,390,500
$1.31M - $1.47M
$5,742/mo
Zestimate® history
Owner options
List your home for rent
$5,742/mo
Rent Zestimate®
Find your next renter with Zillow Rental Manager. Plus, with online applications, you can quickly screen prospective tenants – for free.
$5,742/mo
Rent Zestimate®
Refinance and save
$6,226/mo
Est. payment
Refinancing to a lower rate could help reduce your monthly payments and save thousands over the life of the loan.
$6,226/mo
Est. payment
Explore your selling options
Work with a Zillow partner agent
Leverage their expertise and Zillow's premium Showcase listings to get your home seen by more buyers.
Get startedList with your own agent
Get your home in front of millions of buyers by listing it on Zillow.
Learn how to do itSell it yourself
Take full control of how buyers see your home on Zillow by listing For Sale by Owner (FSBO).
List your homeWhat's special
Gas fireplaceScreened-in porchSeparate walk-in closetsFour-car stacked garageSoaring cathedral ceilingBeverage fridgeSpacious primary suite
Zillow last checked:
Listing updated:
Listed by:
Anna Campbell 615-944-0006,
Zeitlin Sotheby's International Realty,
Jessica Torres 615-351-1228,
Zeitlin Sotheby's International Realty
Bought with:
Lisa Landyn, 321854
The Luxe Collective
Source: RealTracs MLS as distributed by MLS GRID,MLS#: 2932156
Facts & features
Interior
Bedrooms & bathrooms
- Bedrooms: 5
- Bathrooms: 5
- Full bathrooms: 5
- Main level bedrooms: 2
Den
- Area: 266 Square Feet
- Dimensions: 19x14
Other
- Features: Office
- Level: Office
- Area: 121 Square Feet
- Dimensions: 11x11
Heating
- Central
Cooling
- Central Air, Electric
Appliances
- Included: Double Oven, Built-In Gas Range, Dishwasher, Disposal, Dryer, Freezer, Microwave, Refrigerator, Washer
- Laundry: Electric Dryer Hookup, Washer Hookup
Features
- Built-in Features, Ceiling Fan(s), Extra Closets, Pantry, Walk-In Closet(s), Kitchen Island
- Flooring: Carpet, Tile, Vinyl
- Basement: None
- Number of fireplaces: 1
- Fireplace features: Gas
Interior area
- Total structure area: 3,966
- Total interior livable area: 3,966 sqft
- Finished area above ground: 3,966
Property
Parking
- Total spaces: 3
- Parking features: Garage Door Opener, Garage Faces Front, Driveway
- Attached garage spaces: 3
- Has uncovered spaces: Yes
Features
- Levels: Two
- Stories: 2
- Patio & porch: Patio, Covered, Screened
Lot
- Size: 0.3 Acres
- Dimensions: 106 x 152
- Features: Level
- Topography: Level
Details
- Parcel number: 094116J B 03500 00013116J
- Special conditions: Standard
Construction
Type & style
- Home type: SingleFamily
- Property subtype: Single Family Residence, Residential
Condition
- New construction: No
- Year built: 2023
Utilities & green energy
- Sewer: STEP System
- Water: Public
- Utilities for property: Electricity Available, Water Available
Community & HOA
Community
- Security: Smoke Detector(s)
- Subdivision: St Marlo Sec4
HOA
- Has HOA: Yes
- Amenities included: Clubhouse, Trail(s)
- Services included: Maintenance Grounds, Recreation Facilities
- HOA fee: $125 monthly
- Second HOA fee: $450 one time
Location
- Region: Franklin
Financial & listing details
- Price per square foot: $340/sqft
- Tax assessed value: $1,078,900
- Annual tax amount: $3,466
- Date on market: 7/11/2025
- Electric utility on property: Yes
Price history
| Date | Event | Price |
|---|---|---|
| 8/8/2025 | Sold | $1,350,000$340/sqft |
Source:  RealTracs MLS as distributed by MLS GRID #2932156 Report a problem RealTracs MLS as distributed by MLS GRID #2932156 Report a problem | ||
| 7/20/2025 | Contingent | $1,350,000$340/sqft |
Source: RealTracs MLS as distributed by MLS GRID #2932156 Report a problem | ||
| 7/11/2025 | Listed for sale | $1,350,000$340/sqft |
Source: RealTracs MLS as distributed by MLS GRID #2932156 Report a problem | ||
| 4/29/2025 | Sold | $1,350,000$340/sqft |
Source: RealTracs MLS as distributed by MLS GRID #2803822 Report a problem | ||
| 4/26/2025 | Pending sale | $1,350,000$340/sqft |
Source: RealTracs MLS as distributed by MLS GRID #2803822 Report a problem | ||
| 3/16/2025 | Contingent | $1,350,000$340/sqft |
Source: RealTracs MLS as distributed by MLS GRID #2803822 Report a problem | ||
| 3/13/2025 | Listed for sale | $1,350,000+20.9%$340/sqft |
Source: RealTracs MLS as distributed by MLS GRID #2803822 Report a problem | ||
| 1/25/2024 | Sold | $1,116,824$282/sqft |
Source: Public Record Report a problem | ||
Public tax history
| Year | Property taxes | Tax assessment |
|---|---|---|
| 2025 | $3,506 +1.2% | $269,725 +516.5% |
| 2024 | $3,466 | $43,750 |
| 2023 | -- | $43,750 |
Find assessor info on the county website
Neighborhood: 37064
Nearby homes
- $1,685,400-- bd-- ba4.8k sqft6157 Saint Marlo Dr, Franklin, TN 37064Off Market
- $1,188,100-- bd-- ba3.2k sqft6153 Saint Marlo Dr, Franklin, TN 37064Off Market
- $1,142,6895 bd4 ba4.5k sqft5826 Branta Dr LOT 401, Franklin, TN 37064Sold
- $1,146,3985 bd5 ba4.2k sqft5853 Branta Dr LOT 430, Franklin, TN 37064Sold
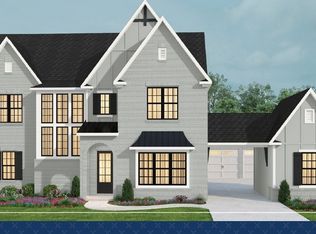
- $1,247,2086 bd6 ba5.2k sqft6150 Saint Marlo Dr LOT 229, Franklin, TN 37064Sold
- $1,200,2286 bd6 ba5.2k sqft5815 Branta Dr LOT 221, Franklin, TN 37064Sold
- $1,376,800-- bd-- ba4.2k sqft6145 Saint Marlo Dr, Franklin, TN 37064Off Market
- $4,599,9994 bd5 ba9.9k sqft5603 Winslet Dr, Franklin, TN 37064For Sale
Nearby schools
GreatSchools rating
- 9/10Creekside Elementary SchoolGrades: K-5Distance: 0.8 mi
- 8/10Fred J Page Middle SchoolGrades: 6-8Distance: 2 mi
- 9/10Fred J Page High SchoolGrades: 9-12Distance: 2 mi
Schools provided by the listing agent
- Elementary: Creekside Elementary School
- Middle: Fred J Page Middle School
- High: Fred J Page High School
Source: RealTracs MLS as distributed by MLS GRID. This data may not be complete. We recommend contacting the local school district to confirm school assignments for this home.
Get a cash offer in 3 minutes
Find out how much your home could sell for in as little as 3 minutes with a no-obligation cash offer.
Estimated market value
$1,390,500
Get a cash offer in 3 minutes
Find out how much your home could sell for in as little as 3 minutes with a no-obligation cash offer.
Estimated market value
$1,390,500
- Tennessee
- Williamson County
- Franklin
- 37064
- 5831 Branta Dr
Nearby cities
Nearby neighborhoods
Nearby zip codes
Other Franklin Topics
