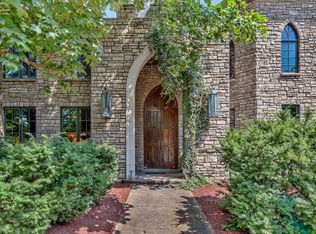
Lynmeade, an iconic residence in Belle Meade! Designed by renowned architect Russell Eason Hart, known for designing Nashville landmarks such as The Hermitage Hotel. This home is in the style of a 17th century French chateau and features a welcoming terrace with stone columns, iron balconies, and views of a lush lawn leading to a timeless entrance gallery. Waterford chandeliers illuminate the drawing room, which opens to the garden room, dining room, and loggia. Given to Vanderbilt University in 1953, Lynmeade served as the residence for two Chancellors before being sold in 1966. With only a few owners in 113 years, the estate has hosted various events, including the Junior League Decorators Show House in 1998 and annual cricket matches on its expansive lawn. It is home to two Nashville Tree Foundation “Big Old Tree Contest” winners. Lynmeade's rich history and stunning setting make it a rare opportunity in Belle Meade.
Active
$4,750,000
105 Lynnwood Blvd, Nashville, TN 37205
5beds
8,754sqft
Single Family Residence, Residential
Built in 1910
2.09 Acres Lot
$-- Zestimate®
$543/sqft
$-- HOA
What's special
Iron balconiesTimeless entrance galleryExpansive lawn
- 222 days |
- 1,230 |
- 45 |
Zillow last checked:
Listing updated:
Listed by:
Steve G Fridrich 615-300-5900,
Fridrich & Clark Realty 615-327-4800
Source: RealTracs MLS as distributed by MLS GRID,MLS#: 3097765
Facts & features
Interior
Bedrooms & bathrooms
- Bedrooms: 5
- Bathrooms: 5
- Full bathrooms: 4
- 1/2 bathrooms: 1
Bedroom 1
- Features: Suite
- Level: Suite
- Area: 627 Square Feet
- Dimensions: 33x19
Bedroom 2
- Features: Bath
- Level: Bath
- Area: 208 Square Feet
- Dimensions: 16x13
Bedroom 3
- Area: 247 Square Feet
- Dimensions: 19x13
Bedroom 4
- Features: Bath
- Level: Bath
- Area: 165 Square Feet
- Dimensions: 15x11
Primary bathroom
- Features: Suite
- Level: Suite
Den
- Area: 208 Square Feet
- Dimensions: 16x13
Dining room
- Features: Formal
- Level: Formal
- Area: 437 Square Feet
- Dimensions: 23x19
Kitchen
- Features: Pantry
- Level: Pantry
- Area: 255 Square Feet
- Dimensions: 17x15
Living room
- Features: Formal
- Level: Formal
- Area: 627 Square Feet
- Dimensions: 33x19
Other
- Features: Bedroom 5
- Level: Bedroom 5
- Area: 324 Square Feet
- Dimensions: 18x18
Heating
- Natural Gas
Cooling
- Central Air
Appliances
- Included: Dishwasher, Double Oven, Gas Oven, Cooktop
Features
- Flooring: Wood, Tile
- Basement: Full,Finished
Interior area
- Total structure area: 8,754
- Total interior livable area: 8,754 sqft
- Finished area above ground: 8,754
Property
Features
- Levels: Two
- Stories: 2
Lot
- Size: 2.09 Acres
Details
- Parcel number: 11603001100
- Special conditions: Standard
Construction
Type & style
- Home type: SingleFamily
- Architectural style: Traditional
- Property subtype: Single Family Residence, Residential
Materials
- Stucco
Condition
- New construction: No
- Year built: 1910
Utilities & green energy
- Sewer: Public Sewer
- Water: Public
- Utilities for property: Natural Gas Available, Water Available
Community & HOA
Community
- Security: Security System
- Subdivision: Belle Meade
HOA
- Has HOA: No
Location
- Region: Nashville
Financial & listing details
- Price per square foot: $543/sqft
- Tax assessed value: $4,349,300
- Annual tax amount: $26,683
- Date on market: 1/15/2026
Estimated market value
Not available
Estimated sales range
Not available
Not available
Price history
| Date | Event | Price |
|---|---|---|
| 4/27/2026 | Price change | $4,750,000-17.4%$543/sqft |
Source:  RealTracs MLS as distributed by MLS GRID #3097765 Report a problem RealTracs MLS as distributed by MLS GRID #3097765 Report a problem | ||
| 1/15/2026 | Listed for sale | $5,750,000-17.9%$657/sqft |
Source: RealTracs MLS as distributed by MLS GRID #3097765 Report a problem | ||
| 5/8/2025 | Sold | $7,000,000-26.3%$800/sqft |
Source: RealTracs MLS as distributed by MLS GRID #2760836 Report a problem | ||
| 4/18/2025 | Pending sale | $9,500,000$1,085/sqft |
Source: RealTracs MLS as distributed by MLS GRID #2760836 Report a problem | ||
| 2/13/2025 | Price change | $9,500,000-20.8%$1,085/sqft |
Source: RealTracs MLS as distributed by MLS GRID #2760836 Report a problem | ||
| 11/18/2024 | Listed for sale | $12,000,000$1,371/sqft |
Source: RealTracs MLS as distributed by MLS GRID #2760836 Report a problem | ||
Public tax history
| Year | Property taxes | Tax assessment |
|---|---|---|
| 2025 | $33,523 +25.6% | $1,087,325 +39.4% |
| 2024 | $26,683 | $779,750 |
| 2023 | $26,683 | $779,750 |
| 2022 | $26,683 -0.9% | $779,750 |
| 2021 | $26,925 +22.1% | $779,750 +44.5% |
| 2020 | $22,055 +33.8% | $539,500 |
| 2019 | $16,482 +1.4% | $539,500 |
| 2018 | $16,250 +9.3% | $539,500 |
| 2017 | $14,863 | $539,500 -6.8% |
| 2016 | -- | $579,100 |
| 2015 | -- | $579,100 |
| 2014 | $22,724 | $579,100 |
| 2013 | -- | $579,100 -5.9% |
| 2012 | -- | $615,400 |
| 2011 | -- | $615,400 |
| 2010 | -- | $615,400 |
| 2009 | -- | $615,400 +10.8% |
| 2008 | -- | $555,500 |
| 2007 | -- | $555,500 |
| 2006 | -- | -- |
| 2005 | -- | -- |
| 2004 | -- | -- |
| 2003 | -- | -- |
| 2002 | -- | -- |
| 2001 | -- | -- |
| 2000 | -- | -- |
Find assessor info on the county website
Monthly payment
Est. payment
Payment breakdown
Explore the cost of this home by adjusting the details. Changes won't be saved.Climate risks
Neighborhood: Belle Meade
Nearby schools
GreatSchools rating
- 9/10Julia Green Elementary SchoolGrades: K-5Distance: 1.6 mi
- 8/10John T. Moore Middle SchoolGrades: 6-8Distance: 3.2 mi
- 6/10Hillsboro High SchoolGrades: 9-12Distance: 2.5 mi
Schools provided by the listing agent
- Elementary: Julia Green Elementary
- Middle: John Trotwood Moore Middle
- High: Hillsboro Comp High School
Source: RealTracs MLS as distributed by MLS GRID. This data may not be complete. We recommend contacting the local school district to confirm school assignments for this home.
- $2,515,3003 bd2 ba1.8k sqft101 Westhampton Pl, Nashville, TN 37205Off Market

- $4,385,3004 bd6 ba5.5k sqft103 Westhampton Pl, Nashville, TN 37205Off Market

- $12,100-- bd-- ba-- sqftWesthampton Pl, Nashville, TN 37205Off Market
- $8,900,0005 bd8 ba9.7k sqft104 Lynnwood Blvd, Nashville, TN 37205For Sale
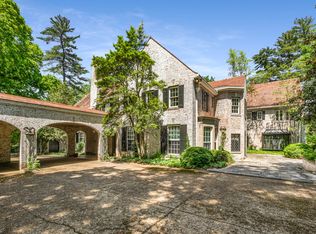
- $2,251,100-- bd-- ba-- sqft104 Lynnwood Blvd, Nashville, TN 37205Off Market
- $5,577,0004 bd4 ba5.4k sqft109 Lynnwood Ter, Nashville, TN 37205Off Market
- $4,317,1004 bd4 ba4.5k sqft100 Westhampton Pl, Nashville, TN 37205Off Market
- $3,800,0004 bd5 ba4.3k sqft110 Lynnwood Ter, Nashville, TN 37205Sold
A local agent can set up tours, give advice and negotiate with sellers.
A local lender can help you make sure your offer is ready when you are.
Similar homes
- $5,499,9995 bd5 ba5.7k sqft4304 Warner Pl, Nashville, TN 37205For Sale
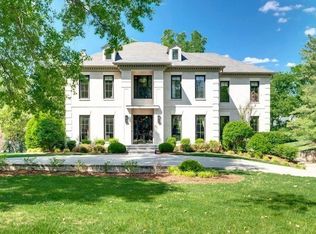
 MLS ID #3520197, Shea Ghertner. RealTracs MLS as distributed by MLS GRID
 - $4,250,0004 bd6 ba5.7k sqft118 Bonaventure Pl, Nashville, TN 37205For Sale
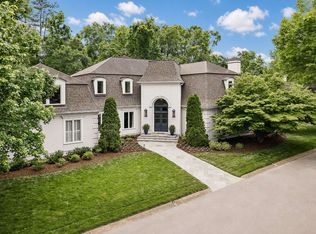 MLS ID #3199062, Richard B French. RealTracs MLS as distributed by MLS GRID
 - $5,750,0004 bd6 ba4.9k sqft225 Deer Park Dr, Nashville, TN 37205For Sale
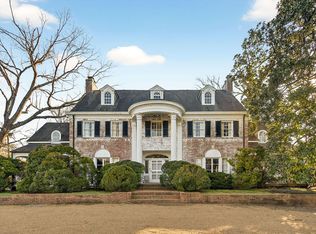 MLS ID #3164978, Steve G Fridrich. RealTracs MLS as distributed by MLS GRID
 - $6,300,0003 bd4 ba7.1k sqft1108 Belle Meade Blvd, Nashville, TN 37205For Sale
 MLS ID #3519076, Kevin Henderson. RealTracs MLS as distributed by MLS GRID
 - $3,490,0005 bd6 ba7.3k sqft305 Davidson Rd, Nashville, TN 37205For SaleMLS ID #3074062, Steve G Fridrich. RealTracs MLS as distributed by MLS GRID
- $6,495,0005 bd6 ba5.5k sqft4428 Sheppard Pl, Nashville, TN 37205For SaleMLS ID #3319707, Nicole Bird. RealTracs MLS as distributed by MLS GRID
- $5,800,0004 bd6 ba5.8k sqft6108 Robin Hill Rd, Nashville, TN 37205For SaleMLS ID #3214551, Brooke Durr. RealTracs MLS as distributed by MLS GRID
- $5,350,0005 bd7 ba9.3k sqft4520 Shys Hill Rd, Nashville, TN 37215For SaleMLS ID #3515456, Erin Krueger. RealTracs MLS as distributed by MLS GRID
- $3,999,0005 bd6 ba7.1k sqft4301 Esteswood Dr, Nashville, TN 37215For SaleMLS ID #3146499, Grace Oneal Clayton. RealTracs MLS as distributed by MLS GRID
- $4,800,0005 bd7 ba8.7k sqft894 Robertson Academy Rd, Nashville, TN 37220For SaleMLS ID #3259851, Jonathan Smith. RealTracs MLS as distributed by MLS GRID
- $4,550,0005 bd6 ba6.6k sqft2825 Sugartree Rd, Nashville, TN 37215For SaleMLS ID #3189564, John White. RealTracs MLS as distributed by MLS GRID
- $4,400,0005 bd6 ba5.5k sqft637 Belle Park Cir, Nashville, TN 37205For SaleMLS ID #3165601, Steve G Fridrich. RealTracs MLS as distributed by MLS GRID
- $4,900,0006 bd9 ba9.6k sqft340 White Swans Xing, Brentwood, TN 37027For SaleMLS ID #3056551, Christy Reed. RealTracs MLS as distributed by MLS GRID
- $4,200,0005 bd5 ba5k sqft933 Van Leer Dr, Nashville, TN 37220For SaleMLS ID #3309308, Tommy Patterson. RealTracs MLS as distributed by MLS GRID
- $4,995,0004 bd7 ba7.7k sqft1011 Gateway Ln, Nashville, TN 37220For SaleMLS ID #3131867, Richard F Bryan. RealTracs MLS as distributed by MLS GRID
- $3,699,0005 bd7 ba5.4k sqft3719 Woodmont Blvd, Nashville, TN 37215For SaleMLS ID #3272193, Amy R. Tarter. RealTracs MLS as distributed by MLS GRID
- $2,999,9005 bd7 ba8.4k sqft1 Warwick Ln, Nashville, TN 37205For SaleMLS ID #3506514, Gabriela Lira Sjogren. RealTracs MLS as distributed by MLS GRID
- $3,499,0005 bd6 ba6.8k sqft4301 Wallace Ln, Nashville, TN 37215For SaleMLS ID #3336254, Ashley Boykin. RealTracs MLS as distributed by MLS GRID
- $3,999,9004 bd6 ba5k sqft2108 Timberwood Pl, Nashville, TN 37215For SaleMLS ID #3247707, Happy Fulk. RealTracs MLS as distributed by MLS GRID
- $4,275,0006 bd8 ba9.5k sqft5213 Colfax Ct, Brentwood, TN 37027For SaleMLS ID #3246260, Amy Coliano. RealTracs MLS as distributed by MLS GRID
